
1166 N Shadow Drive, Mount Pleasant, SC 29464
Local realty services provided by:Better Homes and Gardens Real Estate Palmetto
Listed by: lissa myers
Office: coastal point real estate
MLS#:26030041
Source:SC_CTAR
1166 N Shadow Drive,Mount Pleasant, SC 29464
$735,000
- 3 Beds
- 2 Baths
- 1,175 sq. ft.
- Single family
- Active
Price summary
- Price:$735,000
- Price per sq. ft.:$625.53
About this home
Welcome to 1166 North Shadow Drive, a fully renovated brick ranch with three bedrooms and two baths in Mount Pleasant. The seller has completed a top-to-bottom update, including a new roof, new HVAC system, updated plumbing and electrical, and a repaired addition now converted into two bathrooms. New ceiling fans, hardware, and can lighting finish the work throughout. There has been extensive work in the backyard and landscaping making it great for indoor/outdoor living.Inside, the new kitchen features new cabinets, quartz countertops, and new appliances. New LVP flooring, trim, doors, and hardware run through the home, with fresh drywall in select areas and barn doors adding a little character. At approximately 1,175 square feet, every room has been touched and its move in ready.Outdoors is where this home really stands out. A new deck and paver patio create easy indoor-outdoor living, and the yard has been extensively landscaped with new sod in the front, new lighting, and a new privacy fence with a matching front fence.
Located off Chuck Dawley Boulevard near Bowman Road, you are close to the restaurants and shopping Mount Pleasant is known for, and about 20 minutes from Downtown Charleston....
Contact an agent
Home facts
- Year built:1971
- Subdivision & Development:Hickory Shadows
- Listing ID #:26030041
- Added:1 day(s) ago
- Updated:November 07, 2026 at 03:35 PM
Rooms and interior
- Bedrooms:3
- Total bathrooms:2
- Full bathrooms:2
- Living area:1,175 sq. ft.
Heating and cooling
- Cooling:Central Air
- Heating:Heat Pump
- Central air:Yes
Structure and exterior
- Year built:1971
- Building area:1,175 sq. ft.
- Lot area:0.19 Acres
- Lot Features:0 - .5 Acre
- Architectural Style:Ranch
- Foundation Description:Crawl Space
- Levels:1 Story
Schools
- High school:Lucy Beckham
- Middle school:Moultrie
- Elementary school:James B Edwards
Utilities
- Water:Public
- Sewer:Public Sewer
Finances and disclosures
- Price:$735,000
- Price per sq. ft.:$625.53
Features and amenities
- Laundry features:Laundry Room
- Amenities:Ceiling Fan(s), Ceiling Smooth
Parking
- Parking description:Off Street
New listings near 1166 N Shadow Drive
- Coming SoonOpen Sun, 1 to 3pm
 $2,899,000Coming Soon5 beds 5 baths5,356 sq. ft.
2069 Shell Ring Circle, Mount Pleasant, SC 29466
MLS# 26030150Listed by: CHUCKTOWN HOMES POWERED BY LPT REALTY - Coming Soon
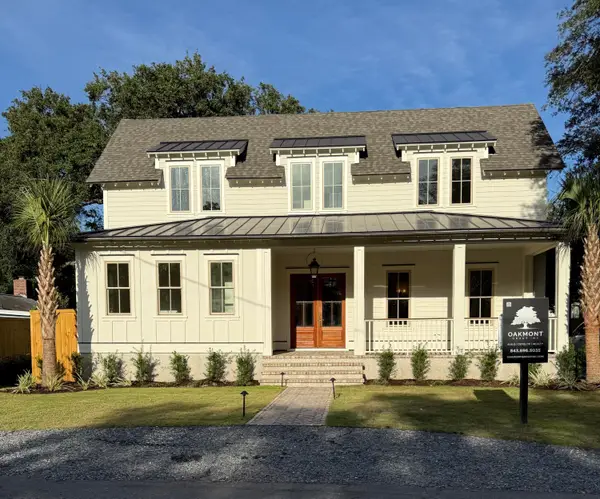 $3,795,000Coming Soon6 beds 7 baths4,184 sq. ft.
1490 Seminole Street, Mount Pleasant, SC 29464
MLS# 26030095Listed by: OAKMONT GROUP INC - Coming Soon
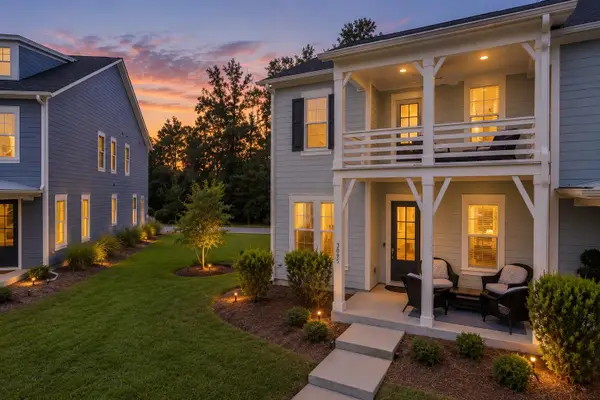 $700,000Coming Soon3 beds 3 baths1,952 sq. ft.
3095 Sturbridge Road, Mount Pleasant, SC 29466
MLS# 26029960Listed by: CAROLINA ONE REAL ESTATE - Coming Soon
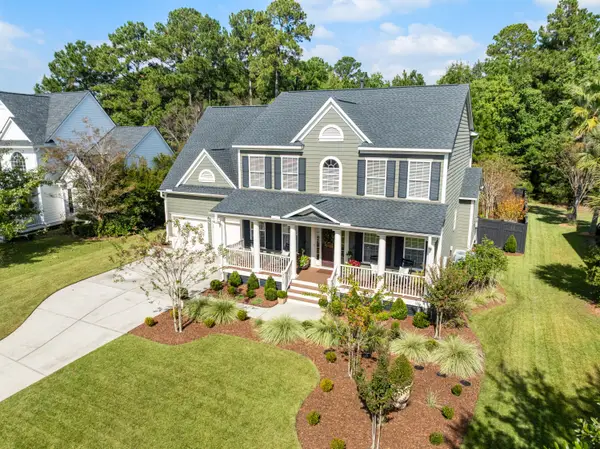 $1,125,000Coming Soon4 beds 4 baths3,035 sq. ft.
2952 Riverwood Drive, Mount Pleasant, SC 29466
MLS# 26029878Listed by: CAROLINA ONE REAL ESTATE - New
 $1,125,000Active3 beds 3 baths2,407 sq. ft.
922 Law Lane, Mount Pleasant, SC 29464
MLS# 26030162Listed by: AGENTOWNED REALTY PREFERRED GROUP - New
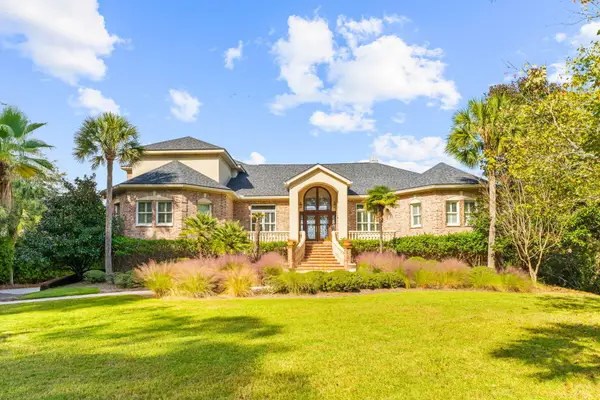 $2,700,000Active4 beds 7 baths4,908 sq. ft.
3228 Pignatelli Crescent, Mount Pleasant, SC 29466
MLS# 26030163Listed by: REMAX SOUTHERN SHORES - New
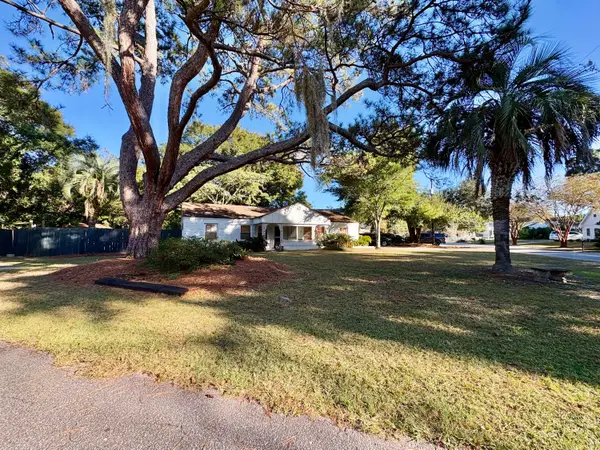 $1,300,000Active4 beds 2 baths1,534 sq. ft.
67 Vincent Drive, Mount Pleasant, SC 29464
MLS# 26030167Listed by: CAROLINA ONE REAL ESTATE - Open Sun, 12 to 2pmNew
 $585,000Active3 beds 3 baths2,022 sq. ft.
2463 Draymohr Court, Mount Pleasant, SC 29466
MLS# 26030131Listed by: THE BOULEVARD COMPANY - New
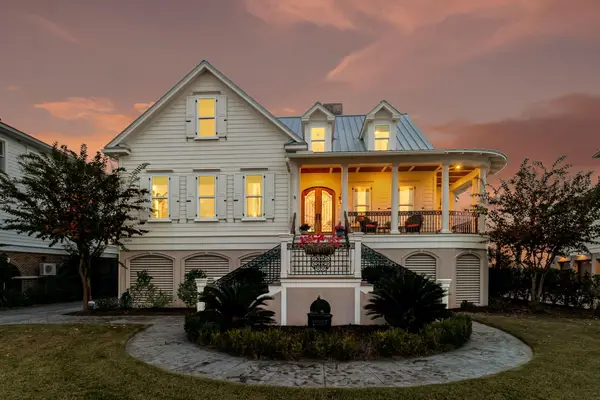 $1,899,800Active4 beds 4 baths3,999 sq. ft.
1656 Rivertowne Country Club Drive, Mount Pleasant, SC 29466
MLS# 26030145Listed by: GATEHOUSE REALTY, LLC - New
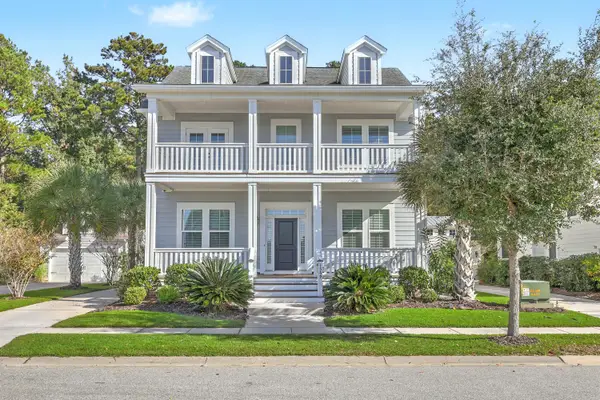 $1,150,000Active4 beds 4 baths3,260 sq. ft.
1569 Bourne Crossing, Mount Pleasant, SC 29466
MLS# 26030106Listed by: RADEKOPF AND ASSOCIATES


Protect your home and budget from life's surprises with an Assurant Home Warranty, backed by a partner that supports you through every step of homeownership. Explore Plans.
© 2026 Better Homes and Gardens Real Estate LLC. An Anywhere Real Estate company. All rights reserved. Better Homes and Gardens® Real Estate is a registered trademark owned by Meredith Operations Corporation, licensed to Better Homes and Gardens Real Estate LLC and used with permission. Better Homes and Gardens Real Estate LLC fully supports the principles of the Fair Housing Act and the Equal Opportunity Act. Listing information is deemed reliable but is not guaranteed accurate.
Each office is independently owned and operated.
Any services or products provided by third parties are not provided by, affiliated with or related to Better Homes and Gardens Real Estate LLC, or its affiliated companies.