
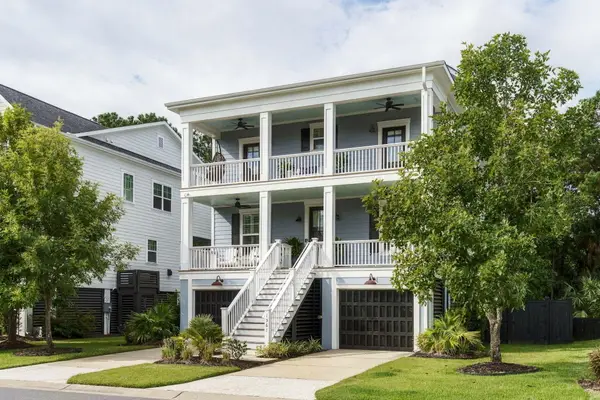
1508 Keshi Pearl Drive, Mount Pleasant, SC 29466
Local realty services provided by:Better Homes and Gardens Real Estate Medley
Listed by: lauren newman843-779-8660
Office: carolina one real estate
MLS#:25030700
Source:SC_CTAR
Price summary
- Price:$999,000
- Price per sq. ft.:$370
About this home
Brand new wood flooring downstairs! This inviting floor plan offers all the space you need in a serene Lowcountry setting. The formal dining room welcomes you home and leads to the open living and kitchen space. The kitchen includes a large island, ample cabinet space, pantry and overlooks the screened in porch. Downstairs you'll also find a guest suite with full bath. Heading upstairs, step into the primary retreat with views of the beautiful oak trees and pond. Primary ensuite bath includes a huge walk in shower, dual vanity, water closet, and walk in closet. Large upstairs bonus makes the perfect entertaining space. Two additional guest rooms share hall bath. Heading back through the garage is the perfect flex space for your home office, gym or conditioned storage space..Outside you will find a screened in porch and a patio overlooking the neighborhood walking trail. You are just steps from the Oyster Point amenity center with pool, fitness center, playground and tennis and pickle ball counts. Walking trails throughout the neighborhood lead to the community dock with views of Hamlin Bay out towards Isle of Palms. Oyster Point is centrally located in Mt. Pleasant with quick access to highways 17 and the Isle of Palms Connector only 10 minutes to the beach! Come see your new home today!...
Contact an agent
Home facts
- Year built:2015
- Subdivision & Development:Oyster Point
- Listing ID #:25030700
- Added:310 day(s) ago
- Updated:September 25, 2026 at 02:40 PM
Rooms and interior
- Bedrooms:5
- Total bathrooms:3
- Full bathrooms:3
- Flooring:Ceramic Tile, Wood
- Kitchen Description:Kitchen Island
- Living area:2,700 sq. ft.
Heating and cooling
- Cooling:Central Air
- Heating:Heat Pump
- Central air:Yes
Structure and exterior
- Year built:2015
- Building area:2,700 sq. ft.
- Lot area:0.16 Acres
- Architectural Style:Traditional
- Foundation Description:Crawl Space
- Levels:2 Story
Schools
- High school:Wando
- Middle school:Moultrie
- Elementary school:Mamie Whitesides
Utilities
- Water:Public
- Sewer:Public Sewer
Finances and disclosures
- Price:$999,000
- Price per sq. ft.:$370
Parking
- Total parking spaces:2
- Parking description:2 Car Garage, Attached
- Garage:Yes
- Garage spaces:2
New listings near 1508 Keshi Pearl Drive
- Coming Soon
 $3,100,000Coming Soon4 beds 4 baths4,100 sq. ft.
1789 Canyon Oaks Drive, Mount Pleasant, SC 29464
MLS# 26026699Listed by: CAROLINA ONE REAL ESTATE - New
 $1,995,000Active5 beds 4 baths3,340 sq. ft.
557 Galera Lane, Mount Pleasant, SC 29464
MLS# 26026703Listed by: THE BOULEVARD COMPANY - New
 $870,000Active5 beds 3 baths2,716 sq. ft.
1132 Black Rush Circle, Mount Pleasant, SC 29466
MLS# 26026697Listed by: THE BOULEVARD COMPANY - New
 $1,100,000Active4 beds 4 baths2,616 sq. ft.
3515 Wilkes Way, Mount Pleasant, SC 29466
MLS# 26026694Listed by: EXP REALTY LLC - Open Sat, 1:30 to 3pmNew
 $1,890,000Active5 beds 5 baths4,171 sq. ft.
1924 Shields Lane, Mount Pleasant, SC 29466
MLS# 26026688Listed by: ISLAND HOUSE REAL ESTATE - Open Sat, 10am to 1pmNew
 $1,250,000Active4 beds 3 baths2,560 sq. ft.
1561 Red Tide Road, Mount Pleasant, SC 29466
MLS# 26026679Listed by: DUNES PROPERTIES OF CHARLESTON INC - Open Sat, 11am to 1pmNew
 $720,000Active4 beds 3 baths1,933 sq. ft.
2735 Four Winds Place, Mount Pleasant, SC 29466
MLS# 26026681Listed by: THE BOULEVARD COMPANY - New
 $647,300Active3 beds 2 baths1,400 sq. ft.
1930 Twickenham Place, Mount Pleasant, SC 29464
MLS# 26026663Listed by: CHUCKTOWN HOMES POWERED BY LPT REALTY - Open Sat, 12 to 2pmNew
 $995,000Active4 beds 4 baths2,586 sq. ft.
656 Coleman Boulevard #Unit 707, Mount Pleasant, SC 29464
MLS# 26026664Listed by: CAROLINA ONE REAL ESTATE - New
 $1,150,000Active4 beds 4 baths3,187 sq. ft.
541 Woodspring Road, Mount Pleasant, SC 29466
MLS# 26026594Listed by: THE PENINSULA COMPANY, LLC


Protect your home and budget from life's surprises with an Assurant Home Warranty, backed by a partner that supports you through every step of homeownership. Explore Plans.
© 2026 Better Homes and Gardens Real Estate LLC. An Anywhere Real Estate company. All rights reserved. Better Homes and Gardens® Real Estate is a registered trademark owned by Meredith Operations Corporation, licensed to Better Homes and Gardens Real Estate LLC and used with permission. Better Homes and Gardens Real Estate LLC fully supports the principles of the Fair Housing Act and the Equal Opportunity Act. Listing information is deemed reliable but is not guaranteed accurate.
Each office is independently owned and operated.
Any services or products provided by third parties are not provided by, affiliated with or related to Better Homes and Gardens Real Estate LLC, or its affiliated companies.