
1789 Canyon Oaks Drive, Mount Pleasant, SC 29464
Local realty services provided by:Better Homes and Gardens Real Estate Palmetto
Listed by: michael furlong843-779-8660
Office: carolina one real estate
MLS#:26026699
Source:SC_CTAR
1789 Canyon Oaks Drive,Mount Pleasant, SC 29464
$3,100,000
- 4 Beds
- 4 Baths
- 4,100 sq. ft.
- Single family
- Coming Soon
Price summary
- Price:$3,100,000
- Price per sq. ft.:$756.1
About this home
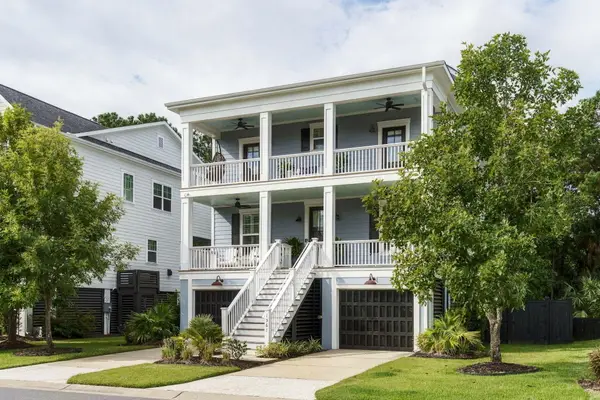
A truly one-of-a-kind custom residence, 1789 Canyon Oaks Drive offers a level of craftsmanship, character and privacy rarely found in Mount Pleasant. Tucked away on a quiet cul-de-sac in Cathedral Oaks at Seaside Farms, this approximately 4,100-square-foot Charleston-style home was thoughtfully designed and custom built with exceptional materials and construction details that distinguish it from today's more conventional homes.The home's classic Charleston architecture immediately sets the tone, with expansive porches that welcome you upon arrival and were designed to capture the coastal breezes and embrace the Lowcountry way of life. All of the porches have new flooring and railings--including the upper and lower porches as well as the sun porch on the upper level--creating multipleoutdoor spaces for morning coffee, afternoon relaxation or evening entertaining. The upper porch is particularly special, offering a wonderful vantage point for catching the ocean breeze and watching evening thunderstorms roll in over the ocean.
From the moment you enter, the difference is apparent. Reclaimed 200-year-old heart pine floors, 10-foot ceilings, substantial custom trim and beautifully proportioned rooms create a sense of permanence and authenticity throughout. Even the construction itself reflects an uncommon attention to quality, with reinforced double-strapped construction, hurricane shutter fittings and a home already prepped for a future elevator shaft.
The centerpiece is an extraordinary chef-designed kitchen that feels entirely bespoke. A dramatic 6' x 10' island handcrafted from three-inch reclaimed chestnut anchors the space, complemented by custom cabinetry, quartz countertops, a Blue Star double oven and range, two Sub-Zero refrigerators and a wet bar with wine refrigerator. It is a kitchen designed not simply to impress, but to be lived in and enjoyed.
The home's four bedrooms and three-and-a-half baths are complemented by expansive indoor and outdoor living areas that embrace the Lowcountry lifestyle. Generous covered piazzas and a screened porch overlook a private backyard retreat complete with a large in-ground pool, extensive hardscaping, outdoor grilling area and outdoor shower.
Adding another dimension to the property is the remarkable space beneath the home--an exceptionally versatile area that dramatically expands the way this property can be enjoyed. There is ample room for two cars and a boat, along with significant additional storage, a dedicated workshop and flexible space for a lounging area, home gym, workout space or countless other uses.
Far more than simply garage and storage space, this level has been thoughtfully outfitted for entertaining and everyday living. A full custom granite bar with cabinetry provides the perfect setting for gathering with friends, watching the game or entertaining around the pool, while a dedicated refrigerator/freezer setup adds tremendous convenience. Additional features include a three-compartment commercial-style sink, a small bathroom and a screened-in, louvered area that allows this level to function as another casual extension of the home's living and entertaining spaces. It is the kind of flexible, usable space that is increasingly difficult to find and an important part of what makes this custom home so unique.
Perhaps most remarkable is the setting. The property backs to woods and marsh and is bordered by greenspace on two sides, creating exceptional privacy that is increasingly difficult to find in central Mount Pleasant. Yet this secluded setting is only approximately one mile from the beach and moments from the shopping, dining and amenities of Seaside Farms.
The home has also benefited from substantial improvements over the years, including the complete kitchen renovation, pool and hardscaping, screened porch, HVAC, Rinnai tankless water heater, irrigation improvements, electrical and lighting upgrades, exterior painting and outdoor entertaining areas. Recent improvements include a new roof with ice-and-water shield, extensive window hardware and sash updates, new flooring and railings on all of the home's porches, and an outdoor shower.
This is not a home designed from a standard plan or defined by ordinary finishes. It is a distinctive custom property where craftsmanship, reclaimed materials, thoughtful engineering, extraordinary usable space, privacy and resort-style outdoor living come together in a way that would be extraordinarily difficult to reproduce today.
For the buyer seeking something genuinely different in Mount Pleasant--just minutes from the beach--1789 Canyon Oaks Drive is a rare offering....
Contact an agent
Home facts
- Year built:2005
- Subdivision & Development:Seaside Farms
- Listing ID #:26026699
- Updated:September 25, 2026 at 02:40 PM
Rooms and interior
- Bedrooms:4
- Total bathrooms:4
- Full bathrooms:3
- Half bathrooms:1
- Flooring:Wood
- Bathrooms Description:Garden Tub/Shower
- Kitchen Description:Eat-in Kitchen, Kitchen Island, Pantry
- Living area:4,100 sq. ft.
Heating and cooling
- Cooling:Central Air
- Heating:Heat Pump
- Central air:Yes
Structure and exterior
- Year built:2005
- Building area:4,100 sq. ft.
- Lot area:0.4 Acres
- Lot Features:0 - .5 Acre, Cul-De-Sac, Wooded
- Architectural Style:Traditional
- Foundation Description:Raised
- Levels:2 Story
Schools
- High school:Wando
- Middle school:Laing
- Elementary school:Mamie Whitesides
Utilities
- Water:Public
- Sewer:Public Sewer
Finances and disclosures
- Price:$3,100,000
- Price per sq. ft.:$756.1
Features and amenities
- Laundry features:Laundry Room
- Amenities:Ceiling Fan(s), Ceiling Smooth
Parking
- Total parking spaces:2
- Parking description:2 Car Garage, Attached, Garage Door Opener
- Garage:Yes
- Garage spaces:2
New listings near 1789 Canyon Oaks Drive
- New
 $1,995,000Active5 beds 4 baths3,340 sq. ft.
557 Galera Lane, Mount Pleasant, SC 29464
MLS# 26026703Listed by: THE BOULEVARD COMPANY - New
 $870,000Active5 beds 3 baths2,716 sq. ft.
1132 Black Rush Circle, Mount Pleasant, SC 29466
MLS# 26026697Listed by: THE BOULEVARD COMPANY - New
 $1,100,000Active4 beds 4 baths2,616 sq. ft.
3515 Wilkes Way, Mount Pleasant, SC 29466
MLS# 26026694Listed by: EXP REALTY LLC - Open Sat, 1:30 to 3pmNew
 $1,890,000Active5 beds 5 baths4,171 sq. ft.
1924 Shields Lane, Mount Pleasant, SC 29466
MLS# 26026688Listed by: ISLAND HOUSE REAL ESTATE - Open Sat, 10am to 1pmNew
 $1,250,000Active4 beds 3 baths2,560 sq. ft.
1561 Red Tide Road, Mount Pleasant, SC 29466
MLS# 26026679Listed by: DUNES PROPERTIES OF CHARLESTON INC - Open Sat, 11am to 1pmNew
 $720,000Active4 beds 3 baths1,933 sq. ft.
2735 Four Winds Place, Mount Pleasant, SC 29466
MLS# 26026681Listed by: THE BOULEVARD COMPANY - New
 $647,300Active3 beds 2 baths1,400 sq. ft.
1930 Twickenham Place, Mount Pleasant, SC 29464
MLS# 26026663Listed by: CHUCKTOWN HOMES POWERED BY LPT REALTY - Open Sat, 12 to 2pmNew
 $995,000Active4 beds 4 baths2,586 sq. ft.
656 Coleman Boulevard #Unit 707, Mount Pleasant, SC 29464
MLS# 26026664Listed by: CAROLINA ONE REAL ESTATE - New
 $1,150,000Active4 beds 4 baths3,187 sq. ft.
541 Woodspring Road, Mount Pleasant, SC 29466
MLS# 26026594Listed by: THE PENINSULA COMPANY, LLC


Protect your home and budget from life's surprises with an Assurant Home Warranty, backed by a partner that supports you through every step of homeownership. Explore Plans.
© 2026 Better Homes and Gardens Real Estate LLC. An Anywhere Real Estate company. All rights reserved. Better Homes and Gardens® Real Estate is a registered trademark owned by Meredith Operations Corporation, licensed to Better Homes and Gardens Real Estate LLC and used with permission. Better Homes and Gardens Real Estate LLC fully supports the principles of the Fair Housing Act and the Equal Opportunity Act. Listing information is deemed reliable but is not guaranteed accurate.
Each office is independently owned and operated.
Any services or products provided by third parties are not provided by, affiliated with or related to Better Homes and Gardens Real Estate LLC, or its affiliated companies.