
1563 Prince Edward Street, Mount Pleasant, SC 29466
Local realty services provided by:Better Homes and Gardens Real Estate Palmetto
Listed by: megan gladden, karen messina
Office: deserving real estate
MLS#:26029929
Source:SC_CTAR
1563 Prince Edward Street,Mount Pleasant, SC 29466
$769,000
- 3 Beds
- 3 Baths
- 1,920 sq. ft.
- Single family
- Active
Price summary
- Price:$769,000
- Price per sq. ft.:$400.52
About this home
Welcome to Oyster Point! This beautifully maintained 3-bedroom, 2.5-bath townhome offers approximately 1,920 square feet of living space with thoughtful upgrades throughout.The open floor plan features high ceilings, wood flooring throughout both levels, and upgraded lighting. The spacious kitchen offers quartz countertops, a large center island, ample cabinetry, and an adjoining dining area. Thoughtful shiplap accents on the kitchen island and powder room wall add a touch of coastal charm. The functional floor plan allows for effortless entertaining on the main level, while upstairs bedrooms offer privacy and separation from the living spaces.Upstairs, the primary suite features a generous walk-in closet and private en-suite bath with a tiled shower.Two additional bedrooms and a full bathroom complete the second floor, as well as a conveniently located laundry room.
Additional improvements include an epoxy-coated garage floor and a UV air purification system integrated into the HVAC.
Oyster Point offers an impressive collection of amenities, including a junior Olympic swimming pool, clubhouse, fitness center, tennis and pickleball courts, playground, miles of walking trails, and a community dock with kayak launch.
Conveniently located near Isle of Palms beaches, shopping, dining, and downtown Charleston, this home offers low-maintenance living in one of Mount Pleasant's most desirable communities....
Contact an agent
Home facts
- Year built:2018
- Subdivision & Development:Oyster Point
- Listing ID #:26029929
- Added:2 day(s) ago
- Updated:November 07, 2026 at 03:35 PM
Rooms and interior
- Bedrooms:3
- Total bathrooms:3
- Full bathrooms:2
- Half bathrooms:1
- Flooring:Wood
- Kitchen Description:Eat-in Kitchen, Kitchen Island
- Living area:1,920 sq. ft.
Heating and cooling
- Cooling:Central Air
- Heating:Forced Air
- Central air:Yes
Structure and exterior
- Year built:2018
- Building area:1,920 sq. ft.
- Lot area:0.05 Acres
- Lot Features:0 - .5 Acre
- Levels:2 Story
Schools
- High school:Wando
- Middle school:Moultrie
- Elementary school:Mamie Whitesides
Utilities
- Water:Public
- Sewer:Public Sewer
Finances and disclosures
- Price:$769,000
- Price per sq. ft.:$400.52
Features and amenities
- Amenities:Ceiling Cathedral/Vaulted, Ceiling Fan(s), High Ceilings
Parking
- Total parking spaces:3
- Parking description:3 Car Garage, Attached, Garage Door Opener
- Garage:Yes
- Garage spaces:3
New listings near 1563 Prince Edward Street
- Coming SoonOpen Sun, 1 to 3pm
 $2,899,000Coming Soon5 beds 5 baths5,356 sq. ft.
2069 Shell Ring Circle, Mount Pleasant, SC 29466
MLS# 26030150Listed by: CHUCKTOWN HOMES POWERED BY LPT REALTY - Coming Soon
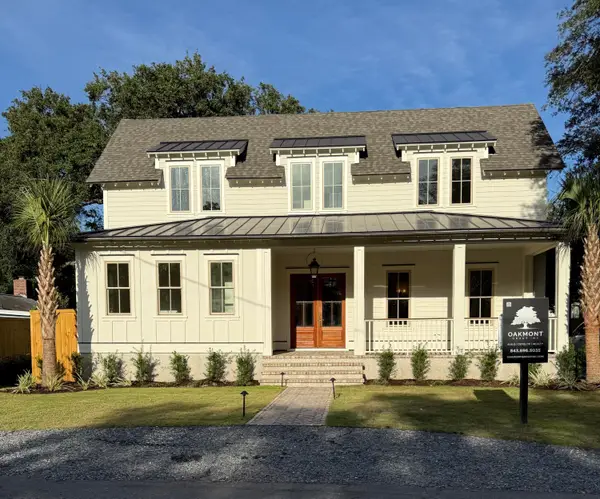 $3,795,000Coming Soon6 beds 7 baths4,184 sq. ft.
1490 Seminole Street, Mount Pleasant, SC 29464
MLS# 26030095Listed by: OAKMONT GROUP INC - Coming Soon
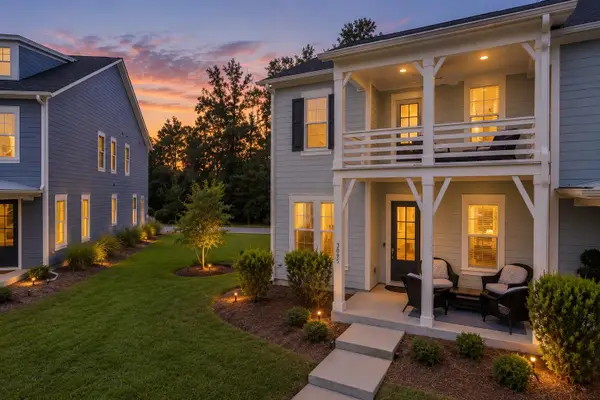 $700,000Coming Soon3 beds 3 baths1,952 sq. ft.
3095 Sturbridge Road, Mount Pleasant, SC 29466
MLS# 26029960Listed by: CAROLINA ONE REAL ESTATE - Coming Soon
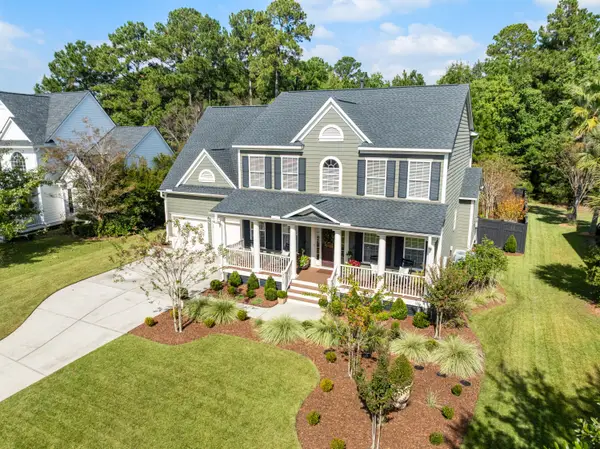 $1,125,000Coming Soon4 beds 4 baths3,035 sq. ft.
2952 Riverwood Drive, Mount Pleasant, SC 29466
MLS# 26029878Listed by: CAROLINA ONE REAL ESTATE - New
 $1,125,000Active3 beds 3 baths2,407 sq. ft.
922 Law Lane, Mount Pleasant, SC 29464
MLS# 26030162Listed by: AGENTOWNED REALTY PREFERRED GROUP - New
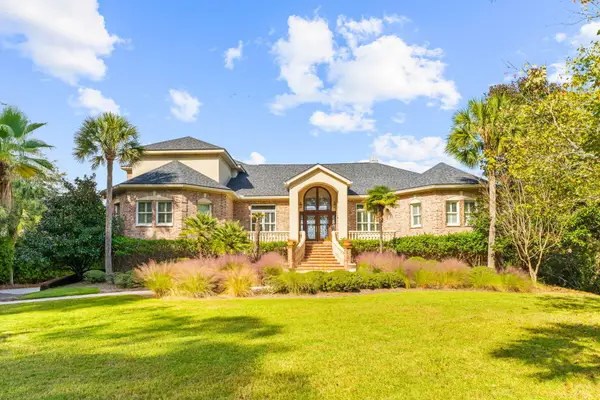 $2,700,000Active4 beds 7 baths4,908 sq. ft.
3228 Pignatelli Crescent, Mount Pleasant, SC 29466
MLS# 26030163Listed by: REMAX SOUTHERN SHORES - New
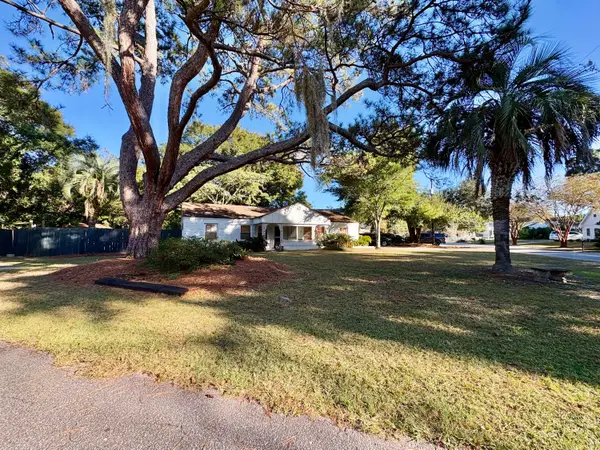 $1,300,000Active4 beds 2 baths1,534 sq. ft.
67 Vincent Drive, Mount Pleasant, SC 29464
MLS# 26030167Listed by: CAROLINA ONE REAL ESTATE - Open Sun, 12 to 2pmNew
 $585,000Active3 beds 3 baths2,022 sq. ft.
2463 Draymohr Court, Mount Pleasant, SC 29466
MLS# 26030131Listed by: THE BOULEVARD COMPANY - New
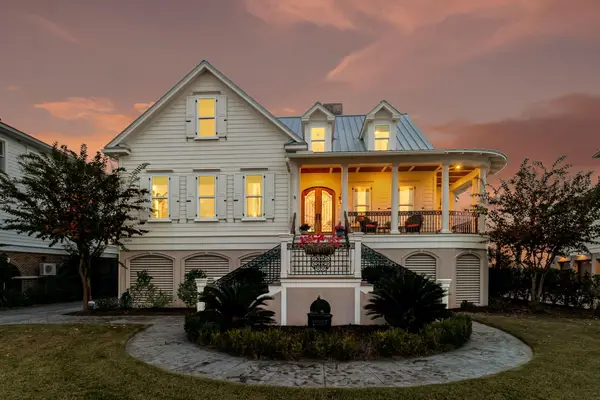 $1,899,800Active4 beds 4 baths3,999 sq. ft.
1656 Rivertowne Country Club Drive, Mount Pleasant, SC 29466
MLS# 26030145Listed by: GATEHOUSE REALTY, LLC - New
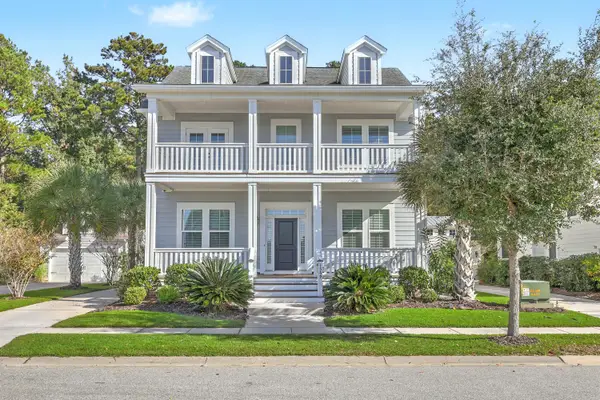 $1,150,000Active4 beds 4 baths3,260 sq. ft.
1569 Bourne Crossing, Mount Pleasant, SC 29466
MLS# 26030106Listed by: RADEKOPF AND ASSOCIATES


Protect your home and budget from life's surprises with an Assurant Home Warranty, backed by a partner that supports you through every step of homeownership. Explore Plans.
© 2026 Better Homes and Gardens Real Estate LLC. An Anywhere Real Estate company. All rights reserved. Better Homes and Gardens® Real Estate is a registered trademark owned by Meredith Operations Corporation, licensed to Better Homes and Gardens Real Estate LLC and used with permission. Better Homes and Gardens Real Estate LLC fully supports the principles of the Fair Housing Act and the Equal Opportunity Act. Listing information is deemed reliable but is not guaranteed accurate.
Each office is independently owned and operated.
Any services or products provided by third parties are not provided by, affiliated with or related to Better Homes and Gardens Real Estate LLC, or its affiliated companies.