
1737 W Canning Drive, Mount Pleasant, SC 29466
Local realty services provided by:Better Homes and Gardens Real Estate Medley
Listed by: michael millikin
Office: realty one group coastal
MLS#:26022974
Source:SC_CTAR
Price summary
- Price:$1,375,000
- Price per sq. ft.:$406.8
About this home
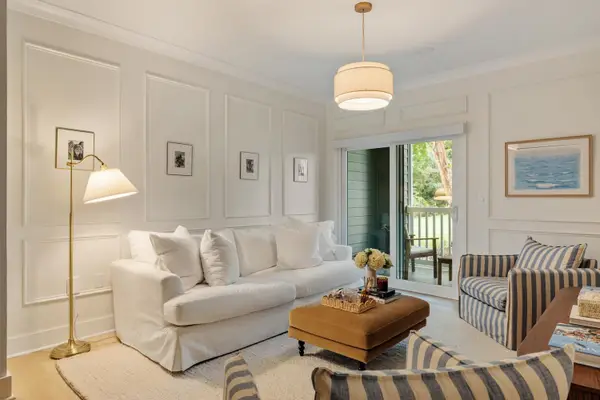
Elegant Elevation, Expansive Living, & Exceptional Outdoor Spaces define this meticulously maintained 3,380-square-foot traditional elevated home in the upscale Masonborough section of Park West. You enjoy an open-concept design, beautiful craftsmanship, abundant storage, and a thoughtfully designed layout that combines comfortable everyday living with impressive entertaining spaces.As you enter, fantastic natural light fills the inviting foyer and highlights the home's 9 ft ceilings and like-new Brazilian cherry wood flooring throughout. Custom wood paneling, plantation shutters, and generous storage add character and functionality throughout the home.Additional highlights include:A Private office, gas fireplace, whole home water circulator, and recently updated plumbing.
The open design creates an easy connection between the kitchen and surrounding living spaces. The kitchen is the heart of the home, featuring a true chef's layout with:
New appliances
Granite countertops
Large farmhouse sink
Butcher-block island
Gas range
Abundant cabinetry and counter space
Dry Bar/Butler's Pantry
The spacious living areas provide plenty of room to gather, while the private office offers a quiet space for work or study.
Your main-level owner's retreat offers generous space and a welcoming atmosphere. The massive custom closet connects conveniently to the laundry room, creating an exceptionally functional arrangement.
The primary bathroom provides a relaxing retreat with a Garden tub, Large walk-in shower and Granite Vanity
Upstairs, you find a flexible private living area featuring a second primary suite with an en-suite bathroom, private balcony, and abundant closet space. Two additional well-appointed bedrooms provide comfortable accommodations for family or guests.
The home's estate-like curb appeal makes an immediate impression. Step outside to enjoy a large deck and screened porch overlooking the oversized private wooded backyard--a peaceful setting for morning coffee, outdoor dining, or entertaining.
A three-car garage provides excellent parking and storage, complemented by abundant storage throughout the home.
Living in Park West gives you access to an array of community amenities designed for recreation and connection including
Two community pools, Masonborough Park, Crab dock and Walking and jogging trails.
The Masonborough/Park West location provides a desirable combination of established neighborhood character, outdoor amenities, and convenient access to the greater Mount Pleasant area.
You enjoy access to top-rated schools, nearby shopping and dining, healthcare, and major employment centers. Park West places you within convenient reach of the area's beaches, Charleston, and the many businesses and services that make Mount Pleasant such a sought-after place to live.
If you are looking for a spacious elevated home with timeless character, exceptional storage, a main-level owner's retreat, and outstanding outdoor living, this Park West residence deserves your attention....
Contact an agent
Home facts
- Year built:2007
- Subdivision & Development:Park West
- Listing ID #:26022974
- Added:37 day(s) ago
- Updated:September 20, 2026 at 02:26 PM
Rooms and interior
- Bedrooms:4
- Total bathrooms:4
- Full bathrooms:3
- Half bathrooms:1
- Flooring:Ceramic Tile, Wood
- Bathrooms Description:Garden Tub/Shower
- Kitchen Description:Eat-in Kitchen, Kitchen Island, Pantry, Wet Bar
- Living area:3,380 sq. ft.
Heating and cooling
- Cooling:Central Air
- Heating:Heat Pump
- Central air:Yes
Structure and exterior
- Year built:2007
- Building area:3,380 sq. ft.
- Lot area:0.35 Acres
- Lot Features:0 - .5 Acre, Interior Lot, Wooded
- Architectural Style:Traditional
- Foundation Description:Raised
- Levels:2 Story
Schools
- High school:Wando
- Middle school:Cario
- Elementary school:Charles Pinckney Elementary
Utilities
- Water:Public
- Sewer:Public Sewer
Finances and disclosures
- Price:$1,375,000
- Price per sq. ft.:$406.8
Features and amenities
- Amenities:Ceiling Smooth, High Ceilings
Parking
- Total parking spaces:3
- Parking description:3 Car Garage, Garage Door Opener
- Garage:Yes
- Garage spaces:3
New listings near 1737 W Canning Drive
- Coming Soon
 $995,000Coming Soon4 beds 3 baths2,477 sq. ft.
1603 Ventura Place, Mount Pleasant, SC 29464
MLS# 26026159Listed by: REALTY ONE GROUP COASTAL - Coming Soon
 $580,000Coming Soon3 beds 2 baths1,222 sq. ft.
1506 E Crossing Lane, Mount Pleasant, SC 29466
MLS# 26025949Listed by: KING AND SOCIETY REAL ESTATE - New
 $325,000Active1 beds 1 baths866 sq. ft.
1734 Chatelain Way #1734, Mount Pleasant, SC 29464
MLS# 26026235Listed by: BEYCOME BROKERAGE REALTY LLC - New
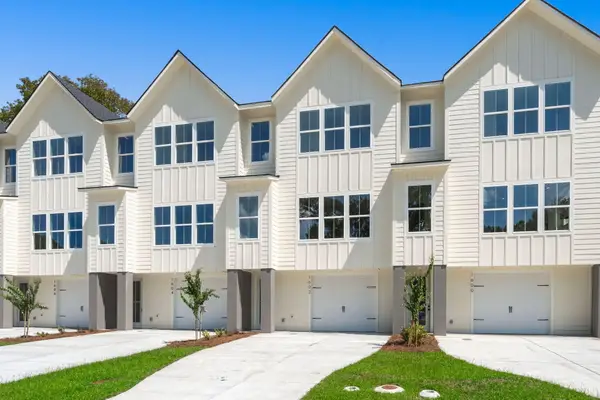 $829,990Active3 beds 3 baths2,081 sq. ft.
1602 Lauda Drive, Mount Pleasant, SC 29464
MLS# 26026204Listed by: CHAMBERLAIN CHESNUT REAL ESTATE - Open Sun, 11am to 1pmNew
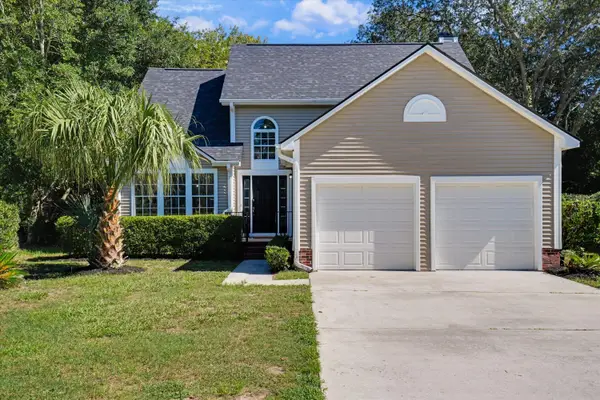 $799,900Active3 beds 3 baths1,926 sq. ft.
1498 Diamond Boulevard, Mount Pleasant, SC 29466
MLS# 26026184Listed by: AGENTOWNED REALTY PREFERRED GROUP - Open Sun, 12 to 2pmNew
 $989,500Active4 beds 3 baths2,514 sq. ft.
3734 Sandy Gate Lane, Mount Pleasant, SC 29466
MLS# 26026153Listed by: TABBY REALTY LLC - Open Sat, 2 to 4pmNew
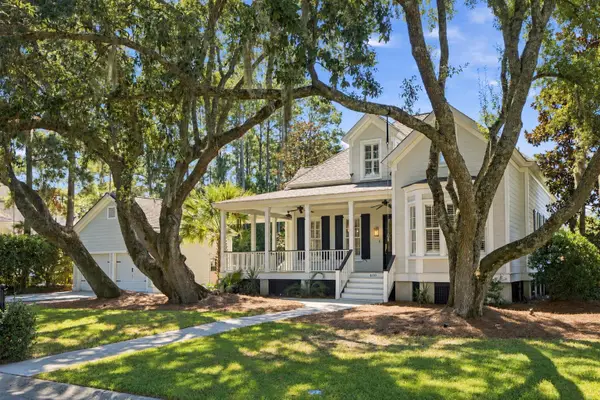 $1,295,000Active4 beds 3 baths2,733 sq. ft.
400 Tidal Reef Circle, Mount Pleasant, SC 29464
MLS# 26026175Listed by: THE BOULEVARD COMPANY - New
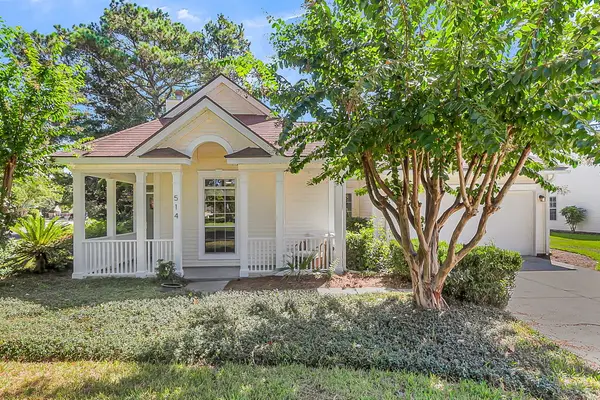 $799,000Active4 beds 3 baths2,098 sq. ft.
514 Antebellum Lane, Mount Pleasant, SC 29464
MLS# 26026180Listed by: EXP REALTY LLC - New
 $899,000Active3 beds 3 baths2,331 sq. ft.
1261 Pearwood Court, Mount Pleasant, SC 29466
MLS# 26026079Listed by: THE BOULEVARD COMPANY - New
 $339,000Active1 beds 1 baths777 sq. ft.
1300 Park W Boulevard #304, Mount Pleasant, SC 29466
MLS# 26026112Listed by: SMITH SPENCER REAL ESTATE


Protect your home and budget from life's surprises with an Assurant Home Warranty, backed by a partner that supports you through every step of homeownership. Explore Plans.
© 2026 Better Homes and Gardens Real Estate LLC. An Anywhere Real Estate company. All rights reserved. Better Homes and Gardens® Real Estate is a registered trademark owned by Meredith Operations Corporation, licensed to Better Homes and Gardens Real Estate LLC and used with permission. Better Homes and Gardens Real Estate LLC fully supports the principles of the Fair Housing Act and the Equal Opportunity Act. Listing information is deemed reliable but is not guaranteed accurate.
Each office is independently owned and operated.
Any services or products provided by third parties are not provided by, affiliated with or related to Better Homes and Gardens Real Estate LLC, or its affiliated companies.