
2036 Amenity Park Drive, Mount Pleasant, SC 29466
Local realty services provided by:Better Homes and Gardens Real Estate Palmetto
Listed by: katherine mcdonnell
Office: robertson team real estate
MLS#:26030004
Source:SC_CTAR
2036 Amenity Park Drive,Mount Pleasant, SC 29466
$889,000
- 3 Beds
- 3 Baths
- 2,966 sq. ft.
- Single family
- Active
Price summary
- Price:$889,000
- Price per sq. ft.:$299.73
About this home
Southern charm meets effortless living in this elegant One Hamlin townhome. Double full front porches offer a gracious welcome, leading to a spacious entry-level foyer. Beyond it, 10-foot ceilings, rich millwork, plantation shutters, and hardwood floors create a refined backdrop throughout. Offering three bedrooms and two and a half baths, the home backs up to woods with a pond next door, providing a rare sense of privacy best enjoyed from its two screened porches, one off the kitchen and one off the primary suite. Nearly 3,000 square feet unfold to reveal three distinct living spaces: a sun-filled morning room, a comfortable living room, and a generous upstairs loft ideally suited to a home office or den.At the heart of the home, the meticulously maintained kitchen is made for gathering. An expansive entertaining island anchors the space, complemented by two-tone cabinetry, abundant counter and storage space, updated lighting, a gas cooktop, a wall oven, and a built-in microwave. A custom-built desk provides a dedicated spot for managing the day's details, seamlessly blending function with style. A half bath completes the main level.
Tucked at the rear of the upper level, the primary suite is a light-filled retreat with treetop views and a bath featuring dual sinks, a garden tub, and a separate shower. Two additional bedrooms share a full hall bath. On the ground level, a three-car garage adds generous space, while an elevator provides easy access to all three floors.
The One Hamlin HOA covers the roof, exterior building maintenance, building insurance, termite bond, and landscaping, leaving you free to enjoy all that Hamlin Plantation has to offer. Community amenities include a large pool with a water slide, a full fitness center, walking and jogging paths, nature trails, basketball and volleyball courts, tennis courts with an active league, a playground, and a clubhouse available for private events. Boat storage is also available in the neighborhood for a fee....
Contact an agent
Home facts
- Year built:2014
- Subdivision & Development:Hamlin Plantation
- Listing ID #:26030004
- Added:1 day(s) ago
- Updated:November 07, 2026 at 03:35 PM
Rooms and interior
- Bedrooms:3
- Total bathrooms:3
- Full bathrooms:2
- Half bathrooms:1
- Flooring:Ceramic Tile, Wood
- Bathrooms Description:Garden Tub/Shower
- Kitchen Description:Eat-in Kitchen, Kitchen Island, Pantry
- Living area:2,966 sq. ft.
Heating and cooling
- Cooling:Central Air
- Central air:Yes
Structure and exterior
- Year built:2014
- Building area:2,966 sq. ft.
- Lot area:0.07 Acres
- Lot Features:Interior Lot, Level, Wooded
- Foundation Description:Raised
- Levels:2 Story
Schools
- High school:Wando
- Middle school:Laing
- Elementary school:Jennie Moore
Utilities
- Water:Public
- Sewer:Public Sewer
Finances and disclosures
- Price:$889,000
- Price per sq. ft.:$299.73
Features and amenities
- Laundry features:Laundry Room
- Amenities:Ceiling Cathedral/Vaulted, Ceiling Fan(s), Ceiling Smooth, Elevator, High Ceilings
Parking
- Total parking spaces:3
- Parking description:3 Car Garage, Attached, Garage Door Opener
- Garage:Yes
- Garage spaces:3
New listings near 2036 Amenity Park Drive
- Coming SoonOpen Sun, 1 to 3pm
 $2,899,000Coming Soon5 beds 5 baths5,356 sq. ft.
2069 Shell Ring Circle, Mount Pleasant, SC 29466
MLS# 26030150Listed by: CHUCKTOWN HOMES POWERED BY LPT REALTY - Coming Soon
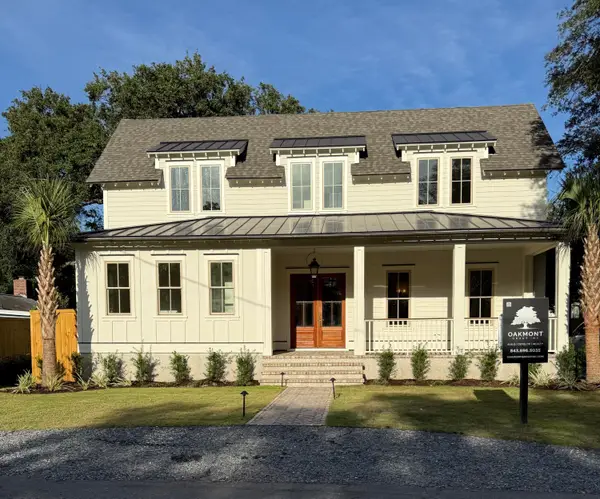 $3,795,000Coming Soon6 beds 7 baths4,184 sq. ft.
1490 Seminole Street, Mount Pleasant, SC 29464
MLS# 26030095Listed by: OAKMONT GROUP INC - Coming Soon
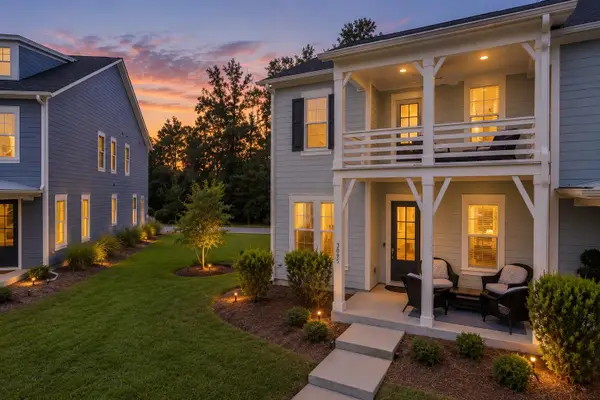 $700,000Coming Soon3 beds 3 baths1,952 sq. ft.
3095 Sturbridge Road, Mount Pleasant, SC 29466
MLS# 26029960Listed by: CAROLINA ONE REAL ESTATE - Coming Soon
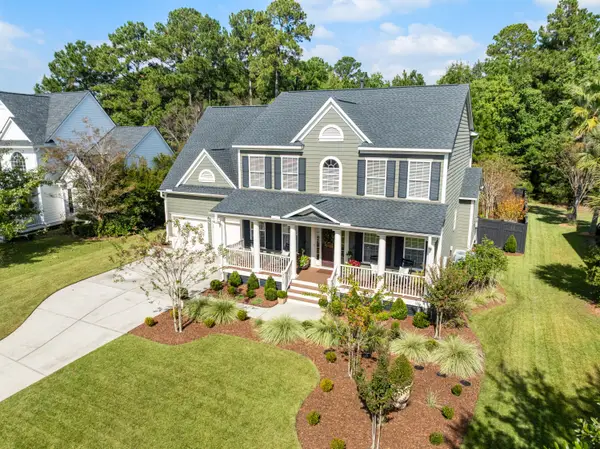 $1,125,000Coming Soon4 beds 4 baths3,035 sq. ft.
2952 Riverwood Drive, Mount Pleasant, SC 29466
MLS# 26029878Listed by: CAROLINA ONE REAL ESTATE - New
 $1,125,000Active3 beds 3 baths2,407 sq. ft.
922 Law Lane, Mount Pleasant, SC 29464
MLS# 26030162Listed by: AGENTOWNED REALTY PREFERRED GROUP - New
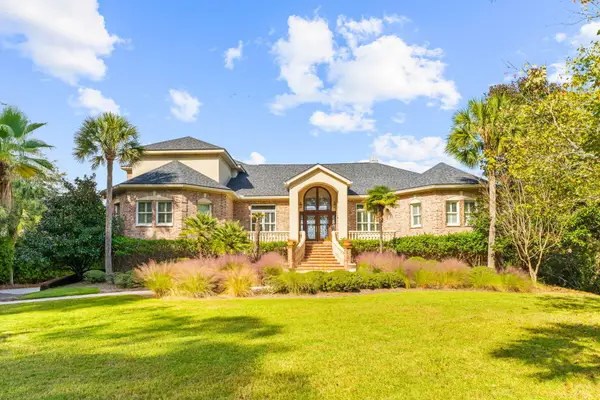 $2,700,000Active4 beds 7 baths4,908 sq. ft.
3228 Pignatelli Crescent, Mount Pleasant, SC 29466
MLS# 26030163Listed by: REMAX SOUTHERN SHORES - New
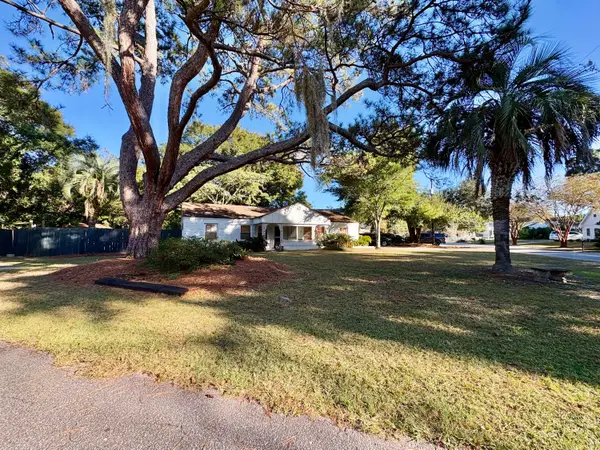 $1,300,000Active4 beds 2 baths1,534 sq. ft.
67 Vincent Drive, Mount Pleasant, SC 29464
MLS# 26030167Listed by: CAROLINA ONE REAL ESTATE - Open Sun, 12 to 2pmNew
 $585,000Active3 beds 3 baths2,022 sq. ft.
2463 Draymohr Court, Mount Pleasant, SC 29466
MLS# 26030131Listed by: THE BOULEVARD COMPANY - New
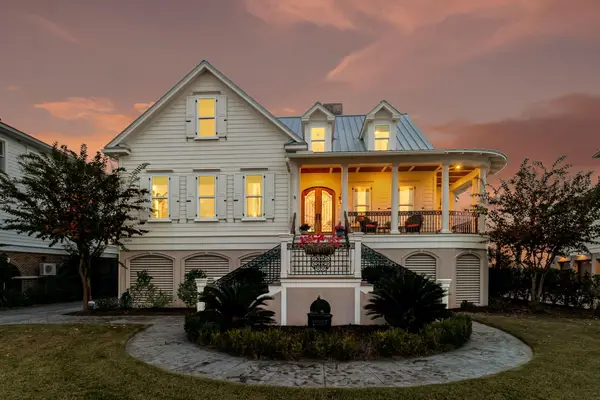 $1,899,800Active4 beds 4 baths3,999 sq. ft.
1656 Rivertowne Country Club Drive, Mount Pleasant, SC 29466
MLS# 26030145Listed by: GATEHOUSE REALTY, LLC - New
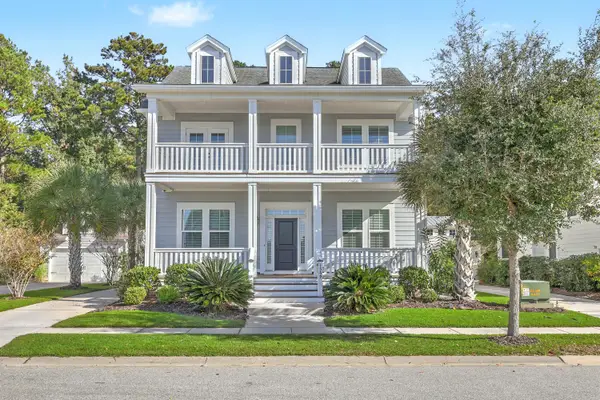 $1,150,000Active4 beds 4 baths3,260 sq. ft.
1569 Bourne Crossing, Mount Pleasant, SC 29466
MLS# 26030106Listed by: RADEKOPF AND ASSOCIATES


Protect your home and budget from life's surprises with an Assurant Home Warranty, backed by a partner that supports you through every step of homeownership. Explore Plans.
© 2026 Better Homes and Gardens Real Estate LLC. An Anywhere Real Estate company. All rights reserved. Better Homes and Gardens® Real Estate is a registered trademark owned by Meredith Operations Corporation, licensed to Better Homes and Gardens Real Estate LLC and used with permission. Better Homes and Gardens Real Estate LLC fully supports the principles of the Fair Housing Act and the Equal Opportunity Act. Listing information is deemed reliable but is not guaranteed accurate.
Each office is independently owned and operated.
Any services or products provided by third parties are not provided by, affiliated with or related to Better Homes and Gardens Real Estate LLC, or its affiliated companies.