
2216 Branch Creek Drive, Mount Pleasant, SC 29466
Local realty services provided by:Better Homes and Gardens Real Estate Palmetto
Listed by: ellen o'neil
Office: exp realty llc.
MLS#:26030195
Source:SC_CTAR
2216 Branch Creek Drive,Mount Pleasant, SC 29466
$995,000
- 3 Beds
- 3 Baths
- 2,829 sq. ft.
- Single family
- Active
Price summary
- Price:$995,000
- Price per sq. ft.:$351.71
About this home
Thinking about making a move before the new year? This is your opportunity to start your next chapter in the sought-after Rivertowne Country Club community of Mount Pleasant! Beautifully updated and surrounded by more than 21 acres of protected woodlands, this custom elevated home offers privacy, comfort, and the Lowcountry lifestyle you've been looking for.Step inside to discover beautiful Brazilian cherry hardwood floors, abundant natural light, and a spacious floor plan designed for both everyday living and entertaining. Freshly painted throughout in 2025, the home features an inviting great room with a fireplace, a well-appointed kitchen with custom cabinetry, a large island, updated KitchenAid appliances, and a separate dining room with a wet bar.The main-level primary suite offers peaceful wooded views, porch access, and a completely remodeled bathroom featuring Pottery Barn finishes, a freestanding soaking tub, and a custom zero-entry shower. Upstairs, two generous bedrooms share an updated Jack-and-Jill bathroom, while a spacious loft provides flexible space for a home office, media room, or additional gathering area.
Enjoy outdoor living year-round with updated front and rear porches featuring Trex decking and cable railings. The screened rear porch offers added privacy, while the grilling veranda, outdoor fireplace, and patio provide inviting spaces to entertain or simply relax. The ground level includes professionally enclosed garages, extensive storage, workshop space, and an additional area with a bar, family room, and office/hobby room.
Life in Rivertowne Country Club includes access to a community deep-water dock on the Wando River, swimming pool, tennis courts, playground, and other neighborhood amenities. Shopping, dining, beaches, and historic downtown Charleston are all conveniently accessible. Rivertowne Country Club is a Golf Course Community with manicured landscaping throughout.
If you've been waiting for the right opportunity to make your move, this could be it! With beautiful updates, exceptional outdoor spaces, and a peaceful wooded setting, this home is ready to welcome its next owners. Schedule your private showing and make your move before the new year!...
Contact an agent
Home facts
- Year built:2004
- Subdivision & Development:Rivertowne Country Club
- Listing ID #:26030195
- Added:1 day(s) ago
- Updated:November 09, 2026 at 12:46 PM
Rooms and interior
- Bedrooms:3
- Total bathrooms:3
- Full bathrooms:2
- Half bathrooms:1
- Flooring:Wood
- Living area:2,829 sq. ft.
Heating and cooling
- Cooling:Central Air
- Heating:Heat Pump
- Central air:Yes
Structure and exterior
- Year built:2004
- Building area:2,829 sq. ft.
- Lot area:0.23 Acres
- Lot Features:0 - .5 Acre, Level, Wooded
- Architectural Style:Traditional
- Foundation Description:Raised
- Levels:2 Story
Schools
- High school:Wando
- Middle school:Laing
- Elementary school:Jennie Moore
Utilities
- Water:Public
- Sewer:Public Sewer
Finances and disclosures
- Price:$995,000
- Price per sq. ft.:$351.71
Parking
- Total parking spaces:2
- Parking description:2 Car Garage, Attached
- Garage:Yes
- Garage spaces:2
New listings near 2216 Branch Creek Drive
- Coming Soon
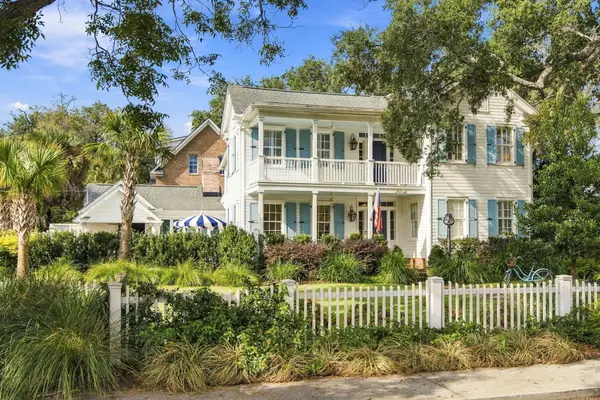 $4,795,000Coming Soon6 beds 6 baths4,004 sq. ft.
304 Bank Street, Mount Pleasant, SC 29464
MLS# 26030245Listed by: COMPASS CAROLINAS, LLC - Coming Soon
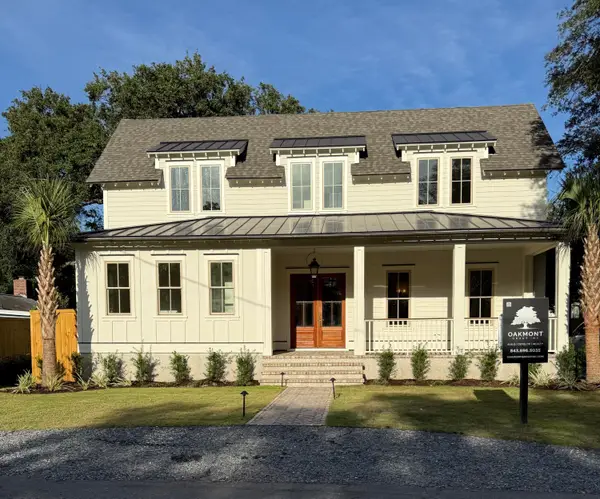 $3,795,000Coming Soon6 beds 7 baths4,184 sq. ft.
1490 Seminole Street, Mount Pleasant, SC 29464
MLS# 26030095Listed by: OAKMONT GROUP INC - Coming Soon
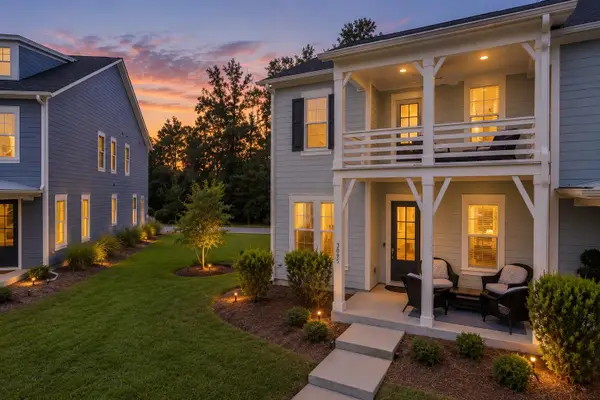 $700,000Coming Soon3 beds 3 baths1,952 sq. ft.
3095 Sturbridge Road, Mount Pleasant, SC 29466
MLS# 26029960Listed by: CAROLINA ONE REAL ESTATE - New
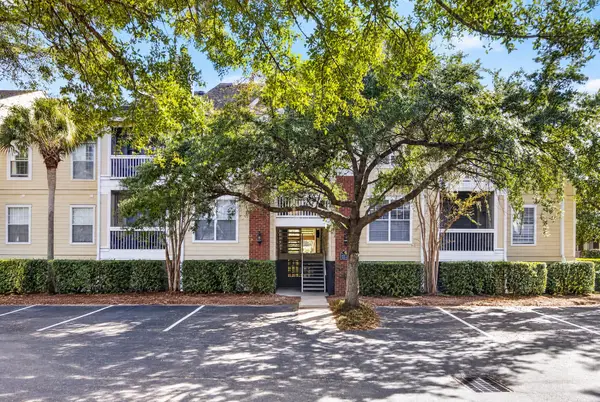 $383,800Active1 beds 1 baths786 sq. ft.
1600 Long Grove #Unit 1128, Mount Pleasant, SC 29464
MLS# 26030248Listed by: THE BOULEVARD COMPANY - New
 $700,000Active3 beds 2 baths1,285 sq. ft.
721 Harbor Lane, Mount Pleasant, SC 29464
MLS# 26030208Listed by: BEYCOME BROKERAGE REALTY LLC - New
 $699,000Active3 beds 3 baths1,928 sq. ft.
3443 Yarmouth Drive, Mount Pleasant, SC 29466
MLS# 26030189Listed by: DANIEL RAVENEL SOTHEBY'S INTERNATIONAL REALTY - New
 $1,125,000Active3 beds 3 baths2,407 sq. ft.
922 Law Lane, Mount Pleasant, SC 29464
MLS# 26030162Listed by: AGENTOWNED REALTY PREFERRED GROUP - New
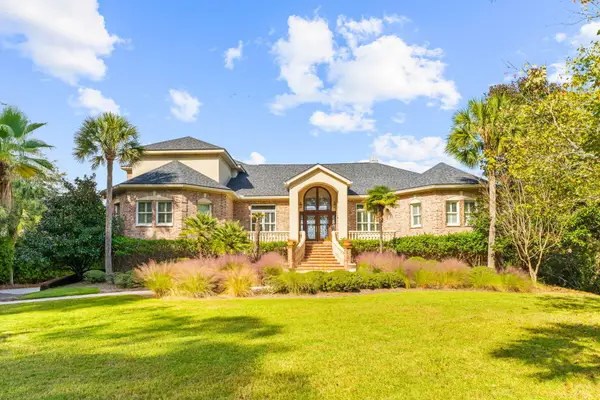 $2,700,000Active4 beds 7 baths4,908 sq. ft.
3228 Pignatelli Crescent, Mount Pleasant, SC 29466
MLS# 26030163Listed by: REMAX SOUTHERN SHORES - New
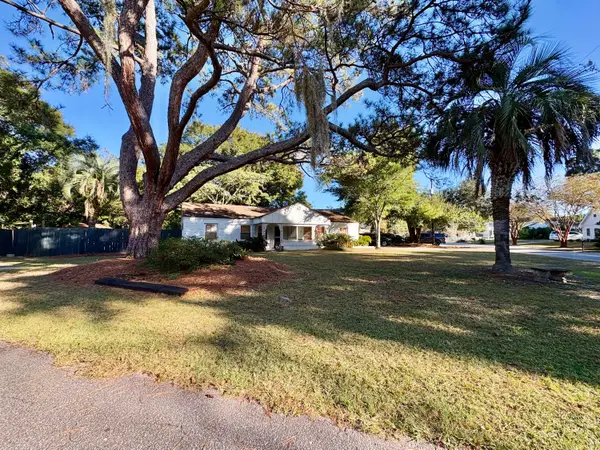 $1,300,000Active4 beds 2 baths1,534 sq. ft.
67 Vincent Drive, Mount Pleasant, SC 29464
MLS# 26030167Listed by: CAROLINA ONE REAL ESTATE


Protect your home and budget from life's surprises with an Assurant Home Warranty, backed by a partner that supports you through every step of homeownership. Explore Plans.
© 2026 Better Homes and Gardens Real Estate LLC. An Anywhere Real Estate company. All rights reserved. Better Homes and Gardens® Real Estate is a registered trademark owned by Meredith Operations Corporation, licensed to Better Homes and Gardens Real Estate LLC and used with permission. Better Homes and Gardens Real Estate LLC fully supports the principles of the Fair Housing Act and the Equal Opportunity Act. Listing information is deemed reliable but is not guaranteed accurate.
Each office is independently owned and operated.
Any services or products provided by third parties are not provided by, affiliated with or related to Better Homes and Gardens Real Estate LLC, or its affiliated companies.