
2254 Beckenham Drive, Mount Pleasant, SC 29466
Local realty services provided by:Better Homes and Gardens Real Estate Medley
Listed by: missy reid
Office: matt o'neill real estate
MLS#:26016794
Source:SC_CTAR
2254 Beckenham Drive,Mount Pleasant, SC 29466
$2,899,000
- 5 Beds
- 6 Baths
- 4,837 sq. ft.
- Single family
- Active
Price summary
- Price:$2,899,000
- Price per sq. ft.:$599.34
About this home
Situated on a breathtaking marshfront and waterfront homesite in the highly sought after Masonborough section of Park West, this extraordinary custom residence offers an unrivaled blend of Lowcountry elegance, waterfront living, and resort style amenities. Perfectly positioned along Darrell Creek with direct access to the Wando River, this remarkable property features a private dock with a floating dock and 10,000 pound boat lift, stunning water views, and a spectacular backyard retreat with a pool and spa designed for both relaxation and entertaining. From the moment you arrive, the home's exceptional curb appeal makes a lasting impression. Towering palm trees, majestic oaks trees, and meticulously maintained landscaping frame the approach, while a grand split brick staircase with custom welded wrought iron railings leads to the welcoming full front porch. Here, you can enjoy peaceful afternoons overlooking the beautifully landscaped grounds.
A striking mahogany front door flanked by gas lanterns opens to an impressive two story foyer where timeless craftsmanship and refined finishes immediately capture your attention. Gleaming wood and tile floors, extensive crown molding, elegant wainscoting, and a sweeping staircase create a warm yet sophisticated atmosphere. Expansive windows throughout the home showcase stunning marsh and water views.
The formal dining room is beautifully appointed with a tray ceiling, extensive molding details, and convenient access to the Butler's pantry. Beyond, the spacious family room serves as the heart of the home, highlighted by 10' coffered ceilings, a gas fireplace with brick surround, custom built ins, and panoramic views of the marsh and creek. French doors seamlessly connect the indoor living spaces to the screened porch, expansive deck, and outdoor oasis beyond.
The chef's kitchen has been thoughtfully updated with recently added flooring, beautiful countertops, a stylish tile backsplash, and updated fixtures (2025). Designed for both everyday living and entertaining, it features a JennAir six burner gas cooktop with hood vent and pot filler, beverage refrigerator, vegetable sink, abundant custom cabinetry, a generous walk in pantry, and an inviting breakfast area overlooking the water.
The main level owner's suite is a true sanctuary, offering a tray ceiling, private access to the deck, tranquil water views, and dual custom walk in closets. The luxurious spa inspired bath features oversized dual vanities, a soaking tub, and an elegant walk in shower. A powder room and laundry room complete the main level.
Upstairs, a spacious bonus room opens to a second floor sundeck where breathtaking marsh and creek views take center stage. Four generously sized bedrooms with custom closets provide exceptional accommodations, including two private ensuite bedrooms and two bedrooms connected by a Jack and Jill bath with dual vanity. A second laundry room adds convenience to the upper level.
The ground level offers an incredible flexible living space ideal as an in law suite, guest retreat, media room, or home office. Complete with a full bath, wet bar, beverage refrigerator, full size refrigerator, and direct access to the covered porch, pool area, and outdoor entertaining spaces, this level enhances the home's versatility while providing exceptional functionality. Additional features include a large walk in storage room, enclosed workshop, and expansive three car garage.
Step outside to your private oasis. The heated and cooled saltwater pool features a tanning ledge, fountains, a waterfall feature, and a spa creates a private resort atmosphere unlike any other. Surrounded by a spacious travertine pool deck, lush landscaping, raised garden beds, and serene marsh views, the outdoor living spaces are designed for unforgettable gatherings and quiet moments alike. A convenient outdoor shower adds to the home's thoughtful amenities.
The private dock invites endless waterfront adventures, whether boating, fishing, paddleboarding, kayaking, swimming, or simply enjoying the beauty of the surrounding marsh. Local wildlife including dolphins and coastal birds provide an ever changing backdrop to this extraordinary setting.
Additional highlights include new dock decking and railings installed in 2022, two new tankless water heaters added in 2023, and all outdoor decks upgraded with elegant whitewashed wood-look tile. Major system improvements completed in 2026 include replacement of the second and third floor HVAC systems, a new pool pump, chlorinator, and sensor.
Residents of Park West enjoy access to exceptional community amenities including swimming pools, tennis courts, walking trails, and playgrounds. The home is conveniently located within 6 miles of Charles Pinckney Elementary School, Cario Middle School, and Wando High School as well as shopping and dining at The Market at Oakland and The Shoppes of Park West. Isle of Palms is just over 12 miles away, and downtown Charleston is 15.5 miles away.
Offering an unparalleled combination of luxury, craftsmanship, waterfront access, and resort style living, this extraordinary Lowcountry estate represents a rare opportunity to experience the very best of coastal Charleston living.
*Flood insurance is $1,225....
Contact an agent
Home facts
- Year built:2007
- Subdivision & Development:Park West
- Listing ID #:26016794
- Added:150 day(s) ago
- Updated:November 07, 2026 at 03:35 PM
Rooms and interior
- Bedrooms:5
- Total bathrooms:6
- Full bathrooms:5
- Half bathrooms:1
- Flooring:Stone, Wood
- Kitchen Description:Eat-in Kitchen, Pantry, Wet Bar
- Living area:4,837 sq. ft.
Heating and cooling
- Cooling:Central Air
- Central air:Yes
Structure and exterior
- Year built:2007
- Building area:4,837 sq. ft.
- Lot area:0.44 Acres
- Lot Features:0 - .5 Acre, Interior Lot, Marshview
- Architectural Style:Traditional
- Foundation Description:Raised
- Levels:3 Story
Schools
- High school:Wando
- Middle school:Cario
- Elementary school:Charles Pinckney Elementary
Utilities
- Water:Public
- Sewer:Public Sewer
Finances and disclosures
- Price:$2,899,000
- Price per sq. ft.:$599.34
Features and amenities
- Laundry features:Laundry Room
- Amenities:Ceiling Fan(s), Ceiling Smooth, Central Vacuum, High Ceilings, Tray Ceiling(s)
Parking
- Total parking spaces:3
- Parking description:3 Car Garage, Attached, Garage Door Opener
- Garage:Yes
- Garage spaces:3
New listings near 2254 Beckenham Drive
- Coming SoonOpen Sun, 1 to 3pm
 $2,899,000Coming Soon5 beds 5 baths5,356 sq. ft.
2069 Shell Ring Circle, Mount Pleasant, SC 29466
MLS# 26030150Listed by: CHUCKTOWN HOMES POWERED BY LPT REALTY - Coming Soon
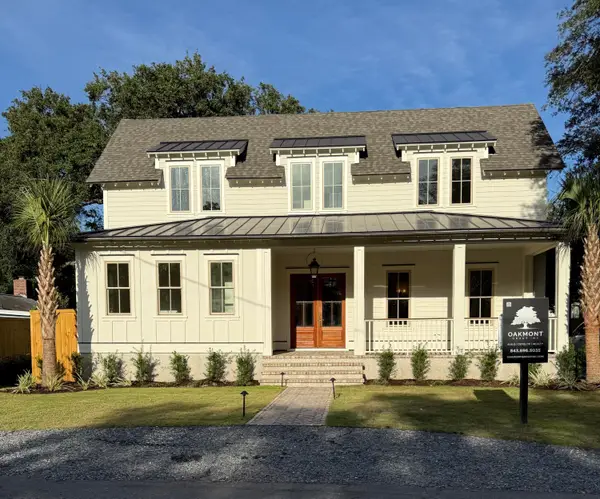 $3,795,000Coming Soon6 beds 7 baths4,184 sq. ft.
1490 Seminole Street, Mount Pleasant, SC 29464
MLS# 26030095Listed by: OAKMONT GROUP INC - Coming Soon
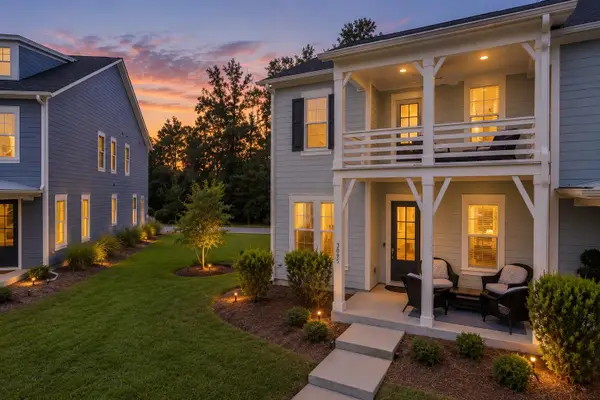 $700,000Coming Soon3 beds 3 baths1,952 sq. ft.
3095 Sturbridge Road, Mount Pleasant, SC 29466
MLS# 26029960Listed by: CAROLINA ONE REAL ESTATE - Coming Soon
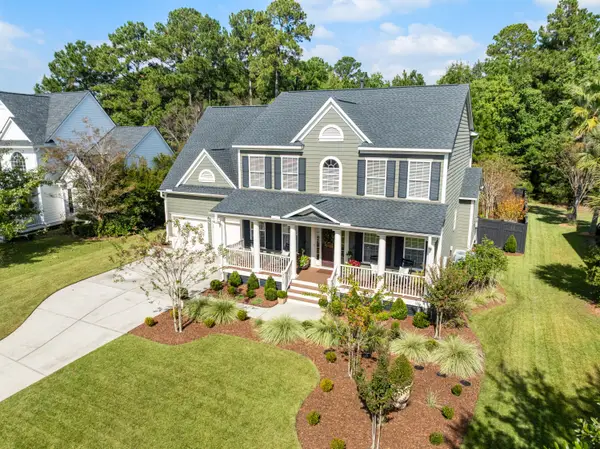 $1,125,000Coming Soon4 beds 4 baths3,035 sq. ft.
2952 Riverwood Drive, Mount Pleasant, SC 29466
MLS# 26029878Listed by: CAROLINA ONE REAL ESTATE - New
 $1,125,000Active3 beds 3 baths2,407 sq. ft.
922 Law Lane, Mount Pleasant, SC 29464
MLS# 26030162Listed by: AGENTOWNED REALTY PREFERRED GROUP - New
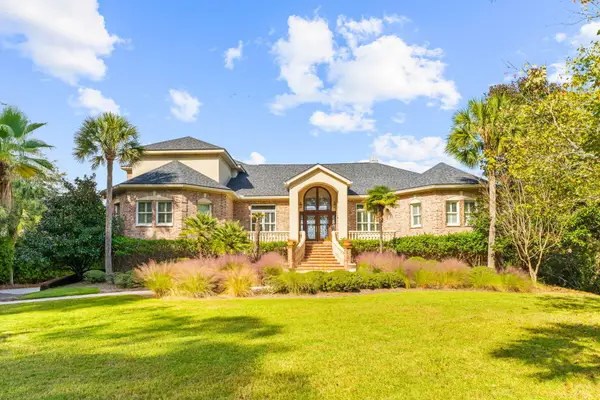 $2,700,000Active4 beds 7 baths4,908 sq. ft.
3228 Pignatelli Crescent, Mount Pleasant, SC 29466
MLS# 26030163Listed by: REMAX SOUTHERN SHORES - New
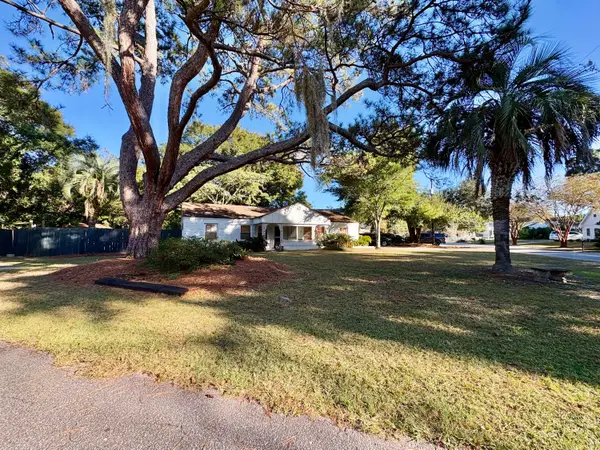 $1,300,000Active4 beds 2 baths1,534 sq. ft.
67 Vincent Drive, Mount Pleasant, SC 29464
MLS# 26030167Listed by: CAROLINA ONE REAL ESTATE - Open Sun, 12 to 2pmNew
 $585,000Active3 beds 3 baths2,022 sq. ft.
2463 Draymohr Court, Mount Pleasant, SC 29466
MLS# 26030131Listed by: THE BOULEVARD COMPANY - New
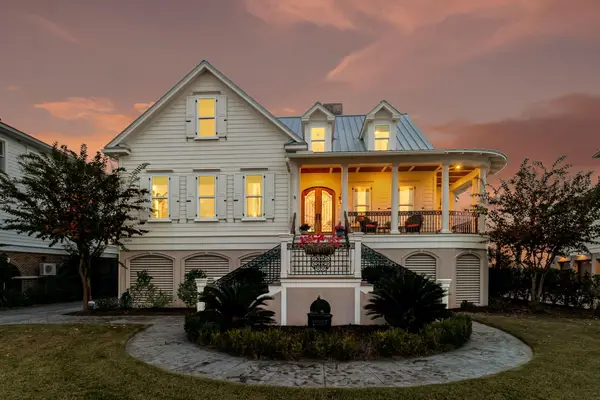 $1,899,800Active4 beds 4 baths3,999 sq. ft.
1656 Rivertowne Country Club Drive, Mount Pleasant, SC 29466
MLS# 26030145Listed by: GATEHOUSE REALTY, LLC - New
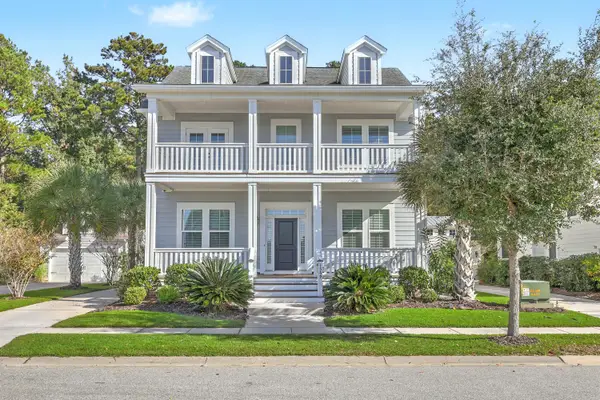 $1,150,000Active4 beds 4 baths3,260 sq. ft.
1569 Bourne Crossing, Mount Pleasant, SC 29466
MLS# 26030106Listed by: RADEKOPF AND ASSOCIATES


Protect your home and budget from life's surprises with an Assurant Home Warranty, backed by a partner that supports you through every step of homeownership. Explore Plans.
© 2026 Better Homes and Gardens Real Estate LLC. An Anywhere Real Estate company. All rights reserved. Better Homes and Gardens® Real Estate is a registered trademark owned by Meredith Operations Corporation, licensed to Better Homes and Gardens Real Estate LLC and used with permission. Better Homes and Gardens Real Estate LLC fully supports the principles of the Fair Housing Act and the Equal Opportunity Act. Listing information is deemed reliable but is not guaranteed accurate.
Each office is independently owned and operated.
Any services or products provided by third parties are not provided by, affiliated with or related to Better Homes and Gardens Real Estate LLC, or its affiliated companies.