
2301 N Creek Drive, Mount Pleasant, SC 29466
Local realty services provided by:Better Homes and Gardens Real Estate Palmetto
Listed by: cameron heileman
Office: exp realty llc.
MLS#:26021476
Source:SC_CTAR
Price summary
- Price:$1,100,000
- Price per sq. ft.:$462.18
About this home
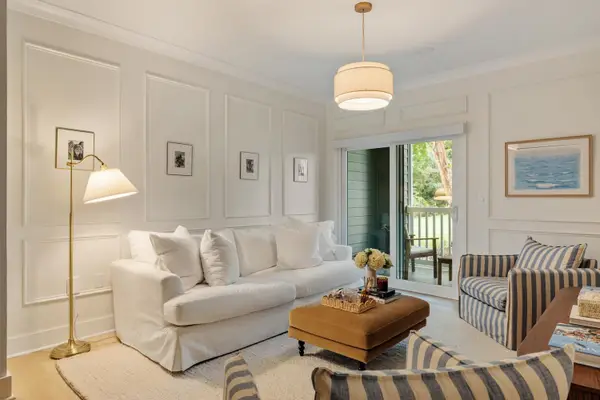
Turnkey and custom finished, 2301 N Creek drive welcomes you with stunning marsh views and luxury custom living in the desirable Rivertowne Country Club. Perfectly positioned just minutes from a championship golf course, deep-water docks, shopping, beaches, and historic downtown Charleston, this home offers a lifestyle that's as impressive as the home itself. Nearly every surface in the home has been thoughtfully updated from the freshly painted interior and exterior to the expansive kitchen with an island with plenty of room for large gatherings. One of the home's most unique features is its two luxurious primary suites, one on each level, each paired with beautifully renovated coastal spa-inspired bathrooms. The first-floor primary suite boasts custom upgrades such as built-in bookcases,millwork on the walls, ample storage space and a window reading nook overlooking the quiet cul-de-sac. The heart of the home is the completely redesigned chef's kitchen, featuring an oversized island, beautiful quartz countertops and matching backsplash, custom-built pantries, and stunning GE Café appliances which create the perfect space for everyday living and spacious entertaining. Outside, the beauty of low country living continues with the newly constructed seawall, refreshed landscaping and hardscaping, and outdoor entertaining spaces to highlight the peaceful marsh views. The garage is a highlight featuring a custom bar, fitness space, premium storage, custom designed flooring, Bluetooth lighting, and awning-style openings which create the ultimate indoor-outdoor entertaining experience. The roof (2025) & HVAC units (2020/2023) are all newer so you can enjoy time at the golf course, marina, or beach on day one instead of working on home projects. Every update was completed with intention. Every detail was selected with quality in mind. This home is a thoughtfully curated luxury living experience....
Contact an agent
Home facts
- Year built:2004
- Subdivision & Development:Rivertowne
- Listing ID #:26021476
- Added:51 day(s) ago
- Updated:September 20, 2026 at 02:26 PM
Rooms and interior
- Bedrooms:4
- Total bathrooms:4
- Full bathrooms:3
- Half bathrooms:1
- Flooring:Wood
- Bathrooms Description:Garden Tub/Shower
- Kitchen Description:Eat-in Kitchen, Kitchen Island, Pantry
- Living area:2,380 sq. ft.
Heating and cooling
- Cooling:Central Air
- Heating:Electric, Heat Pump
- Central air:Yes
Structure and exterior
- Year built:2004
- Building area:2,380 sq. ft.
- Lot area:0.24 Acres
- Lot Features:0 - .5 Acre, Cul-De-Sac, Marshview
- Architectural Style:Traditional
- Foundation Description:Raised
- Levels:2 Story
Schools
- High school:Wando
- Middle school:Laing
- Elementary school:Jennie Moore
Utilities
- Water:Public
- Sewer:Public Sewer
Finances and disclosures
- Price:$1,100,000
- Price per sq. ft.:$462.18
Features and amenities
- Laundry features:Laundry Room
- Amenities:Ceiling Fan(s), Ceiling Smooth
Parking
- Total parking spaces:2
- Parking description:2 Car Garage, Attached, Garage Door Opener
- Garage:Yes
- Garage spaces:2
New listings near 2301 N Creek Drive
- Coming Soon
 $995,000Coming Soon4 beds 3 baths2,477 sq. ft.
1603 Ventura Place, Mount Pleasant, SC 29464
MLS# 26026159Listed by: REALTY ONE GROUP COASTAL - Coming Soon
 $580,000Coming Soon3 beds 2 baths1,222 sq. ft.
1506 E Crossing Lane, Mount Pleasant, SC 29466
MLS# 26025949Listed by: KING AND SOCIETY REAL ESTATE - New
 $325,000Active1 beds 1 baths866 sq. ft.
1734 Chatelain Way #1734, Mount Pleasant, SC 29464
MLS# 26026235Listed by: BEYCOME BROKERAGE REALTY LLC - New
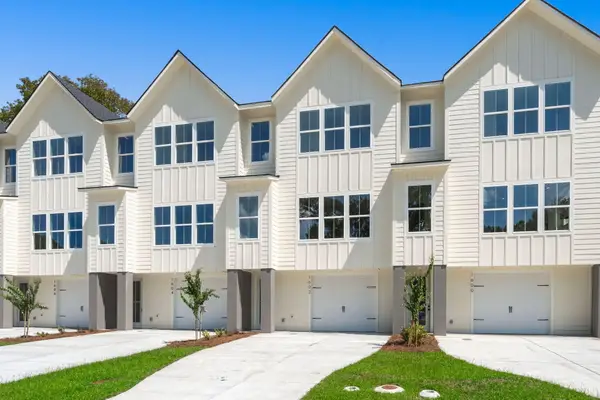 $829,990Active3 beds 3 baths2,081 sq. ft.
1602 Lauda Drive, Mount Pleasant, SC 29464
MLS# 26026204Listed by: CHAMBERLAIN CHESNUT REAL ESTATE - Open Sun, 11am to 1pmNew
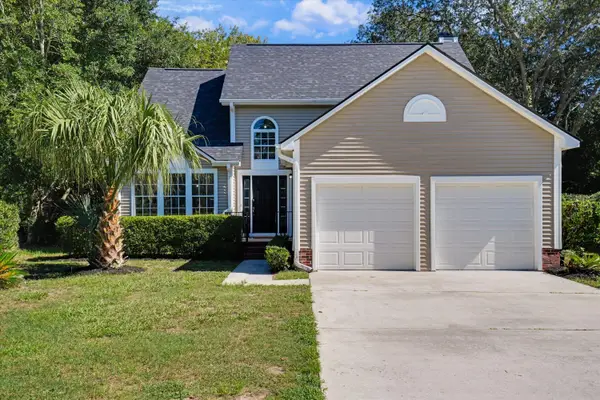 $799,900Active3 beds 3 baths1,926 sq. ft.
1498 Diamond Boulevard, Mount Pleasant, SC 29466
MLS# 26026184Listed by: AGENTOWNED REALTY PREFERRED GROUP - Open Sun, 12 to 2pmNew
 $989,500Active4 beds 3 baths2,514 sq. ft.
3734 Sandy Gate Lane, Mount Pleasant, SC 29466
MLS# 26026153Listed by: TABBY REALTY LLC - Open Sat, 2 to 4pmNew
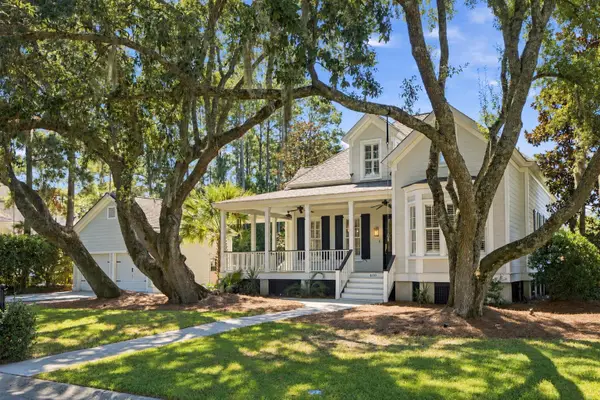 $1,295,000Active4 beds 3 baths2,733 sq. ft.
400 Tidal Reef Circle, Mount Pleasant, SC 29464
MLS# 26026175Listed by: THE BOULEVARD COMPANY - New
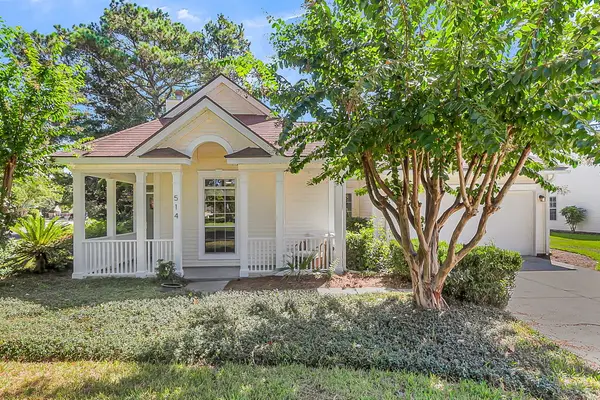 $799,000Active4 beds 3 baths2,098 sq. ft.
514 Antebellum Lane, Mount Pleasant, SC 29464
MLS# 26026180Listed by: EXP REALTY LLC - New
 $899,000Active3 beds 3 baths2,331 sq. ft.
1261 Pearwood Court, Mount Pleasant, SC 29466
MLS# 26026079Listed by: THE BOULEVARD COMPANY - New
 $339,000Active1 beds 1 baths777 sq. ft.
1300 Park W Boulevard #304, Mount Pleasant, SC 29466
MLS# 26026112Listed by: SMITH SPENCER REAL ESTATE


Protect your home and budget from life's surprises with an Assurant Home Warranty, backed by a partner that supports you through every step of homeownership. Explore Plans.
© 2026 Better Homes and Gardens Real Estate LLC. An Anywhere Real Estate company. All rights reserved. Better Homes and Gardens® Real Estate is a registered trademark owned by Meredith Operations Corporation, licensed to Better Homes and Gardens Real Estate LLC and used with permission. Better Homes and Gardens Real Estate LLC fully supports the principles of the Fair Housing Act and the Equal Opportunity Act. Listing information is deemed reliable but is not guaranteed accurate.
Each office is independently owned and operated.
Any services or products provided by third parties are not provided by, affiliated with or related to Better Homes and Gardens Real Estate LLC, or its affiliated companies.