
241 Cooper River Drive #241, Mount Pleasant, SC 29464
Local realty services provided by:Better Homes and Gardens Real Estate Palmetto
Listed by: lori claussen
Office: nicklaus vance
MLS#:26026950
Source:SC_CTAR
Price summary
- Price:$1,950,000
- Price per sq. ft.:$781.56
About this home
Enjoy luxury living and breathtaking views in your 4th-floor corner condo overlooking the marsh and Wando River, Mt. Pleasant Pier, Waterfront Park, and Ravenel Bridge. Located in Building 2, unit 241 is move-in ready with 3 bedrooms (including a Murphy bed) and three full baths. The 2495 sqft open floor plan includes a spacious kitchen with expansive bar seating, living and dining areas with floor-to-ceiling windows showcasing the panoramic views, 10 ft ceilings, warm wood flooring, four terraces, garage with designated parking and outstanding amenities. Residents enjoy secure building access, onsite management, a club house with a fitness area including sauna and steam rooms, and beautiful pool area. A full description and floor plan are available under the documents tab.
Contact an agent
Home facts
- Year built:2008
- Subdivision & Development:Tides Condominiums
- Listing ID #:26026950
- Added:1 day(s) ago
- Updated:September 28, 2026 at 10:26 PM
Rooms and interior
- Bedrooms:3
- Total bathrooms:3
- Full bathrooms:3
- Flooring:Ceramic Tile
- Kitchen Description:Kitchen Island, Pantry
- Living area:2,495 sq. ft.
Heating and cooling
- Cooling:Central Air
- Heating:Electric
- Central air:Yes
Structure and exterior
- Year built:2008
- Building area:2,495 sq. ft.
- Lot Features:Marshview
- Foundation Description:Pillar/Post/Pier, Raised
- Levels:1 Story
Schools
- High school:Lucy Beckham
- Middle school:Moultrie
- Elementary school:James B Edwards
Utilities
- Water:Private
- Sewer:Public Sewer
Finances and disclosures
- Price:$1,950,000
- Price per sq. ft.:$781.56
Features and amenities
- Laundry features:Laundry Room
- Amenities:Ceiling Fan(s), Ceiling Smooth, Elevator, High Ceilings
Parking
- Parking description:Garage Door Opener, Off Street
New listings near 241 Cooper River Drive #241
- Coming Soon
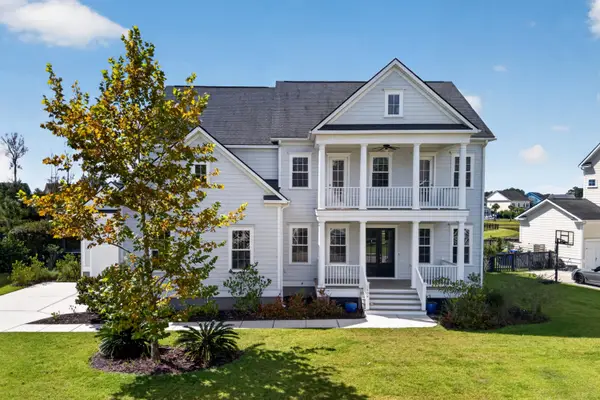 $1,375,000Coming Soon5 beds 4 baths3,975 sq. ft.
2909 River Vista Way, Mount Pleasant, SC 29466
MLS# 26026864Listed by: COLDWELL BANKER REALTY - Coming Soon
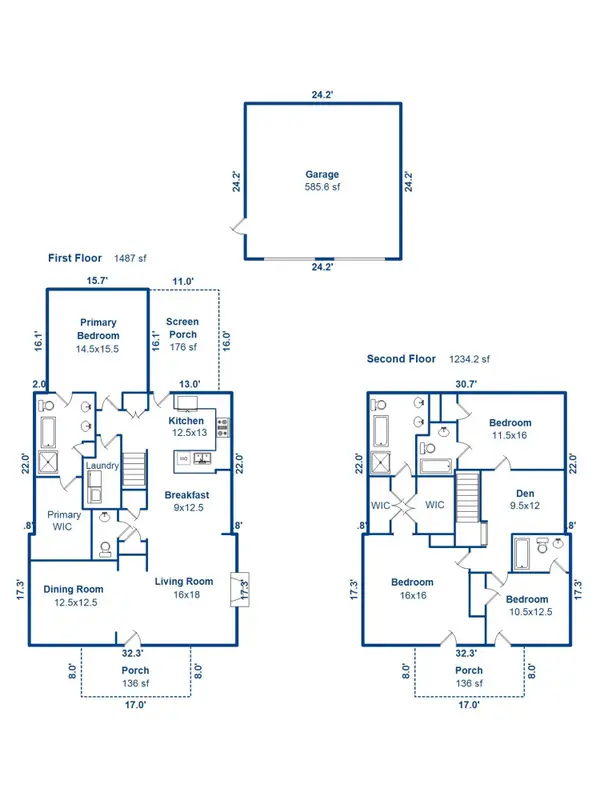 $925,000Coming Soon4 beds 5 baths2,721 sq. ft.
2973 Bluff Lane, Mount Pleasant, SC 29466
MLS# 26026808Listed by: CAROLINA ONE REAL ESTATE - New
 $3,900,000Active4 beds 4 baths3,011 sq. ft.
303 Hibben Street, Mount Pleasant, SC 29464
MLS# 26026944Listed by: COMPASS CAROLINAS, LLC - New
 $650,000Active3 beds 2 baths1,890 sq. ft.
3834 Tupelo Church Lane, Mount Pleasant, SC 29429
MLS# 26026892Listed by: CAROLINA ONE REAL ESTATE - New
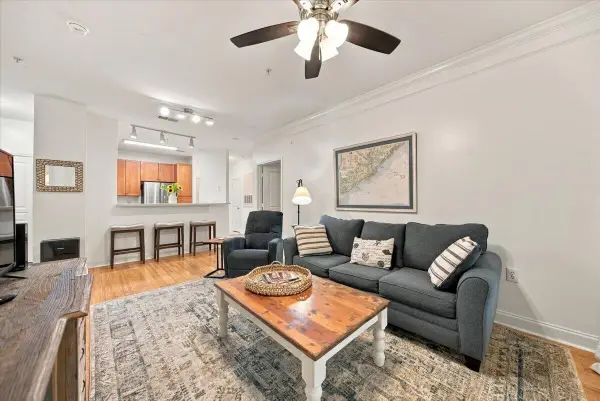 $382,000Active2 beds 2 baths1,107 sq. ft.
2008 Basildon Road #2008, Mount Pleasant, SC 29466
MLS# 26026875Listed by: THE BOULEVARD COMPANY - New
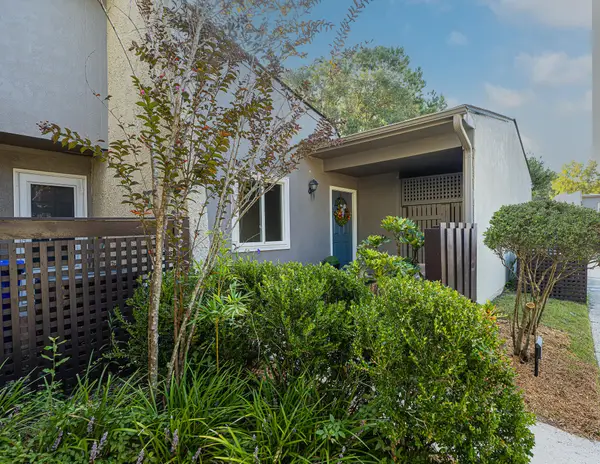 $475,000Active2 beds 2 baths1,047 sq. ft.
107 Ventura Place, Mount Pleasant, SC 29464
MLS# 26026865Listed by: INDIGOOAK - CHRISTIE'S INTERNATIONAL REAL ESTATE - New
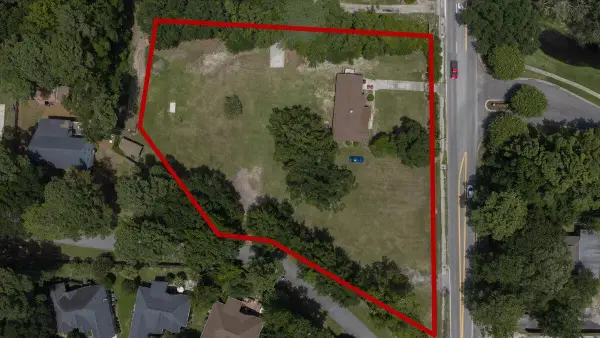 $2,900,000Active1.82 Acres
1832 Rifle Range Road, Mount Pleasant, SC 29464
MLS# 26026845Listed by: THE GOODWIN GROUP INC - New
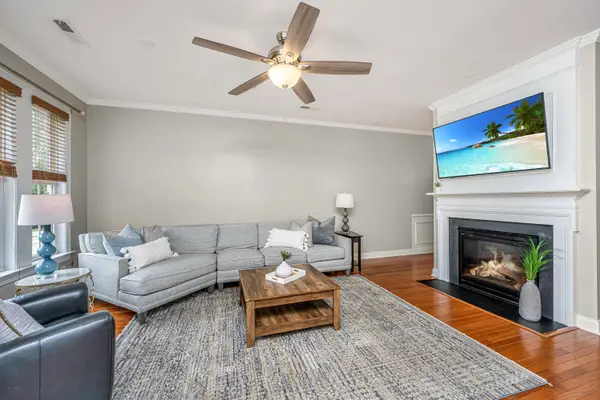 $516,000Active2 beds 3 baths2,126 sq. ft.
3676 Bagley Drive, Mount Pleasant, SC 29466
MLS# 26026846Listed by: CAROLINA ONE REAL ESTATE - New
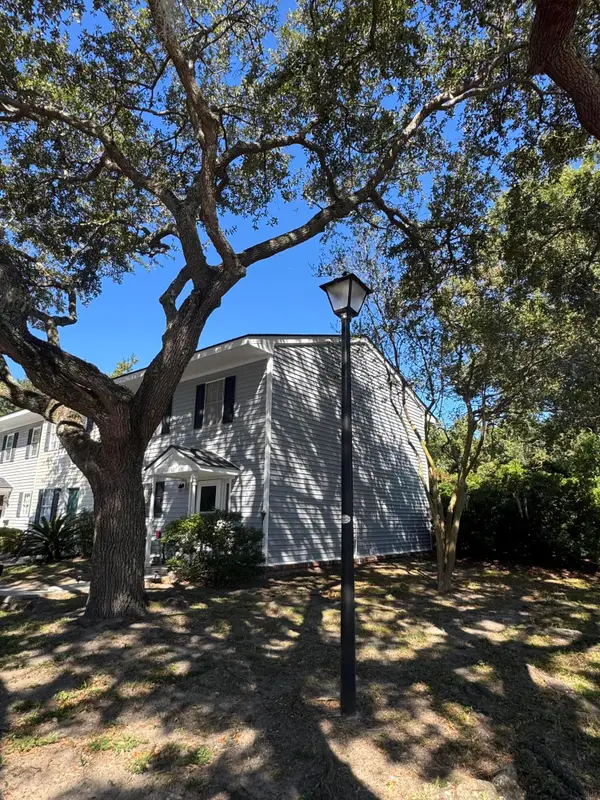 $415,000Active3 beds 3 baths1,344 sq. ft.
152 Heritage Circle #H-9, Mount Pleasant, SC 29464
MLS# 26026832Listed by: MAVEN REALTY


Protect your home and budget from life's surprises with an Assurant Home Warranty, backed by a partner that supports you through every step of homeownership. Explore Plans.
© 2026 Better Homes and Gardens Real Estate LLC. An Anywhere Real Estate company. All rights reserved. Better Homes and Gardens® Real Estate is a registered trademark owned by Meredith Operations Corporation, licensed to Better Homes and Gardens Real Estate LLC and used with permission. Better Homes and Gardens Real Estate LLC fully supports the principles of the Fair Housing Act and the Equal Opportunity Act. Listing information is deemed reliable but is not guaranteed accurate.
Each office is independently owned and operated.
Any services or products provided by third parties are not provided by, affiliated with or related to Better Homes and Gardens Real Estate LLC, or its affiliated companies.