
303 Hibben Street, Mount Pleasant, SC 29464
Local realty services provided by:Better Homes and Gardens Real Estate Medley
Listed by: ashley graham
Office: compass carolinas, llc.
MLS#:26026944
Source:SC_CTAR
Price summary
- Price:$3,900,000
- Price per sq. ft.:$1,295.25
About this home
Brand-new construction meets the enduring charm of the Old Village at 303 Hibben Street. Offering 4 bedrooms, 3.5 baths and 3,011 square feet, this thoughtfully designed home delivers something particularly hard to find in one of the Lowcountry's most sought-after neighborhoods: the ease and low-maintenance appeal of new construction in a place known and loved for its historic character. A standing-seam metal roof, solid mahogany front door, bluestone pavers and classic Lowcountry architecture set the tone, while a private pool and inviting outdoor living spaces make the home equally suited to everyday living and entertaining.Inside, 8-inch wide-plank white oak flooring and custom cabinetry create a warm, timeless foundation for a considered mix of natural materials and designer finishesThe kitchen pairs Calacatta Abezzo quartz countertops with Sub-Zero refrigeration, a Wolf range, House of Rohl unlacquered brass fixtures and a fireclay sink, while an adjoining butler's pantry provides additional prep and storage space. Visual Comfort and Crystorama lighting and Thibaut wallpaper add layers of texture and character throughout, while the primary bath features polished marble lattice tile, aged brass fixtures and a 67-inch soaking tub.
The primary suite is conveniently located on the main level, with three additional bedrooms and two baths upstairs offering comfortable accommodations for family and guests. Outside, a private pool and low-maintenance decking extend the living space and make indoor-outdoor living easy.
And then there's the Old Village itself. Walk, bike or golf cart to the Pitt Street Bridge, Charleston Harbor, neighborhood parks, shops and restaurants, all beneath the live oaks and along streets that feel unmistakably "Old Village." It's a neighborhood where people know one another, children bike to friends' houses and an evening walk can easily turn into a conversation with a neighbor.
303 Hibben brings together two things that are especially hard to find in the same address: the ease and peace of mind of brand-new construction and the character, connection and sense of place that make the Old Village one of the Lowcountry's most sought-after neighborhoods....
Contact an agent
Home facts
- Year built:2026
- Subdivision & Development:Old Village
- Listing ID #:26026944
- Added:1 day(s) ago
- Updated:September 28, 2026 at 09:38 PM
Rooms and interior
- Bedrooms:4
- Total bathrooms:4
- Full bathrooms:3
- Half bathrooms:1
- Flooring:Marble, Stone, Wood
- Kitchen Description:Eat-in Kitchen, Kitchen Island, Pantry
- Living area:3,011 sq. ft.
Heating and cooling
- Cooling:Central Air
- Heating:Electric, Heat Pump
- Central air:Yes
Structure and exterior
- Year built:2026
- Building area:3,011 sq. ft.
- Lot area:0.14 Acres
- Lot Features:0 - .5 Acre, High, Level
- Architectural Style:Cottage, Traditional
- Foundation Description:Raised Slab
- Levels:2 Story
Schools
- High school:Lucy Beckham
- Middle school:Moultrie
- Elementary school:Mt. Pleasant Academy
Utilities
- Water:Public
- Sewer:Public Sewer
Finances and disclosures
- Price:$3,900,000
- Price per sq. ft.:$1,295.25
Features and amenities
- Laundry features:Laundry Room
- Amenities:Ceiling Cathedral/Vaulted, Ceiling Fan(s), Ceiling Smooth, High Ceilings
Parking
- Parking description:Off Street
New listings near 303 Hibben Street
- Coming Soon
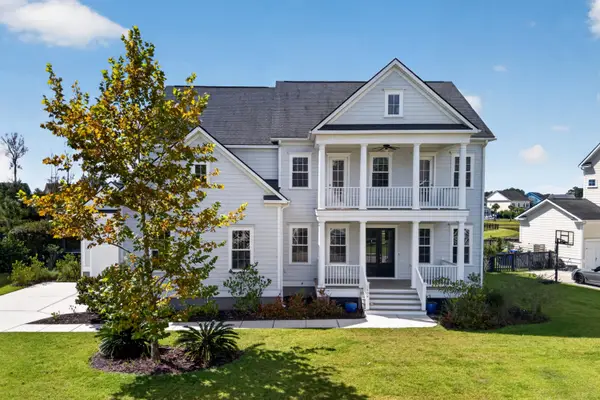 $1,375,000Coming Soon5 beds 4 baths3,975 sq. ft.
2909 River Vista Way, Mount Pleasant, SC 29466
MLS# 26026864Listed by: COLDWELL BANKER REALTY - Coming Soon
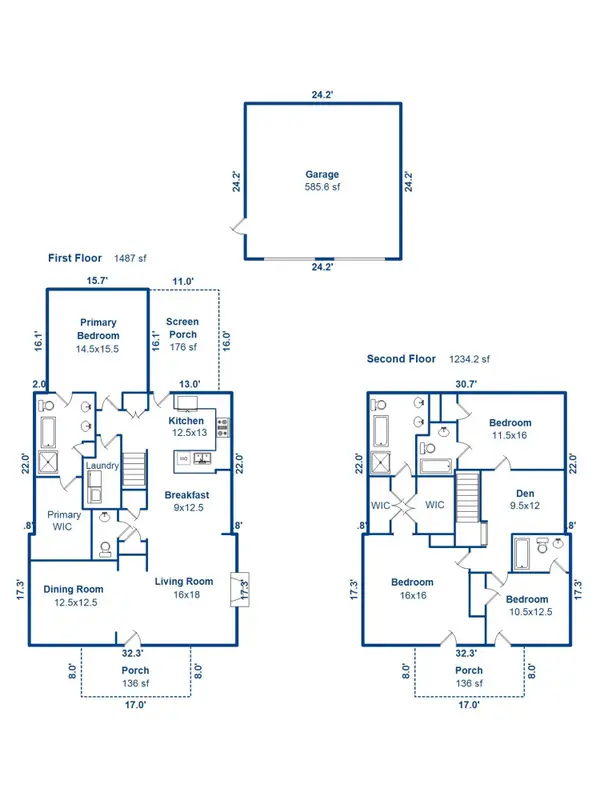 $925,000Coming Soon4 beds 5 baths2,721 sq. ft.
2973 Bluff Lane, Mount Pleasant, SC 29466
MLS# 26026808Listed by: CAROLINA ONE REAL ESTATE - New
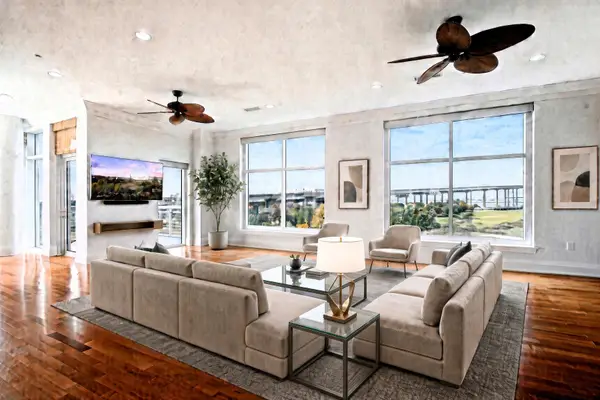 $1,950,000Active3 beds 3 baths2,495 sq. ft.
241 Cooper River Drive #241, Mount Pleasant, SC 29464
MLS# 26026950Listed by: NICKLAUS VANCE - New
 $650,000Active3 beds 2 baths1,890 sq. ft.
3834 Tupelo Church Lane, Mount Pleasant, SC 29429
MLS# 26026892Listed by: CAROLINA ONE REAL ESTATE - New
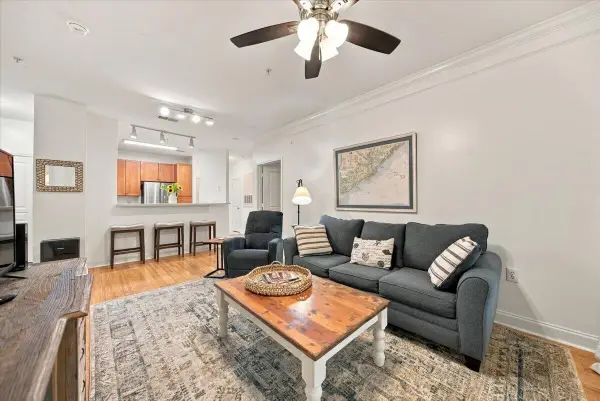 $382,000Active2 beds 2 baths1,107 sq. ft.
2008 Basildon Road #2008, Mount Pleasant, SC 29466
MLS# 26026875Listed by: THE BOULEVARD COMPANY - New
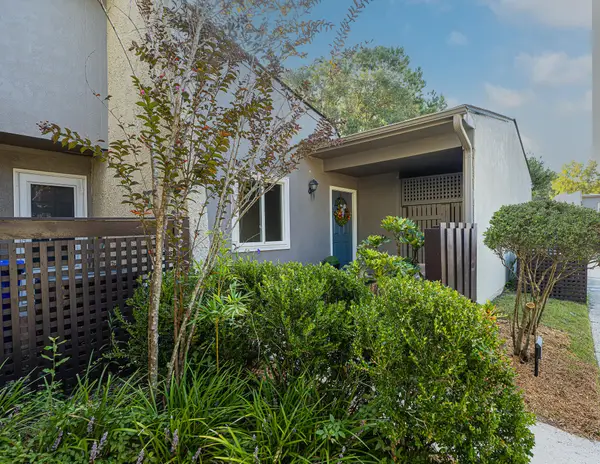 $475,000Active2 beds 2 baths1,047 sq. ft.
107 Ventura Place, Mount Pleasant, SC 29464
MLS# 26026865Listed by: INDIGOOAK - CHRISTIE'S INTERNATIONAL REAL ESTATE - New
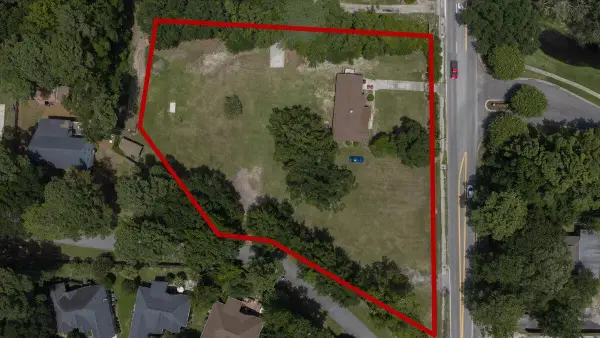 $2,900,000Active1.82 Acres
1832 Rifle Range Road, Mount Pleasant, SC 29464
MLS# 26026845Listed by: THE GOODWIN GROUP INC - New
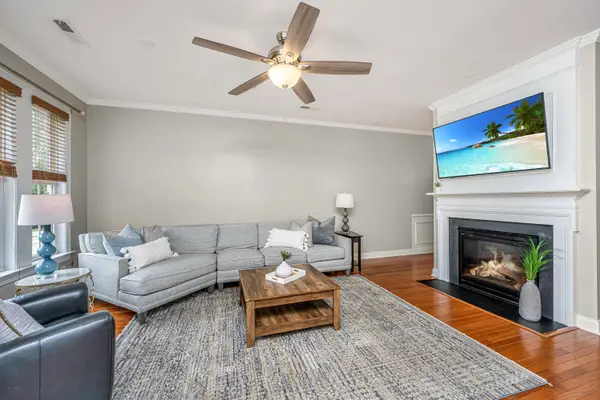 $516,000Active2 beds 3 baths2,126 sq. ft.
3676 Bagley Drive, Mount Pleasant, SC 29466
MLS# 26026846Listed by: CAROLINA ONE REAL ESTATE - New
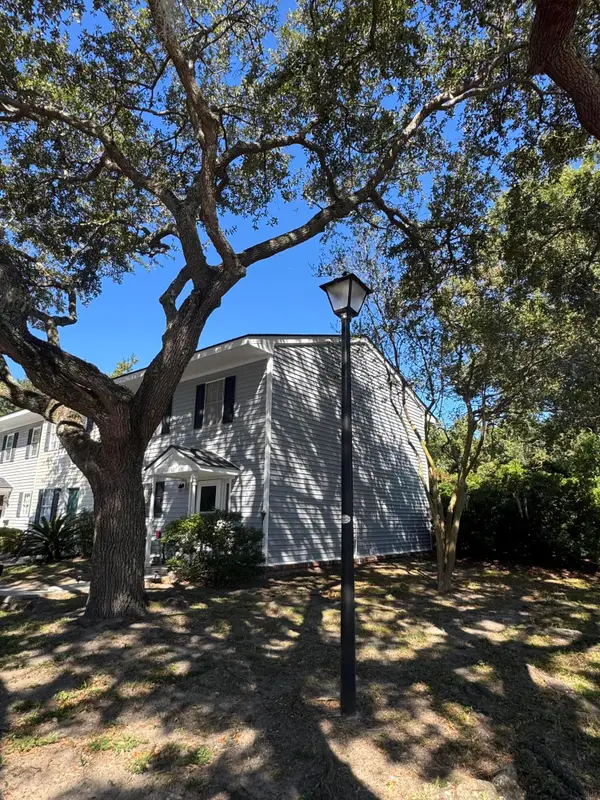 $415,000Active3 beds 3 baths1,344 sq. ft.
152 Heritage Circle #H-9, Mount Pleasant, SC 29464
MLS# 26026832Listed by: MAVEN REALTY


Protect your home and budget from life's surprises with an Assurant Home Warranty, backed by a partner that supports you through every step of homeownership. Explore Plans.
© 2026 Better Homes and Gardens Real Estate LLC. An Anywhere Real Estate company. All rights reserved. Better Homes and Gardens® Real Estate is a registered trademark owned by Meredith Operations Corporation, licensed to Better Homes and Gardens Real Estate LLC and used with permission. Better Homes and Gardens Real Estate LLC fully supports the principles of the Fair Housing Act and the Equal Opportunity Act. Listing information is deemed reliable but is not guaranteed accurate.
Each office is independently owned and operated.
Any services or products provided by third parties are not provided by, affiliated with or related to Better Homes and Gardens Real Estate LLC, or its affiliated companies.