
3230 Sand Marsh Lane, Mount Pleasant, SC 29466
Local realty services provided by:Better Homes and Gardens Real Estate Medley
Listed by: lauren zurilla
Office: the boulevard company
MLS#:26026744
Source:SC_CTAR
3230 Sand Marsh Lane,Mount Pleasant, SC 29466
$1,750,000
- 5 Beds
- 4 Baths
- 4,067 sq. ft.
- Single family
- Active
Price summary
- Price:$1,750,000
- Price per sq. ft.:$430.29
About this home
Imagine family holidays & events that take place at a house like this! A grand entrance, full front porch & gas lanterns flanking the front door, then out back, space for a pool or party tents for graduation & birthday parties. This is a house where you spread out for years to come & make it your own. The main level features just refinished hardwood floors, a primary bedroom + private office, DR & eat in kitchen that overlooks a 2nd living space. This flows into the main LR & both rooms have access to the screened porch/deck with maintenance free decking, stairs & railings, complete with retractable awning. Hardwoods added in the hallway upstairs + brand new carpet in the 4 bedrooms; one could be a bonus room that boasts access to the upper level porch! Closet space for days in this homeVery much loved by the original owners & their family!!
Notable special features throughout are: Hardwoods on main level, staircase & upstairs landing, new quartz kitchen counters & new stylish tile backsplash, generously sized laundry room, privacy doors between the kitchen & dining room, 2nd living space & living room. The 3 stop elevator shaft serves as closet space currently, but an elevator can be easily added. Many light fixtures and fans have been updated including the pendants in the kitchen. There are classic plantation shutters throughout the front of the home, some bahama shutters, bay windows throughout & stately bookshelves flank the fireplace.
The .42 acre backyard is fenced with beautiful azaleas and plantings & backs to wetlands for privacy. The deck has a gas line for your grill or blackstone and in total there are 5 porches at this home. This is a 3 bay garage home that holds 5 cars easily, plus room for all the extras! A lovely & cherished custom home, ready for it's new owners!...
Contact an agent
Home facts
- Year built:2005
- Subdivision & Development:Hamlin Plantation
- Listing ID #:26026744
- Added:1 day(s) ago
- Updated:September 25, 2026 at 08:48 PM
Rooms and interior
- Bedrooms:5
- Total bathrooms:4
- Full bathrooms:4
- Flooring:Ceramic Tile, Wood
- Kitchen Description:Kitchen Island
- Living area:4,067 sq. ft.
Heating and cooling
- Cooling:Central Air
- Central air:Yes
Structure and exterior
- Year built:2005
- Building area:4,067 sq. ft.
- Lot area:0.42 Acres
- Architectural Style:Traditional
- Foundation Description:Raised
- Levels:2 Story
Schools
- High school:Wando
- Middle school:Laing
- Elementary school:Jennie Moore
Utilities
- Water:Public
- Sewer:Public Sewer
Finances and disclosures
- Price:$1,750,000
- Price per sq. ft.:$430.29
Features and amenities
- Amenities:Ceiling Fan(s), High Ceilings
Parking
- Total parking spaces:3
- Parking description:3 Car Garage, Garage Door Opener
- Garage:Yes
- Garage spaces:3
New listings near 3230 Sand Marsh Lane
- Coming Soon
 $3,100,000Coming Soon4 beds 4 baths4,100 sq. ft.
1789 Canyon Oaks Drive, Mount Pleasant, SC 29464
MLS# 26026699Listed by: CAROLINA ONE REAL ESTATE - New
 $649,000Active3 beds 3 baths2,046 sq. ft.
1777 Tennyson Row, Mount Pleasant, SC 29466
MLS# 26026755Listed by: THE REAL ESTATE FIRM - Open Sun, 1 to 3pmNew
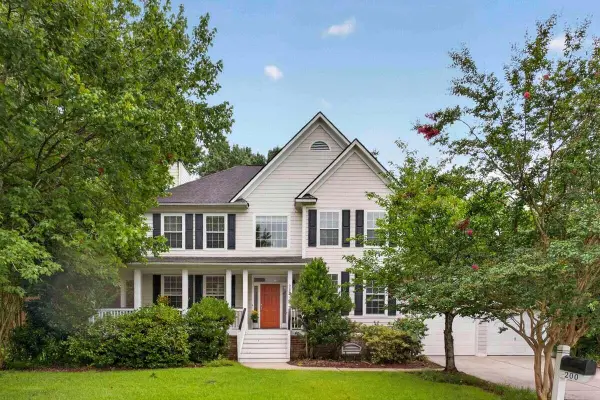 $1,125,000Active5 beds 3 baths2,850 sq. ft.
200 Oak Point Landing Drive, Mount Pleasant, SC 29464
MLS# 26026760Listed by: AGENTOWNED REALTY PREFERRED GROUP - New
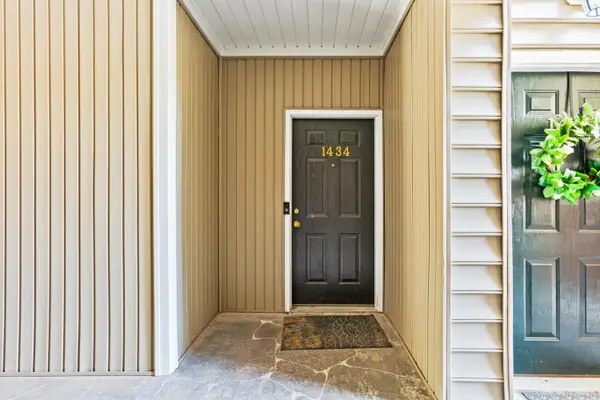 $479,000Active3 beds 2 baths1,465 sq. ft.
1434 Belcourt Lane, Mount Pleasant, SC 29466
MLS# 26026738Listed by: THE HUSTED TEAM POWERED BY KELLER WILLIAMS - New
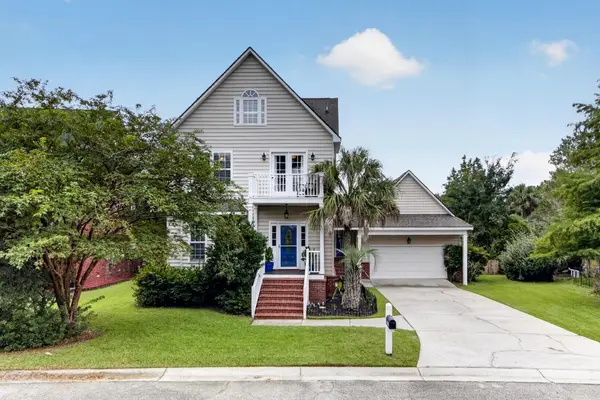 $805,000Active4 beds 4 baths2,700 sq. ft.
2292 Salt Wind Way, Mount Pleasant, SC 29466
MLS# 26026739Listed by: CONYERS ADVISORY, LLC - New
 $4,125,000Active3 beds 3 baths2,854 sq. ft.
301 Bennett Street, Mount Pleasant, SC 29464
MLS# 26026715Listed by: WILLIAM MEANS REAL ESTATE, LLC - New
 $369,900Active2 beds 2 baths1,165 sq. ft.
2011 N Highway 17 #2300c, Mount Pleasant, SC 29466
MLS# 26026717Listed by: WEICHERT REALTORS LIFESTYLE - New
 $1,995,000Active5 beds 4 baths3,340 sq. ft.
557 Galera Lane, Mount Pleasant, SC 29464
MLS# 26026703Listed by: THE BOULEVARD COMPANY - New
 $870,000Active5 beds 3 baths2,716 sq. ft.
1132 Black Rush Circle, Mount Pleasant, SC 29466
MLS# 26026697Listed by: THE BOULEVARD COMPANY


Protect your home and budget from life's surprises with an Assurant Home Warranty, backed by a partner that supports you through every step of homeownership. Explore Plans.
© 2026 Better Homes and Gardens Real Estate LLC. An Anywhere Real Estate company. All rights reserved. Better Homes and Gardens® Real Estate is a registered trademark owned by Meredith Operations Corporation, licensed to Better Homes and Gardens Real Estate LLC and used with permission. Better Homes and Gardens Real Estate LLC fully supports the principles of the Fair Housing Act and the Equal Opportunity Act. Listing information is deemed reliable but is not guaranteed accurate.
Each office is independently owned and operated.
Any services or products provided by third parties are not provided by, affiliated with or related to Better Homes and Gardens Real Estate LLC, or its affiliated companies.