
3472 Claremont Street, Mount Pleasant, SC 29466
Local realty services provided by:Better Homes and Gardens Real Estate Medley
Listed by: carey tipple, sean tipple
Office: serhant
MLS#:26025865
Source:SC_CTAR
Upcoming open houses
- Sun, Sep 2012:00 pm - 02:00 pm
Price summary
- Price:$529,000
- Price per sq. ft.:$210.84
About this home
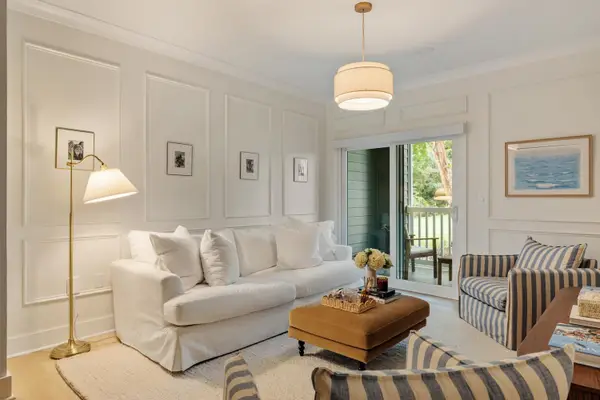
Welcome to 3472 Claremont Street, where a fresh, beautifully updated interior and an exceptionally lightly lived-in feel create a home that shows nearly new. Set in the heart of Park West, this three-level residence pairs polished finishes with generous living spaces, abundant natural light and three levels of outdoor living.From the moment you step inside, everything feels crisp, bright and beautifully maintained. Recently painted interiors, hard-surface flooring with minimal carpet, upgraded baths and a fresh, modern aesthetic give the home that coveted "wait...is everything new?" feeling.
The upgraded kitchen is a standout, with crisp white cabinetry, updated finishes, stainless steel appliances and warm brass accents, all opening effortlessly to the light-filled living space. The layout offers plenty of room to entertain, work from home or simply spread out and enjoy everyday life.
Upstairs, the spacious primary suite feels like its own private retreat with porch access, a generous walk-in closet and an upgraded bath featuring dual vanities, a soaking tub and separate glass-enclosed shower.
But one of the home's most distinctive features may be outside: three levels of rear porches extend the living space outdoors, creating multiple places for morning coffee, an afternoon read, cocktails at sunset or simply enjoying the Lowcountry air.
Add in a two-car attached garage, excellent storage, flexible living spaces and Park West's neighborhood pools, tennis and recreational amenities, and this home checks a lot of boxes--without sacrificing style.
Lightly lived in. Beautifully updated. Effortlessly polished. And seriously easy to love.
3472 Claremont Street is ready for its next chapter, and it looks pretty incredible doing it....
Contact an agent
Home facts
- Year built:2006
- Subdivision & Development:Park West
- Listing ID #:26025865
- Added:3 day(s) ago
- Updated:September 19, 2026 at 07:26 PM
Rooms and interior
- Bedrooms:4
- Total bathrooms:4
- Full bathrooms:3
- Half bathrooms:1
- Flooring:Ceramic Tile, Wood
- Bathrooms Description:Garden Tub/Shower
- Kitchen Description:Pantry
- Living area:2,509 sq. ft.
Heating and cooling
- Cooling:Central Air
- Central air:Yes
Structure and exterior
- Year built:2006
- Building area:2,509 sq. ft.
- Lot area:0.07 Acres
- Lot Features:0 - .5 Acre
- Foundation Description:Slab
- Levels:3 Story
Schools
- High school:Wando
- Middle school:Cario
- Elementary school:Charles Pinckney Elementary
Utilities
- Water:Public
- Sewer:Public Sewer
Finances and disclosures
- Price:$529,000
- Price per sq. ft.:$210.84
Features and amenities
- Laundry features:Laundry Room
- Amenities:Ceiling Fan(s), Ceiling Smooth
Parking
- Total parking spaces:2
- Parking description:2 Car Garage, Attached, Garage Door Opener, Off Street
- Garage:Yes
- Garage spaces:2
New listings near 3472 Claremont Street
- Coming Soon
 $995,000Coming Soon4 beds 3 baths2,477 sq. ft.
1603 Ventura Place, Mount Pleasant, SC 29464
MLS# 26026159Listed by: REALTY ONE GROUP COASTAL - Coming Soon
 $580,000Coming Soon3 beds 2 baths1,222 sq. ft.
1506 E Crossing Lane, Mount Pleasant, SC 29466
MLS# 26025949Listed by: KING AND SOCIETY REAL ESTATE - New
 $325,000Active1 beds 1 baths866 sq. ft.
1734 Chatelain Way #1734, Mount Pleasant, SC 29464
MLS# 26026235Listed by: BEYCOME BROKERAGE REALTY LLC - New
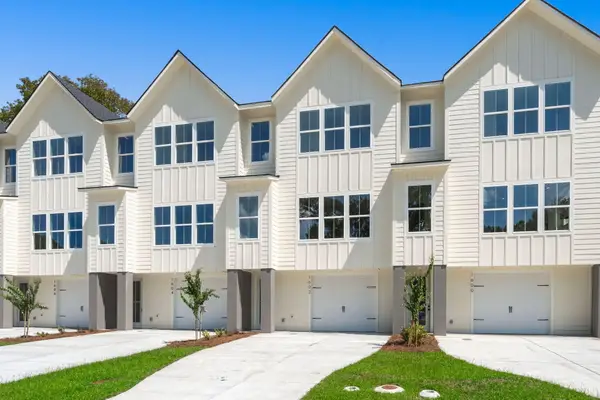 $829,990Active3 beds 3 baths2,081 sq. ft.
1602 Lauda Drive, Mount Pleasant, SC 29464
MLS# 26026204Listed by: CHAMBERLAIN CHESNUT REAL ESTATE - Open Sun, 11am to 1pmNew
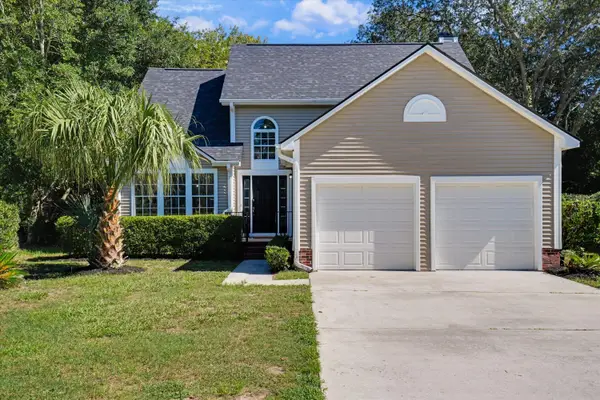 $799,900Active3 beds 3 baths1,926 sq. ft.
1498 Diamond Boulevard, Mount Pleasant, SC 29466
MLS# 26026184Listed by: AGENTOWNED REALTY PREFERRED GROUP - Open Sun, 12 to 2pmNew
 $989,500Active4 beds 3 baths2,514 sq. ft.
3734 Sandy Gate Lane, Mount Pleasant, SC 29466
MLS# 26026153Listed by: TABBY REALTY LLC - Open Sat, 2 to 4pmNew
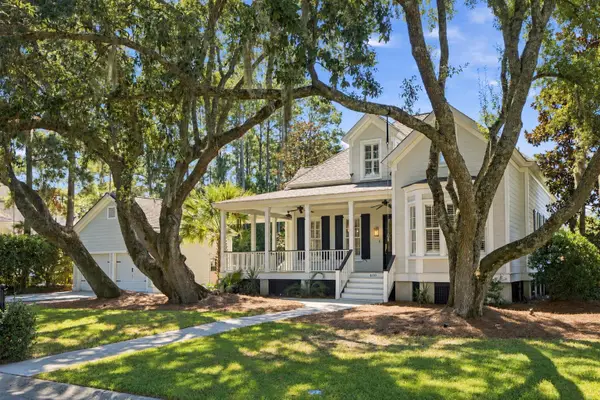 $1,295,000Active4 beds 3 baths2,733 sq. ft.
400 Tidal Reef Circle, Mount Pleasant, SC 29464
MLS# 26026175Listed by: THE BOULEVARD COMPANY - New
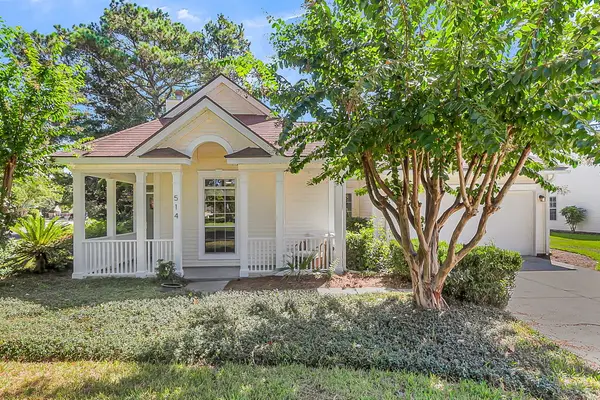 $799,000Active4 beds 3 baths2,098 sq. ft.
514 Antebellum Lane, Mount Pleasant, SC 29464
MLS# 26026180Listed by: EXP REALTY LLC - New
 $899,000Active3 beds 3 baths2,331 sq. ft.
1261 Pearwood Court, Mount Pleasant, SC 29466
MLS# 26026079Listed by: THE BOULEVARD COMPANY - New
 $339,000Active1 beds 1 baths777 sq. ft.
1300 Park W Boulevard #304, Mount Pleasant, SC 29466
MLS# 26026112Listed by: SMITH SPENCER REAL ESTATE


Protect your home and budget from life's surprises with an Assurant Home Warranty, backed by a partner that supports you through every step of homeownership. Explore Plans.
© 2026 Better Homes and Gardens Real Estate LLC. An Anywhere Real Estate company. All rights reserved. Better Homes and Gardens® Real Estate is a registered trademark owned by Meredith Operations Corporation, licensed to Better Homes and Gardens Real Estate LLC and used with permission. Better Homes and Gardens Real Estate LLC fully supports the principles of the Fair Housing Act and the Equal Opportunity Act. Listing information is deemed reliable but is not guaranteed accurate.
Each office is independently owned and operated.
Any services or products provided by third parties are not provided by, affiliated with or related to Better Homes and Gardens Real Estate LLC, or its affiliated companies.