
3508 Bagley Drive, Mount Pleasant, SC 29466
Local realty services provided by:Better Homes and Gardens Real Estate Medley
Listed by: miranda widlowski843-628-0008
Office: the cassina group
MLS#:26019582
Source:SC_CTAR
3508 Bagley Drive,Mount Pleasant, SC 29466
$589,000
- 4 Beds
- 3 Baths
- 1,931 sq. ft.
- Single family
- Active
Price summary
- Price:$589,000
- Price per sq. ft.:$305.02
About this home
Enjoy the resort-style lifestyle that makes Park West one of Mount Pleasant's most sought-after communities. Just a short walk from exceptional neighborhood amenities, this thoughtfully designed three-level home offers the perfect blend of flexibility, function, and everyday comfort.The ground level welcomes you with a spacious three-car garage, foyer, and generous storage. The garage offers incredible flexibility, with ample space to create a fifth bedroom, guest suite, recreation room, home gym, or additional living area. Upstairs, the open-concept main living level seamlessly connects the kitchen, dining area, and living room, creating an ideal space for both entertaining and everyday life. A bedroom and full bathroom on this level provide the perfect setup for guests, a home office or hobbies. Just outside, the screened porch and adjoining deck offer a peaceful place to unwind, and the grill and flower boxes convey with the home. The top floor features a versatile loft, a spacious primary suite, two guest bedrooms and another full bathroom.
Park West's exceptional amenities are just a short stroll away, including six tennis courts, two pickleball courts, two swimming pools, a volleyball court, a playground, and scenic walking trails. The community is also home to Pinckney Elementary and Thomas C. Cario Middle School, recipient of the 2024-2025 Palmetto's Finest Award. Whether you're searching for a primary residence, a smart investment property, or a lock-and-leave vacation home, this property offers endless possibilities. Come experience the Park West lifestyle for yourself!...
Contact an agent
Home facts
- Year built:2008
- Subdivision & Development:Preston at Park West
- Listing ID #:26019582
- Added:46 day(s) ago
- Updated:August 24, 2026 at 01:33 PM
Rooms and interior
- Bedrooms:4
- Total bathrooms:3
- Full bathrooms:3
- Flooring:Ceramic Tile, Wood
- Bathrooms Description:Garden Tub/Shower
- Kitchen Description:Eat-in Kitchen, Pantry
- Living area:1,931 sq. ft.
Heating and cooling
- Cooling:Central Air
- Heating:Heat Pump
- Central air:Yes
Structure and exterior
- Year built:2008
- Building area:1,931 sq. ft.
- Lot area:0.06 Acres
- Foundation Description:Slab
- Levels:3 Story
Schools
- High school:Wando
- Middle school:Cario
- Elementary school:Charles Pinckney Elementary
Utilities
- Water:Public
- Sewer:Public Sewer
Finances and disclosures
- Price:$589,000
- Price per sq. ft.:$305.02
Features and amenities
- Laundry features:Laundry Room
- Amenities:Ceiling Fan(s), Ceiling Smooth, High Ceilings
Parking
- Total parking spaces:5
- Parking description:2 Car Garage, 3 Car Garage, Attached
- Garage:Yes
- Garage spaces:5
New listings near 3508 Bagley Drive
- Coming Soon
 $699,500Coming Soon4 beds 2 baths1,985 sq. ft.
2235 Andover Way, Mount Pleasant, SC 29466
MLS# 26023732Listed by: CHARLESTON METRO HOMES, LLC. - Coming Soon
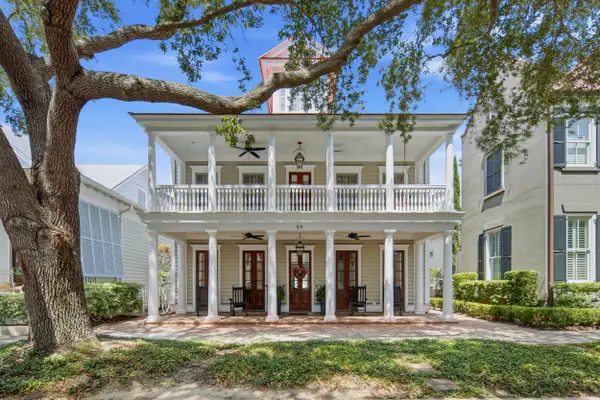 $2,495,000Coming Soon4 beds 4 baths3,409 sq. ft.
59 Joggling Street, Mount Pleasant, SC 29464
MLS# 26023781Listed by: WILLIAM MEANS REAL ESTATE, LLC - New
 $595,000Active4 beds 3 baths2,051 sq. ft.
2132 Promenade Court, Mount Pleasant, SC 29466
MLS# 26023886Listed by: WILD DUNES REAL ESTATE, LLC - New
 $675,000Active3 beds 3 baths2,332 sq. ft.
1546 Moss Spring Road, Mount Pleasant, SC 29466
MLS# 26023869Listed by: AKERS ELLIS REAL ESTATE LLC - New
 $1,324,900Active5 beds 4 baths3,699 sq. ft.
3048 Riverwood Drive, Mount Pleasant, SC 29466
MLS# 26023856Listed by: THE BOULEVARD COMPANY - New
 $640,000Active3 beds 3 baths2,382 sq. ft.
3090 Emma Lane, Mount Pleasant, SC 29466
MLS# 26023849Listed by: CAROLINA ONE REAL ESTATE - New
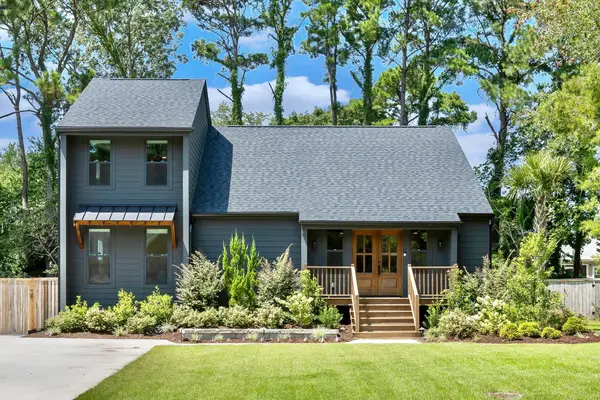 $1,495,000Active4 beds 4 baths2,165 sq. ft.
806 Law Lane, Mount Pleasant, SC 29464
MLS# 26023837Listed by: THE BOULEVARD COMPANY - New
 $725,000Active4 beds 3 baths2,167 sq. ft.
3293 Heathland Way, Mount Pleasant, SC 29466
MLS# 26023841Listed by: TABBY REALTY LLC - New
 $724,000Active3 beds 3 baths1,736 sq. ft.
1323 Center Lake Drive, Mount Pleasant, SC 29464
MLS# 26023617Listed by: THE BOULEVARD COMPANY - New
 $1,049,000Active4 beds 4 baths2,586 sq. ft.
Address Withheld By Seller, Mount Pleasant, SC 29464
MLS# 26023811Listed by: CAROLINA ONE REAL ESTATE


Protect your home and budget from life's surprises with an Assurant Home Warranty, backed by a partner that supports you through every step of homeownership. Explore Plans.
© 2026 Better Homes and Gardens Real Estate LLC. An Anywhere Real Estate company. All rights reserved. Better Homes and Gardens® Real Estate is a registered trademark owned by Meredith Operations Corporation, licensed to Better Homes and Gardens Real Estate LLC and used with permission. Better Homes and Gardens Real Estate LLC fully supports the principles of the Fair Housing Act and the Equal Opportunity Act. Listing information is deemed reliable but is not guaranteed accurate.
Each office is independently owned and operated.
Any services or products provided by third parties are not provided by, affiliated with or related to Better Homes and Gardens Real Estate LLC, or its affiliated companies.