
47 Robert Mills Circle, Mount Pleasant, SC 29464
Local realty services provided by:Better Homes and Gardens Real Estate Palmetto
Listed by: laurie tarleton, stephen peters
Office: carriage properties llc.
MLS#:26024615
Source:SC_CTAR
47 Robert Mills Circle,Mount Pleasant, SC 29464
$6,450,000
- 6 Beds
- 8 Baths
- 8,007 sq. ft.
- Single family
- Active
Price summary
- Price:$6,450,000
- Price per sq. ft.:$805.55
About this home
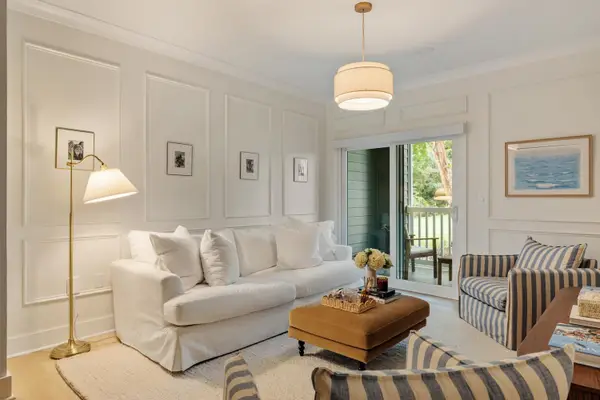
A MARSHFRONT MASTERPIECE! Set on a singular marshfront lot bordering protected land, this contemporary coastal residence by architect Neal Van Dalen delivers panoramic tidal marsh and creek views from nearly every room across three levels of glass. Since 2024 the home has undergone a comprehensive transformation -deep, systems-levelwork, not cosmetics. Six new HVAC systems with Resideo control, full Lutron lighting/automation with motorized shades, and UniFi enterprise networking with six access points and six pro-grade cameras with continuous local recording.The chef's kitchen has been rebuilt: all-new Sub-Zero, Wolf and Bosch appliances, new quartzite, refinished cabinetry, new hardware, hood and fixtures, plus a scullery with wine storage. Four Bosch dishwashers serve the home -- two in the kitchen, one in the guest suite, one on the third floor. A great room with gas fireplace, formal dining and a glass-walled library round out the main level, joined by extensive new custom millwork. All hardwoods were refinished lighter in zero-VOC finishes, all doors refurbished, interior and exterior fully repainted.
The third floor is a true entertainment level: a redesigned theater with motion cinema seating on a tiered riser and surround sound, a purpose-built gym that conveys, a pool table, and a wet bar with Sub-Zero refrigeration.
The all-new primary bath features a steam shower, new tile and fixtures, a high-end soaking tub, new sinks and a smart bidet, alongside a purpose-built dressing room with its own concealed
Bosch washer and dryer. Three laundry locations in all: new smart LG washer and dryer in the main laundry, the Bosch pair in the primary closet, and a full-size set in custom cabinetry in the
guest suite.
Arrival is its own event: a 25-foot water feature spills into the front courtyard, framed by an exquisitely
composed flowering garden on a customized irrigation system -- and a landscape lighting package that turns the entry magical after dark.
Outdoors: all-new IPE decking across covered porches on every level; a fully remodeled elevated pool with heater, UV sanitation and salt cell; two water features; a dedicated secondary gas tank for the pool heater, separate from the gas serving lanterns and the new outdoor grilling area. A complete landscape and hardscape redesign adds fencing, landscape lighting, irrigation, water management and a sump pump system.
The garage -- previously unfinished -- is now epoxy-floored, new cabinets and air-conditioned with a dedicated in-wall dehumidification system, plus Tesla charger and refrigerator.
Six bedrooms include a first-floor primary, four upstairs bedrooms (three ensuite with private marsh-view balconies), a built-in bunk room for four, and a guest suite above the garage. Tankless water heaters, extended-height ceilings, 2-car garage.
All within I'On -- club access to pools, tennis, pickleball and fitness -- minutes to downtown Charleston, Sullivan's Island and Shem Creek.
The view was always extraordinary. Now the house matches it....
Contact an agent
Home facts
- Year built:2014
- Subdivision & Development:Ion
- Listing ID #:26024615
- Added:18 day(s) ago
- Updated:September 19, 2026 at 02:20 PM
Rooms and interior
- Bedrooms:6
- Total bathrooms:8
- Full bathrooms:6
- Half bathrooms:2
- Flooring:Wood
- Kitchen Description:Kitchen Island, Pantry, Wet Bar
- Living area:8,007 sq. ft.
Heating and cooling
- Cooling:Central Air
- Heating:Electric
- Central air:Yes
Structure and exterior
- Year built:2014
- Building area:8,007 sq. ft.
- Lot area:0.18 Acres
- Lot Features:0 - .5 Acre, Marshview
- Architectural Style:Contemporary
- Levels:3 Story
Schools
- High school:Lucy Beckham
- Middle school:Moultrie
- Elementary school:James B Edwards
Utilities
- Water:Public
- Sewer:Public Sewer
Finances and disclosures
- Price:$6,450,000
- Price per sq. ft.:$805.55
Features and amenities
- Amenities:Beamed Ceilings, Ceiling Cathedral/Vaulted, Ceiling Smooth, High Ceilings
- Pool features:Pool - Elevated
Parking
- Total parking spaces:2
- Parking description:2 Car Garage, Attached, Off Street
- Garage:Yes
- Garage spaces:2
New listings near 47 Robert Mills Circle
- Coming Soon
 $995,000Coming Soon4 beds 3 baths2,477 sq. ft.
1603 Ventura Place, Mount Pleasant, SC 29464
MLS# 26026159Listed by: REALTY ONE GROUP COASTAL - Coming Soon
 $580,000Coming Soon3 beds 2 baths1,222 sq. ft.
1506 E Crossing Lane, Mount Pleasant, SC 29466
MLS# 26025949Listed by: KING AND SOCIETY REAL ESTATE - New
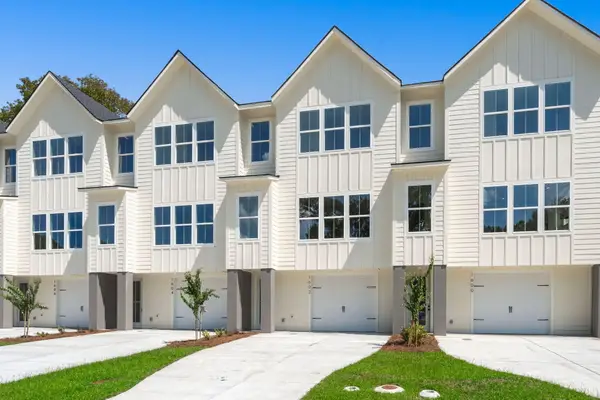 $829,990Active3 beds 3 baths2,057 sq. ft.
1602 Lauda Drive, Mount Pleasant, SC 29464
MLS# 26026204Listed by: CHAMBERLAIN CHESNUT REAL ESTATE - Open Sun, 11am to 1pmNew
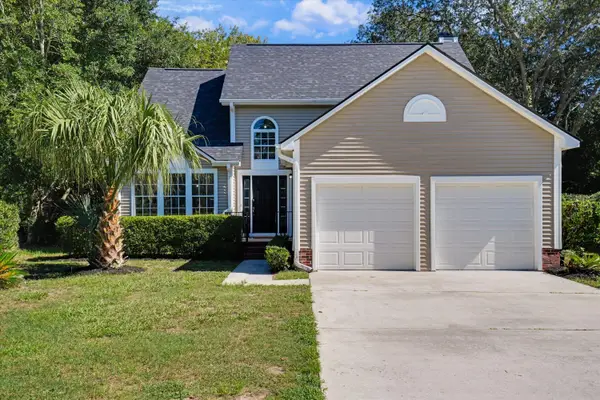 $799,900Active3 beds 3 baths1,926 sq. ft.
1498 Diamond Boulevard, Mount Pleasant, SC 29466
MLS# 26026184Listed by: AGENTOWNED REALTY PREFERRED GROUP - Open Sun, 12 to 2pmNew
 $989,500Active4 beds 3 baths2,514 sq. ft.
3734 Sandy Gate Lane, Mount Pleasant, SC 29466
MLS# 26026153Listed by: TABBY REALTY LLC - Open Sat, 2 to 4pmNew
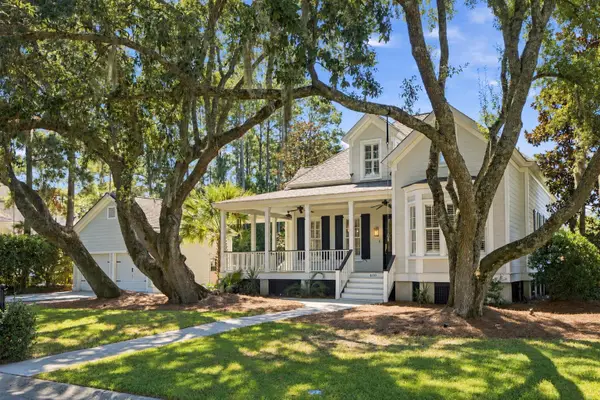 $1,295,000Active4 beds 3 baths2,733 sq. ft.
400 Tidal Reef Circle, Mount Pleasant, SC 29464
MLS# 26026175Listed by: THE BOULEVARD COMPANY - New
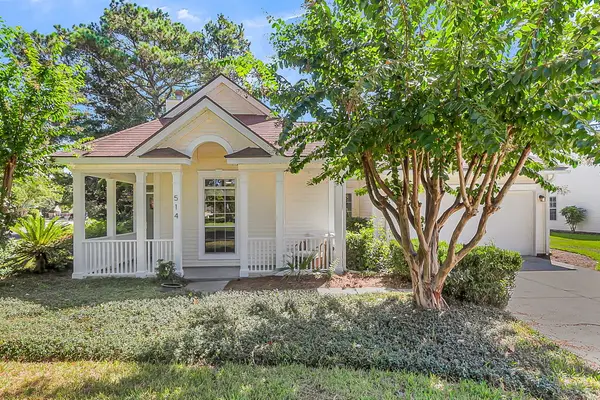 $799,000Active4 beds 3 baths2,098 sq. ft.
514 Antebellum Lane, Mount Pleasant, SC 29464
MLS# 26026180Listed by: EXP REALTY LLC - New
 $899,000Active3 beds 3 baths2,331 sq. ft.
1261 Pearwood Court, Mount Pleasant, SC 29466
MLS# 26026079Listed by: THE BOULEVARD COMPANY - New
 $339,000Active1 beds 1 baths777 sq. ft.
1300 Park W Boulevard #304, Mount Pleasant, SC 29466
MLS# 26026112Listed by: SMITH SPENCER REAL ESTATE - New
 $775,800Active4 beds 3 baths2,000 sq. ft.
1151 Black Rush Circle, Mount Pleasant, SC 29466
MLS# 26026115Listed by: ERA WILDER REALTY INC


Protect your home and budget from life's surprises with an Assurant Home Warranty, backed by a partner that supports you through every step of homeownership. Explore Plans.
© 2026 Better Homes and Gardens Real Estate LLC. An Anywhere Real Estate company. All rights reserved. Better Homes and Gardens® Real Estate is a registered trademark owned by Meredith Operations Corporation, licensed to Better Homes and Gardens Real Estate LLC and used with permission. Better Homes and Gardens Real Estate LLC fully supports the principles of the Fair Housing Act and the Equal Opportunity Act. Listing information is deemed reliable but is not guaranteed accurate.
Each office is independently owned and operated.
Any services or products provided by third parties are not provided by, affiliated with or related to Better Homes and Gardens Real Estate LLC, or its affiliated companies.