
966 Periwinkle Pl., Myrtle Beach, SC 29577
Local realty services provided by:Better Homes and Gardens Real Estate Paracle
966 Periwinkle Pl.,Myrtle Beach, SC 29577
$98,500
- 2 Beds
- 2 Baths
- 1,056 sq. ft.
- Mobile / Manufactured
- Active
Office: century 21 the harrelson group
MLS#:2609788
Source:SC_CCAR
Price summary
- Price:$98,500
- Price per sq. ft.:$93.28
About this home
Welcome to Owens Mobile Park one of Myrtle Beach's most charming gated communities, where comfort, privacy, and coastal living come together beautifully! This like-new 2019 Champion home is move-in ready and offers a fresh, modern feel throughout. Located just 1.5 miles from the beach you can easily soak in the ocean breeze from your own front porch. Inside, you'll immediately notice the upgraded features that set this home apart. This home features standard construction, with sleek drywall finishes and energy-efficient double-pane windows. The thoughtfully designed split floor plan offers two spacious bedrooms and two full bathrooms with walk-in showers. The open-concept layout, complete with a breakfast bar, is perfect for both relaxing and entertaining. A washer and dryer are included, and the back porch provides a great space for grilling and enjoying the outdoors. With extended front patio access, low maintenance living, and an incredibly affordable lot rent that covers landscaping, water, and trash, this home truly has it all....
Contact an agent
Home facts
- Year built:2019
- Subdivision & Development:Owens Mobile Home Park
- Listing ID #:2609788
- Added:111 day(s) ago
- Updated:August 05, 2026 at 01:54 PM
Rooms and interior
- Bedrooms:2
- Total bathrooms:2
- Full bathrooms:2
- Flooring:Carpet, Vinyl
- Kitchen Description:Breakfast Bar, Dishwasher, Microwave, Range, Refrigerator
- Bedroom Description:Split Bedrooms
- Basement:Yes
- Basement Description:Crawl Space
- Living area:1,056 sq. ft.
Heating and cooling
- Cooling:Central Air
- Heating:Central, Electric
- Central air:Yes
Structure and exterior
- Year built:2019
- Building area:1,056 sq. ft.
- Lot Features:City Lot
- Architectural Style:Mobile Home
- Construction Materials:Vinyl Siding
- Exterior Features:Front Porch, Porch, Rear Porch
- Foundation Description:Crawlspace
- Levels:1 Story
Schools
- High school:Myrtle Beach High School
- Middle school:Myrtle Beach Middle School
- Elementary school:Myrtle Beach Elementary School
Utilities
- Water:Public, Water Available
- Sewer:Sewer Available
Finances and disclosures
- Price:$98,500
- Price per sq. ft.:$93.28
Features and amenities
- Laundry features:Dryer, Washer, Washer Hookup
- Amenities:Gated Community
Parking
- Total parking spaces:2
- Parking description:Driveway
 Provided courtesy of the Coastal Carolinas MLS. © 2026 of the Coastal Carolinas MLS. All rights reserved. Information is provided exclusively for consumers' personal, non-commercial use, and may not be used for any purpose other than to identify prospective properties consumers may be interested in purchasing. Data is deemed reliable but is not guaranteed accurate by the Coastal Carolinas MLS.
New listings near 966 Periwinkle Pl.
- New
 $219,900Active2 beds 2 baths1,108 sq. ft.
3919 Gladiola Ct. #3-101, Myrtle Beach, SC 29588
MLS# 2619312Listed by: CENTURY 21 THE HARRELSON GROUP - New
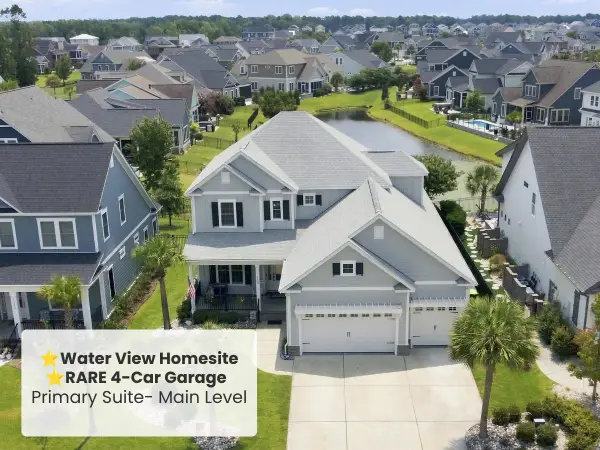 $859,900Active4 beds 4 baths4,801 sq. ft.
1128 East Isle Of Palms, Myrtle Beach, SC 29579
MLS# 2619304Listed by: CB SEA COAST ADVANTAGE CF - New
 $795,000Active4 beds 3 baths3,167 sq. ft.
878 Sand Binder Dr., Myrtle Beach, SC 29579
MLS# 2619309Listed by: EXP REALTY LLC - New
 $169,000Active-- beds 1 baths420 sq. ft.
9550 Shore Dr. #820, Myrtle Beach, SC 29572
MLS# 2619302Listed by: DREAMLIFE REALTY - New
 $339,000Active4 beds 3 baths2,407 sq. ft.
420 Bellegrove Dr., Myrtle Beach, SC 29579
MLS# 2619298Listed by: REALTY ONE GROUP DOCKSIDESOUTH - New
 $195,000Active2 beds 2 baths1,188 sq. ft.
1840 Fairway Ridge Dr. #8D, Myrtle Beach, SC 29575
MLS# 2619297Listed by: RE/MAX SOUTHERN SHORES GC - Open Sun, 1 to 3pmNew
 $519,987Active3 beds 2 baths2,200 sq. ft.
2644 Goldfinch Dr., Myrtle Beach, SC 29577
MLS# 2619296Listed by: KELLER WILLIAMS INNOVATE SOUTH - New
 $374,900Active3 beds 2 baths2,314 sq. ft.
1430 Ashton Glen Dr., Myrtle Beach, SC 29575
MLS# 2619287Listed by: SPERO REALTY - New
 $395,000Active3 beds 2 baths2,372 sq. ft.
113 Haig Dr., Myrtle Beach, SC 29579
MLS# 2619290Listed by: EXP REALTY LLC - New
 $124,950Active1 beds 2 baths
1891 Colony Drive #13d, Myrtle Beach, SC 29575
MLS# 26022204Listed by: THE SHOP REAL ESTATE CO.


Protect your home and budget from life's surprises with an Assurant Home Warranty, backed by a partner that supports you through every step of homeownership. Explore Plans.
© 2026 Better Homes and Gardens Real Estate LLC. An Anywhere Real Estate company. All rights reserved. Better Homes and Gardens® Real Estate is a registered trademark owned by Meredith Operations Corporation, licensed to Better Homes and Gardens Real Estate LLC and used with permission. Better Homes and Gardens Real Estate LLC fully supports the principles of the Fair Housing Act and the Equal Opportunity Act. Listing information is deemed reliable but is not guaranteed accurate.
Each office is independently owned and operated.
Any services or products provided by third parties are not provided by, affiliated with or related to Better Homes and Gardens Real Estate LLC, or its affiliated companies.