
8519 Smooth Whiskey Circle, New Ellenton, SC 29809
Local realty services provided by:Better Homes and Gardens Real Estate Executive Partners
8519 Smooth Whiskey Circle,New Ellenton, SC 29809
$244,900
- 4 Beds
- 3 Baths
- 2,210 sq. ft.
- Single family
- Active
Upcoming open houses
- Sun, Oct 1105:00 pm - 10:00 pm
- Mon, Oct 1203:00 pm - 10:00 pm
- Tue, Oct 1303:00 pm - 10:00 pm
- Wed, Oct 1403:00 pm - 10:00 pm
- Thu, Oct 1503:00 pm - 10:00 pm
- Fri, Oct 1603:00 pm - 10:00 pm
- Sat, Oct 1703:00 pm - 10:00 pm
- Sun, Oct 1805:00 pm - 10:00 pm
- Mon, Oct 1903:00 pm - 10:00 pm
- Tue, Oct 2003:00 pm - 10:00 pm
- Wed, Oct 2103:00 pm - 10:00 pm
- Thu, Oct 2203:00 pm - 10:00 pm
- Fri, Oct 2303:00 pm - 10:00 pm
- Sat, Oct 2403:00 pm - 10:00 pm
- Sun, Oct 2505:00 pm - 10:00 pm
- Mon, Oct 2603:00 pm - 10:00 pm
- Tue, Oct 2703:00 pm - 10:00 pm
- Wed, Oct 2803:00 pm - 10:00 pm
- Thu, Oct 2903:00 pm - 10:00 pm
- Fri, Oct 3003:00 pm - 10:00 pm
- Sat, Oct 3103:00 pm - 10:00 pm
Listed by: shakira pastuch, tonya merritt
Office: sm south carolina brokerage
MLS#:224400
Source:SC_AAOR
Price summary
- Price:$244,900
- Price per sq. ft.:$110.81
- Monthly HOA dues:$25
About this home
*Up to 10,000 Closing Cost with the use of our preferred lender!!!
Move-In Package - Fridge, washer, dryer, and blinds included!
Also, a 2,000 Heroes Discount available for qualified buyers - Active & Retired Military, 1st Responders, and Teachers!
Welcome to The Melrose, the perfect home for those looking for space and comfort. This 2-story home boasts 4 bedrooms and 2.5 bathrooms, providing ample room for the whole family.
The main level features a spacious kitchen with an island in an open-concept living space overlooking the dining and family room. Need a quiet space to work or study? The main level flex room can be easily transformed into a private study or office.
When it's time to retreat for the night, all 4 bedrooms are conveniently located on the upper level, each with a sizeable walk-in closet. Plus, the bedroom-level laundry room makes laundry days a breeze.
The Melrose truly has something for everyone, from its functional layout to its charming details. This home is sure to make you feel right at home.
The photos shown are from a similar home. Contact the Neighborhood Sales Manager today to schedule a tour!...
Contact an agent
Home facts
- Year built:2026
- Subdivision & Development:Whiskey Run
- Listing ID #:224400
- Added:92 day(s) ago
- Updated:October 11, 2026 at 01:17 AM
Rooms and interior
- Bedrooms:4
- Total bathrooms:3
- Full bathrooms:2
- Half bathrooms:1
- Rooms Total:5
- Flooring:Carpet
- Kitchen Description:Dishwasher, Disposal, Kitchen Island, Microwave, Range, Refrigerator, Self Cleaning Oven
- Living area:2,210 sq. ft.
Heating and cooling
- Cooling:Central Air, Electric
- Heating:Forced Air, Natural Gas
- Central air:Yes
Structure and exterior
- Year built:2026
- Building area:2,210 sq. ft.
- Lot area:0.16 Acres
- Lot Features:Sprinklers In Front, Sprinklers In Rear
- Architectural Style:Traditional
- Construction Materials:Drywall, Stone, Vinyl Siding
- Exterior Features:Patio
- Foundation Description:Slab
Schools
- High school:Silver Bluff
- Middle school:New Ellenton
- Elementary school:Greendale
Utilities
- Water:Public
- Sewer:Public Sewer
Finances and disclosures
- Price:$244,900
- Price per sq. ft.:$110.81
Features and amenities
- Laundry features:Dryer, Washer
- Amenities:Cable Available, Walk-In Closet(s)
Parking
- Garage:Yes
- Garage spaces:2
New listings near 8519 Smooth Whiskey Circle
- New
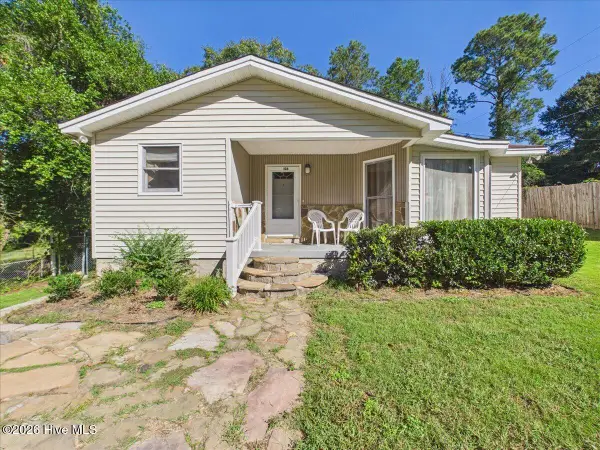 $139,000Active2 beds 1 baths904 sq. ft.
108 Henry Street, New Ellenton, SC 29809
MLS# 100609413Listed by: WISTERIA PROPERTIES - New
 $293,000Active4 beds 3 baths1,893 sq. ft.
568 Brewer Drive, Aiken, SC 29803
MLS# 225955Listed by: REAL BROKER LLC/AIKEN - New
 $8,000Active0.3 Acres
00 S Boundary Avenue, New Ellenton, SC 29809
MLS# 225899Listed by: STARNES REALTY - New
 $284,900Active4 beds 2 baths1,860 sq. ft.
735 Viburnum Court Sw, Aiken, SC 29803
MLS# 225845Listed by: MEYBOHM REAL ESTATE - AIKEN  $599,900Active3 beds 2 baths2,397 sq. ft.
822 Woodland Drive, New Ellenton, SC 29809
MLS# 100605931Listed by: SOUTHEASTERN RESIDENTIAL, LLC $255,000Active3 beds 2 baths1,550 sq. ft.
3022 Heartwood Pass, Aiken, SC 29803
MLS# 225738Listed by: MEYBOHM REAL ESTATE - AIKEN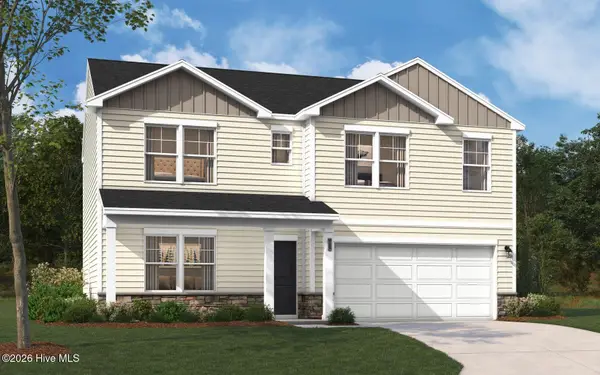 $279,475Active3 beds 3 baths1,939 sq. ft.
8507 Smooth Whiskey Circle, New Ellenton, SC 29809
MLS# 100603271Listed by: STANLEY MARTIN GA/SC BROKERAGE LLC $293,775Active4 beds 3 baths2,400 sq. ft.
8214 Smooth Whiskey Circle, New Ellenton, SC 29809
MLS# 100603262Listed by: STANLEY MARTIN GA/SC BROKERAGE LLC $285,675Active4 beds 3 baths2,085 sq. ft.
8222 Smooth Whiskey Circle, New Ellenton, SC 29809
MLS# 100603263Listed by: STANLEY MARTIN GA/SC BROKERAGE LLC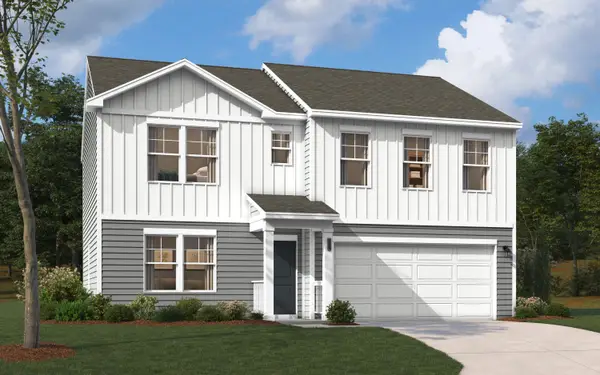 $276,170Active3 beds 3 baths1,939 sq. ft.
8232 Smooth Whiskey Circle, New Ellenton, SC 29809
MLS# 225532Listed by: SM SOUTH CAROLINA BROKERAGE


Protect your home and budget from life's surprises with an Assurant Home Warranty, backed by a partner that supports you through every step of homeownership. Explore Plans.
© 2026 Better Homes and Gardens Real Estate LLC. An Anywhere Real Estate company. All rights reserved. Better Homes and Gardens® Real Estate is a registered trademark owned by Meredith Operations Corporation, licensed to Better Homes and Gardens Real Estate LLC and used with permission. Better Homes and Gardens Real Estate LLC fully supports the principles of the Fair Housing Act and the Equal Opportunity Act. Listing information is deemed reliable but is not guaranteed accurate.
Each office is independently owned and operated.
Any services or products provided by third parties are not provided by, affiliated with or related to Better Homes and Gardens Real Estate LLC, or its affiliated companies.