
4247 Faber Place Drive #302, North Charleston, SC 29405
Local realty services provided by:Better Homes and Gardens Real Estate Medley
Listed by: maro shuhaibar
Office: brand name real estate
MLS#:26026750
Source:SC_CTAR
Price summary
- Price:$675,000
- Price per sq. ft.:$380.93
About this home
Looking for the BEST VIEWS on the Ashley River? Experience luxury living at its finest in this meticulously maintained, updated third-floor condo offering breathtaking, PANORAMIC VIEWS of the ASHLEY RIVER and surrounding MARSHLANDS. Situated in the Reverie On The Ashley a premier GATED COMMUNITY with ELEVATOR ACCESS, this turn-key residence seamlessly combines classic Charleston elegance with effortless lowcountry living. INCLUDES a shared DOCK with a deeded DEEP WATER BOAT SLIP with the purchase!!Step inside to an airy, open-concept floor plan adorned with gleaming OAK WOOD FLOORS throughout--absolutely NO CARPET! The interior features fresh neutral paint, classic plantation shutters, wainscoting, double crown molding, and extra-large baseboards that elevate every room.Condo has updated lighting and charming crystal door knobs on every door! The spacious living room flows naturally from the kitchen, making everyday living and hosting a breeze. Custom built bookshelf and cabinets in the living room and plenty of storage space! A formal dining room offers versatile flex space--perfect for a home office, sitting room, or study.
Cook and entertain while taking in WATER VIEWS. Features custom cabinetry, a massive center island with quartz countertops, a premium six-burner GAS range, newer stainless steel appliances, and a light-filled Eat-in-Kitchen.
Spacious primary bedroom with private full bath, tiled stand up shower, jetted soaking tub and massive walk in closet with built in customs shelving! Nice size spare room and updated full bathroom in the hallway.
Step out onto your PRIVATE THIRD-FLOOR BALCONY to relax, unwind, and soak in the soothing breezes and VIEWS over the ASHLEY RIVER AND MARSH.
Deeded Deepwater Boat Slip Included with the purchase at no additional cost--a rare and exceptional value for boaters!
Features a shared dock complete with a covered gazebo and comfortable sitting area for gathering with friends.
Enjoy a large saltwater in-ground pool, fire pit, grilling pavilion, and clubhouse--all framed by majestic live oaks and mature landscaping overlooking the water. Comes with a assigned parking spot in the covered garage along with a secure, fully enclosed private storage unit.
The comprehensive HOA provides complete peace of mind, covering all exterior maintenance, roof, termite bond, flood insurance, landscaping, pressure washing, water/sewer, and cable/internet.
Located just minutes from I-526, Charleston International Airport, Boeing, major medical centers, prime shopping, dining, and historic Downtown Charleston. Don't miss this one-of-a-kind lowcountry waterfront gem--schedule your private tour today!...
Contact an agent
Home facts
- Year built:2015
- Subdivision & Development:Reverie On The Ashley
- Listing ID #:26026750
- Added:1 day(s) ago
- Updated:September 25, 2026 at 08:30 PM
Rooms and interior
- Bedrooms:2
- Total bathrooms:2
- Full bathrooms:2
- Flooring:Ceramic Tile, Wood
- Bathrooms Description:Garden Tub/Shower
- Kitchen Description:Eat-in Kitchen, Kitchen Island, Pantry
- Living area:1,772 sq. ft.
Heating and cooling
- Cooling:Central Air
- Heating:Electric
- Central air:Yes
Structure and exterior
- Year built:2015
- Building area:1,772 sq. ft.
- Lot Features:Cul-De-Sac, High, Marshview
- Foundation Description:Raised
- Levels:1 Story
Schools
- High school:North Charleston
- Middle school:Brentwood
- Elementary school:Burns
Utilities
- Water:Public
- Sewer:Public Sewer
Finances and disclosures
- Price:$675,000
- Price per sq. ft.:$380.93
Features and amenities
- Laundry features:Laundry Room
- Amenities:Ceiling Fan(s), Ceiling Smooth, Elevator, High Ceilings
Parking
- Total parking spaces:1
- Parking description:1 Car Garage, Off Street
- Garage:Yes
- Garage spaces:1
New listings near 4247 Faber Place Drive #302
- Coming SoonOpen Sat, 12 to 2pm
 $310,000Coming Soon3 beds 3 baths1,948 sq. ft.
8760 Pasture Court, Summerville, SC 29485
MLS# 26026683Listed by: BHHS CAROLINA SUN REAL ESTATE - Open Sat, 12 to 3pmNew
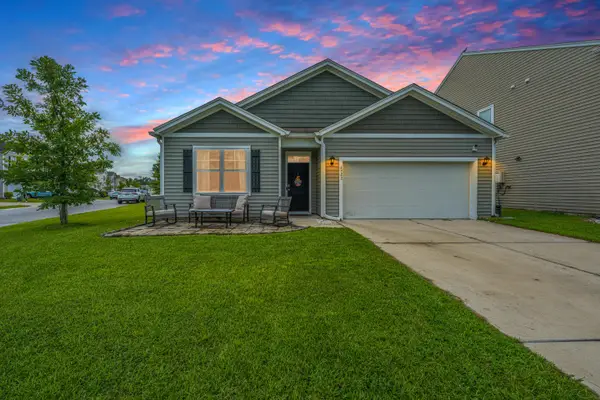 $385,000Active4 beds 2 baths1,888 sq. ft.
4922 Paddy Field Way, Ladson, SC 29456
MLS# 26026761Listed by: CAROLINA ONE REAL ESTATE - New
 $269,000Active4 beds 2 baths1,400 sq. ft.
2557 Celestial Court, North Charleston, SC 29406
MLS# 26026763Listed by: CAROLINA ONE REAL ESTATE - New
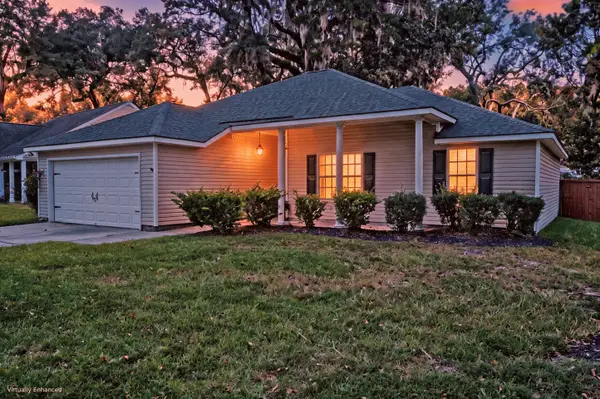 $369,000Active3 beds 2 baths1,580 sq. ft.
8608 Hickory Creek Court, North Charleston, SC 29420
MLS# 26026765Listed by: MATT O'NEILL REAL ESTATE - Open Sat, 12 to 2pmNew
 $800,000Active3 beds 2 baths2,016 sq. ft.
4649 Old Park Road, North Charleston, SC 29405
MLS# 26026728Listed by: CAROLINA ONE REAL ESTATE - New
 $195,000Active2 beds 3 baths1,280 sq. ft.
7984 Shadow Oak Drive, North Charleston, SC 29406
MLS# 26026690Listed by: AGENTOWNED REALTY CHARLESTON GROUP - New
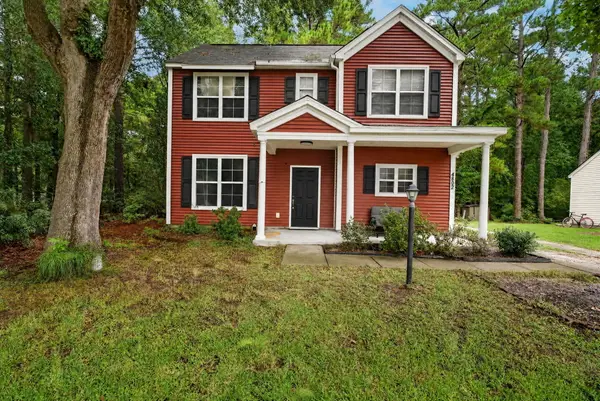 $350,000Active3 beds 3 baths1,431 sq. ft.
4802 Buttercup Way, Summerville, SC 29485
MLS# 26026685Listed by: CHUCKTOWN HOMES POWERED BY LPT REALTY - New
 $250,000Active2 beds 1 baths1,334 sq. ft.
3506 Admiral Drive, North Charleston, SC 29405
MLS# 26026644Listed by: CAROLINA ONE REAL ESTATE - New
 $285,000Active2 beds 1 baths842 sq. ft.
2144 Banyan Street, North Charleston, SC 29405
MLS# 26026645Listed by: CAROLINA ONE REAL ESTATE


Protect your home and budget from life's surprises with an Assurant Home Warranty, backed by a partner that supports you through every step of homeownership. Explore Plans.
© 2026 Better Homes and Gardens Real Estate LLC. An Anywhere Real Estate company. All rights reserved. Better Homes and Gardens® Real Estate is a registered trademark owned by Meredith Operations Corporation, licensed to Better Homes and Gardens Real Estate LLC and used with permission. Better Homes and Gardens Real Estate LLC fully supports the principles of the Fair Housing Act and the Equal Opportunity Act. Listing information is deemed reliable but is not guaranteed accurate.
Each office is independently owned and operated.
Any services or products provided by third parties are not provided by, affiliated with or related to Better Homes and Gardens Real Estate LLC, or its affiliated companies.