
4640 Darlene Street, North Charleston, SC 29405
Local realty services provided by:Better Homes and Gardens Real Estate Medley
Listed by: lucia campbell
Office: miler properties, inc.
MLS#:26015309
Source:SC_CTAR
4640 Darlene Street,North Charleston, SC 29405
$339,000
- 3 Beds
- 2 Baths
- 1,654 sq. ft.
- Single family
- Active
Price summary
- Price:$339,000
- Price per sq. ft.:$204.96
About this home
Enjoy this One-story brick home in Wando Woods The yard has a beautiful live oak tree on the corner lot.The blue hydrangeas are stunning!The home has 3 bedrooms and two updated full bathrooms. There is a separate Living area and also the garage has been enclosed for either a den or office space with a side door. The laundry room is off of this area as well and has a back door too.Hardwood floors are throughout the living room and bedrooms and hallway. New Granite Counter tops in the kitchen. This home is being sold ''As Is''. No HOA in this neighborhood.
Contact an agent
Home facts
- Year built:1964
- Listing ID #:26015309
- Added:45 day(s) ago
- Updated:July 10, 2026 at 08:35 PM
Rooms and interior
- Bedrooms:3
- Total bathrooms:2
- Full bathrooms:2
- Flooring:Wood
- Living area:1,654 sq. ft.
Structure and exterior
- Year built:1964
- Building area:1,654 sq. ft.
- Lot area:0.23 Acres
- Lot Features:Wooded
- Architectural Style:Ranch, Traditional
- Foundation Description:Crawl Space
- Levels:1 Story
Schools
- High school:North Charleston
- Middle school:Brentwood
- Elementary school:Meeting Street Elementary at Brentwood
Utilities
- Water:Public
- Sewer:Public Sewer
Finances and disclosures
- Price:$339,000
- Price per sq. ft.:$204.96
New listings near 4640 Darlene Street
- New
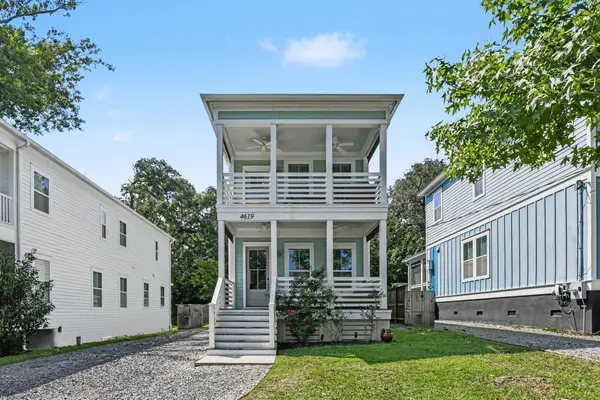 $716,000Active3 beds 3 baths1,800 sq. ft.
4619 Oakwood Avenue, North Charleston, SC 29405
MLS# 26019900Listed by: JOSIAH WILLIAMS REAL ESTATE - New
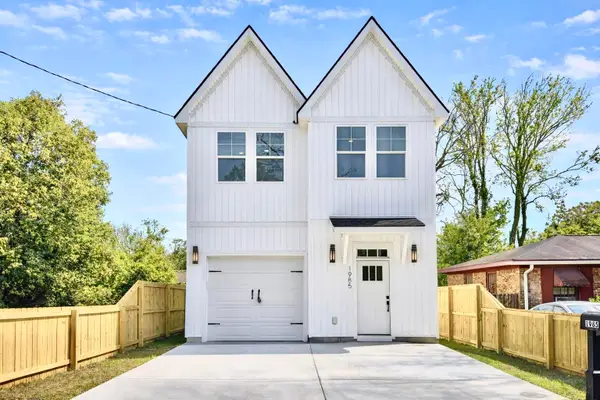 $515,000Active3 beds 3 baths1,900 sq. ft.
1985 Delaware Avenue, North Charleston, SC 29405
MLS# 26019869Listed by: CAROLINA ELITE REAL ESTATE - New
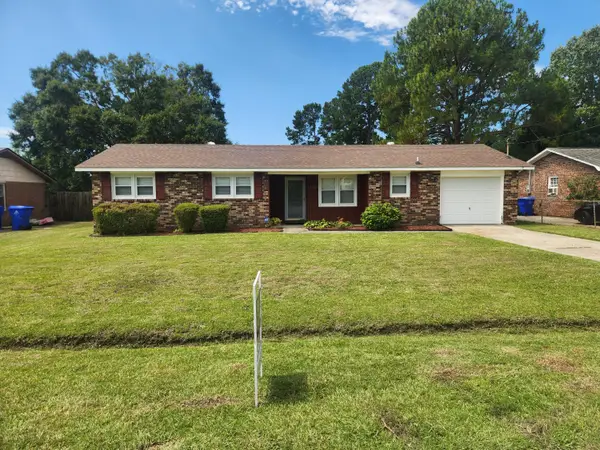 $285,000Active3 beds 2 baths1,188 sq. ft.
7715 Ovaldale Drive, North Charleston, SC 29418
MLS# 26019853Listed by: COLDWELL BANKER REALTY - New
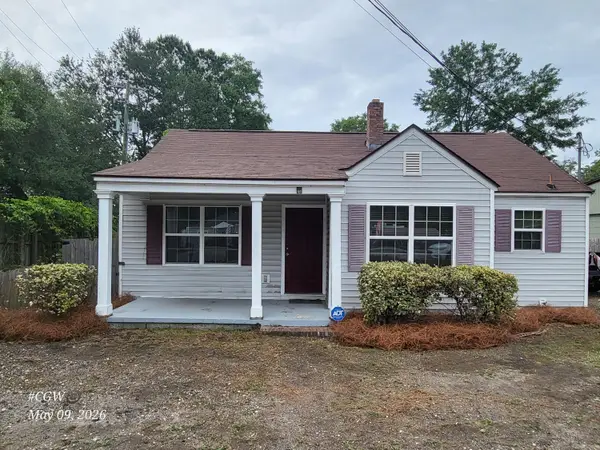 $399,999Active2 beds 2 baths1,013 sq. ft.
1610 Remount Road, North Charleston, SC 29406
MLS# 26019844Listed by: MAVEN REALTY - New
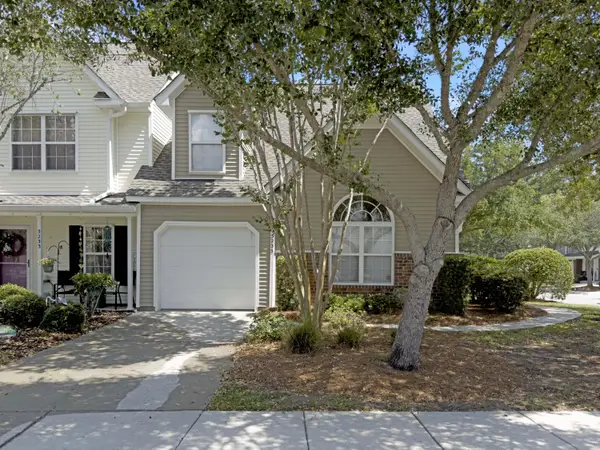 $225,000Active3 beds 3 baths1,604 sq. ft.
5235 Fernland Way, North Charleston, SC 29420
MLS# 26019556Listed by: BOYKIN REAL ESTATE - New
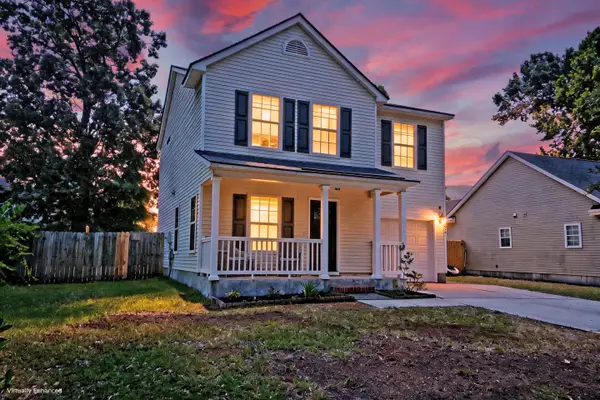 $342,000Active3 beds 3 baths1,552 sq. ft.
5095 Thornton Drive, Summerville, SC 29485
MLS# 26019813Listed by: MATT O'NEILL REAL ESTATE - New
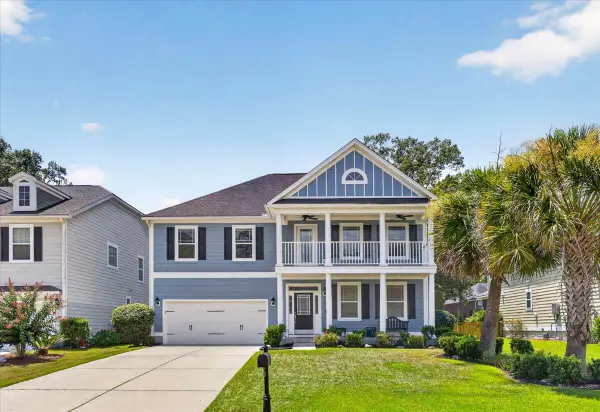 $575,000Active5 beds 3 baths3,337 sq. ft.
5402 Clairmont Lane, North Charleston, SC 29420
MLS# 26019768Listed by: KELLER WILLIAMS PREFERRED - New
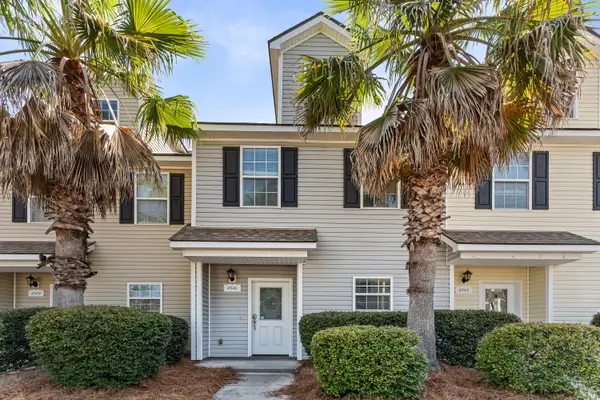 $329,000Active2 beds 3 baths1,520 sq. ft.
4946 Date Palm Drive, North Charleston, SC 29418
MLS# 26019402Listed by: DANIEL RAVENEL SOTHEBY'S INTERNATIONAL REALTY - New
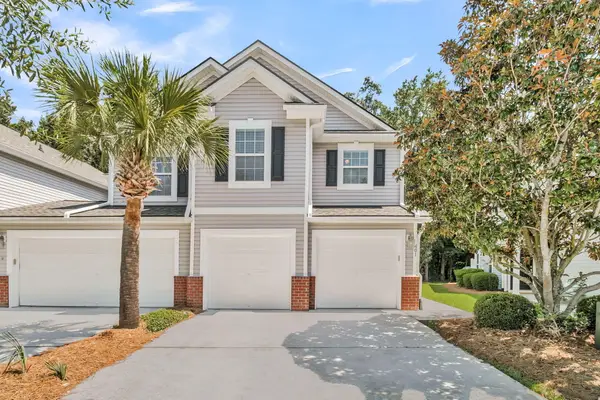 $320,000Active3 beds 3 baths2,067 sq. ft.
5150 Trump Street #Unit 401, North Charleston, SC 29420
MLS# 26019741Listed by: CAROLINA ELITE REAL ESTATE - New
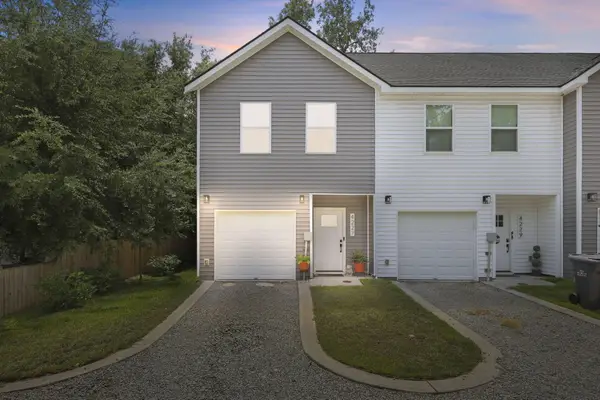 $389,900Active3 beds 3 baths1,599 sq. ft.
4227 Barnwell Avenue, North Charleston, SC 29405
MLS# 26019133Listed by: BHHS CAROLINA SUN REAL ESTATE


Protect your home and budget from life's surprises with an Assurant Home Warranty, backed by a partner that supports you through every step of homeownership. Explore Plans.
© 2026 Better Homes and Gardens Real Estate LLC. An Anywhere Real Estate company. All rights reserved. Better Homes and Gardens® Real Estate is a registered trademark owned by Meredith Operations Corporation, licensed to Better Homes and Gardens Real Estate LLC and used with permission. Better Homes and Gardens Real Estate LLC fully supports the principles of the Fair Housing Act and the Equal Opportunity Act. Listing information is deemed reliable but is not guaranteed accurate.
Each office is independently owned and operated.
Any services or products provided by third parties are not provided by, affiliated with or related to Better Homes and Gardens Real Estate LLC, or its affiliated companies.