
4755 Lysa Avenue, North Charleston, SC 29405
Local realty services provided by:Better Homes and Gardens Real Estate Medley
Listed by: elise watt
Office: factotum real estate, llc.
MLS#:26023731
Source:SC_CTAR
4755 Lysa Avenue,North Charleston, SC 29405
$425,000
- 3 Beds
- 2 Baths
- 1,274 sq. ft.
- Single family
- Active
Price summary
- Price:$425,000
- Price per sq. ft.:$333.59
About this home
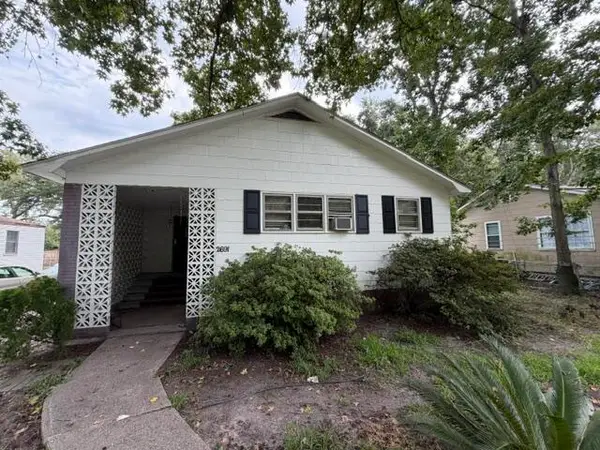
Conveniently located just off I-526, this charming single-story brick ranch offers an easy commute to Boeing, Charleston International Airport, downtown Charleston, Park Circle, and West Ashley. The open floor plan features three bedrooms and two full baths with beautifully updated tile showers, along with the convenience of a one-car garage. Outside, gorgeous, mature oak trees add character and shade to the fenced in backyard, creating a beautiful setting to enjoy the outdoors. With no HOA, this home offers a great combination of location, classic brick-ranch charm, and modern living.
Contact an agent
Home facts
- Year built:1969
- Subdivision & Development:Wando Woods
- Listing ID #:26023731
- Added:1 day(s) ago
- Updated:August 22, 2026 at 02:26 PM
Rooms and interior
- Bedrooms:3
- Total bathrooms:2
- Full bathrooms:2
- Flooring:Ceramic Tile
- Living area:1,274 sq. ft.
Heating and cooling
- Cooling:Central Air
- Heating:Forced Air
- Central air:Yes
Structure and exterior
- Year built:1969
- Building area:1,274 sq. ft.
- Lot area:0.26 Acres
- Lot Features:0 - .5 Acre, Interior Lot, Level
- Architectural Style:Ranch
- Foundation Description:Crawl Space
- Levels:1 Story
Schools
- High school:North Charleston
- Middle school:Brentwood
- Elementary school:Meeting Street Elementary at Brentwood
Utilities
- Water:Public
- Sewer:Public Sewer
Finances and disclosures
- Price:$425,000
- Price per sq. ft.:$333.59
Features and amenities
- Amenities:Ceiling Fan(s), Ceiling Smooth, High Ceilings
Parking
- Total parking spaces:1
- Parking description:1 Car Garage, Attached, Garage Door Opener, Off Street
- Garage:Yes
- Garage spaces:1
New listings near 4755 Lysa Avenue
- Coming Soon
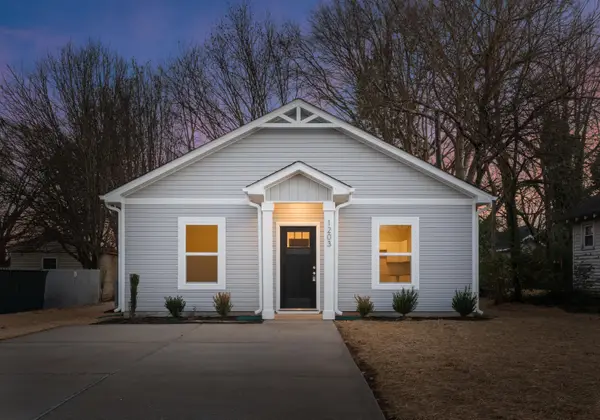 $285,000Coming Soon2 beds 1 baths784 sq. ft.
5131 Delta Street, North Charleston, SC 29406
MLS# 26023559Listed by: EXP REALTY LLC - Coming Soon
 $349,500Coming Soon3 beds 2 baths1,520 sq. ft.
4716 Landerwood Court, North Charleston, SC 29420
MLS# 26023876Listed by: CAROLINA ONE REAL ESTATE 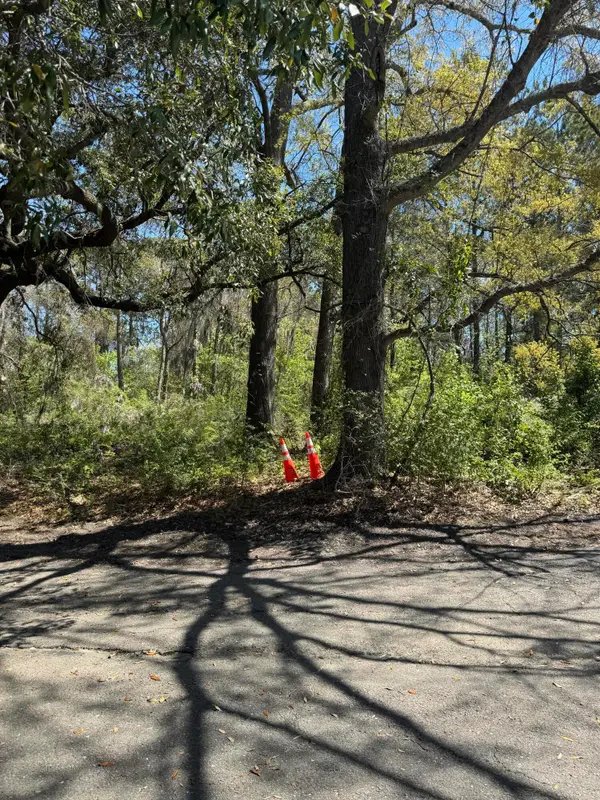 $225,000Active0.45 Acres
8730 Northpark Boulevard, North Charleston, SC 29406
MLS# 26010397Listed by: COLDWELL BANKER REALTY- New
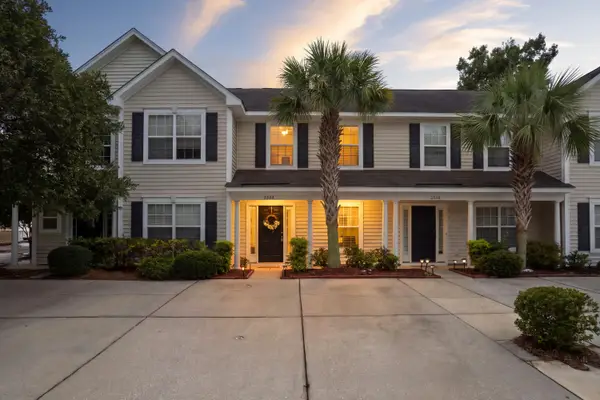 $254,900Active2 beds 3 baths1,306 sq. ft.
2522 Stadium Drive, North Charleston, SC 29406
MLS# 26023885Listed by: THE BOULEVARD COMPANY - New
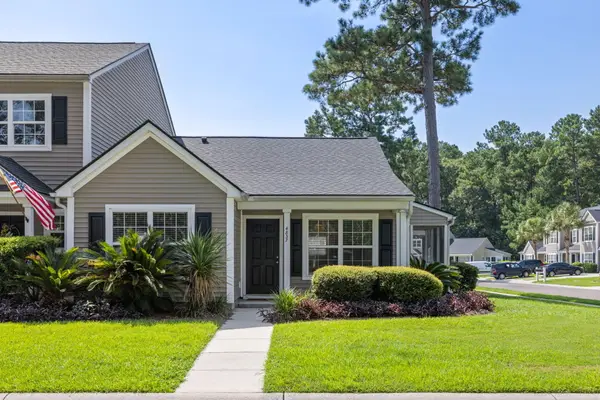 $250,000Active2 beds 2 baths994 sq. ft.
4837 Shady Tree Lane, Summerville, SC 29485
MLS# 26023864Listed by: KELLER WILLIAMS CHARLESTON ISLANDS - New
 $220,000Active3 beds 2 baths1,027 sq. ft.
3421 Firetree Court, North Charleston, SC 29420
MLS# 26023867Listed by: CHUCKTOWN HOMES POWERED BY LPT REALTY - New
 $599,000Active3 beds 3 baths1,694 sq. ft.
5259 Hartford Circle, North Charleston, SC 29405
MLS# 26023847Listed by: CHARLESTON REALTY PROS, LLC - New
 $218,000Active4 beds 2 baths1,410 sq. ft.
2691 Olympia Avenue, North Charleston, SC 29405
MLS# 26023850Listed by: MAVEN REALTY - New
 $279,900Active2 beds 2 baths1,499 sq. ft.
9090 Hadley Court, North Charleston, SC 29406
MLS# 26023796Listed by: CAROLINA ONE REAL ESTATE - New
 $329,990Active3 beds 3 baths1,696 sq. ft.
8867 Salamander Road #Unit 54, North Charleston, SC 29406
MLS# 26023806Listed by: STARLIGHT HOMES


Protect your home and budget from life's surprises with an Assurant Home Warranty, backed by a partner that supports you through every step of homeownership. Explore Plans.
© 2026 Better Homes and Gardens Real Estate LLC. An Anywhere Real Estate company. All rights reserved. Better Homes and Gardens® Real Estate is a registered trademark owned by Meredith Operations Corporation, licensed to Better Homes and Gardens Real Estate LLC and used with permission. Better Homes and Gardens Real Estate LLC fully supports the principles of the Fair Housing Act and the Equal Opportunity Act. Listing information is deemed reliable but is not guaranteed accurate.
Each office is independently owned and operated.
Any services or products provided by third parties are not provided by, affiliated with or related to Better Homes and Gardens Real Estate LLC, or its affiliated companies.