
7804 Jean Rebault Drive, North Charleston, SC 29420
Local realty services provided by:Better Homes and Gardens Real Estate Palmetto
Listed by: robin phillips
Office: exp realty llc.
MLS#:26015070
Source:SC_CTAR
Price summary
- Price:$325,000
- Price per sq. ft.:$254.7
About this home
Seller is offering to pay off solar panels or pay $10,000 toward buyer closing costs with acceptable offer. NO CARPET! Get Your Time Back, Major Upgrades, & Stunning Curb Appeal.Welcome to 7804 Jean Rebault! Boasting incredible curb appeal, striking architectural details, and beautiful stone accents. This home invites you right in. Located in the highly sought-after Colony North community--with a remarkably low HOA of just $250/year--this property pairs fantastic peace-of-mind upgrades with an unbeatable location that might change your daily life (not kidding).Let's be honest: traffic in this area can be brutal, and spending your days stuck on Ashley Phosphate Rd is a waste of precious time you can never get back. This home's prime location right off I-26 is an absolute game-changeWhether you work at Joint Base Charleston, Boeing, or Trident Medical Center, your commute is drastically reduced. This means less stress and more time to actually live your life and enjoy your friends and family.
You can relax knowing the heavy lifting on the house has already been done! Say goodbye to big-ticket worries, as this home comes packed with massive financial benefits:
Fully Fenced Backyard: A huge upfront cost savings, completely ready for your fur-babies to safely run and play!
Major Systems: A newer HVAC (2023) and Roof (2022).
Energy Savings: Solar panels to keep utility bills low during the South Carolina summers.
X Flood Zone: No flood insurance required!
Move-In Ready Perks: The refrigerator, washer, and dryer are all included, saving you thousands on closing week.
Step inside to find a fantastic, easy-to-maintain layout featuring absolutely no carpet throughout the entire home--a massive bonus for pet owners and allergy sufferers alike! The spacious primary suite is a true retreat, highlighted by an elegant tray ceiling that elevates the space, plus a walk-in closet complete with custom built-ins. The primary bathroom features dual sinks, a separate shower, and a soaking tub.
Unmatched convenience is right outside your door. When you're ready for a great night out, the vibrant, highly sought-after Park Circle--North Charleston's premier hub for craft breweries and chef-driven dining--is just a short drive away. Everyday errands are a breeze with Northwoods Mall and Tanger Outlets nearby, and parents will love that the zoned elementary, middle, and high schools are all under two miles away, eliminating the stress of long drop-off lines!
Finally, you aren't just buying a house; you are buying into an incredible lifestyle. You are just down the road from the massive, 1,015-acre Wannamaker County Park. This isn't just a neighborhood green space--it's an outdoor destination. You can explore miles of paved biking and natural walking trails, rent a kayak or pedal boat to take out on the 5-acre lagoon, or play the 18-hole disc golf course. It features a fantastic off-leash dog park, multiple playgrounds, and the massive 15-acre Whirlin' Waters Adventure Waterpark to keep everyone cool all summer long.
The Bottom Line: Finding a home in this commuter-friendly location with a 2022 roof, 2023 HVAC, solar savings, zero carpet, and a fully fenced yard in an X Flood Zone is incredibly rare. Homes that offer this level of big-ticket peace of mind and unbeatable lifestyle convenience do not sit on the market. Stop wasting your life in traffic and start building equity today. Act fast--schedule your showing before this opportunity is gone!...
Contact an agent
Home facts
- Year built:2011
- Listing ID #:26015070
- Added:48 day(s) ago
- Updated:July 09, 2026 at 02:41 PM
Rooms and interior
- Bedrooms:3
- Total bathrooms:2
- Full bathrooms:2
- Flooring:Vinyl
- Bathrooms Description:Garden Tub/Shower
- Kitchen Description:Pantry
- Living area:1,276 sq. ft.
Heating and cooling
- Cooling:Central Air
- Heating:Electric
- Central air:Yes
Structure and exterior
- Year built:2011
- Building area:1,276 sq. ft.
- Lot area:0.17 Acres
- Lot Features:0 - .5 Acre
- Architectural Style:Ranch, Traditional
- Foundation Description:Slab
- Levels:1 Story
Schools
- High school:Stall
- Middle school:Northwoods
- Elementary school:Pepper Hill
Utilities
- Water:Public
- Sewer:Public Sewer
Finances and disclosures
- Price:$325,000
- Price per sq. ft.:$254.7
Features and amenities
- Amenities:Ceiling Cathedral/Vaulted, Ceiling Fan(s), Ceiling Smooth, High Ceilings
Parking
- Total parking spaces:4
- Parking description:1 Car Garage, 1.5 Car Garage, 2 Car Garage, Attached
- Garage:Yes
- Garage spaces:5
New listings near 7804 Jean Rebault Drive
- New
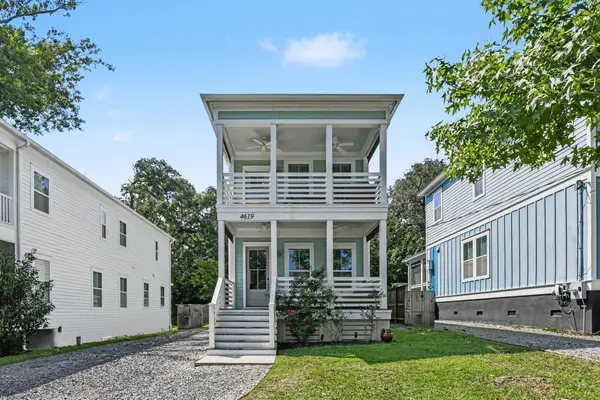 $716,000Active3 beds 3 baths1,800 sq. ft.
4619 Oakwood Avenue, North Charleston, SC 29405
MLS# 26019900Listed by: JOSIAH WILLIAMS REAL ESTATE - New
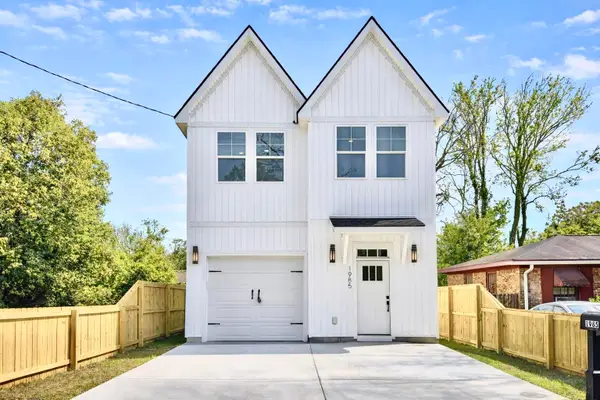 $515,000Active3 beds 3 baths1,900 sq. ft.
1985 Delaware Avenue, North Charleston, SC 29405
MLS# 26019869Listed by: CAROLINA ELITE REAL ESTATE - New
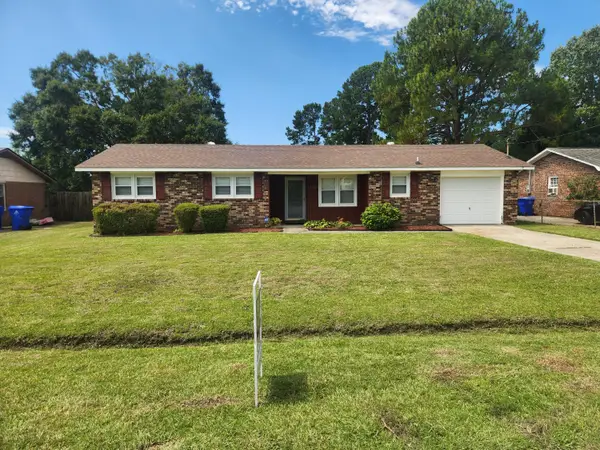 $285,000Active3 beds 2 baths1,188 sq. ft.
7715 Ovaldale Drive, North Charleston, SC 29418
MLS# 26019853Listed by: COLDWELL BANKER REALTY - New
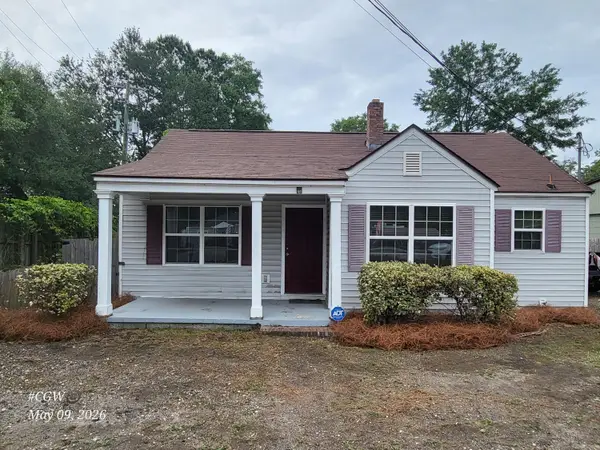 $399,999Active2 beds 2 baths1,013 sq. ft.
1610 Remount Road, North Charleston, SC 29406
MLS# 26019844Listed by: MAVEN REALTY - New
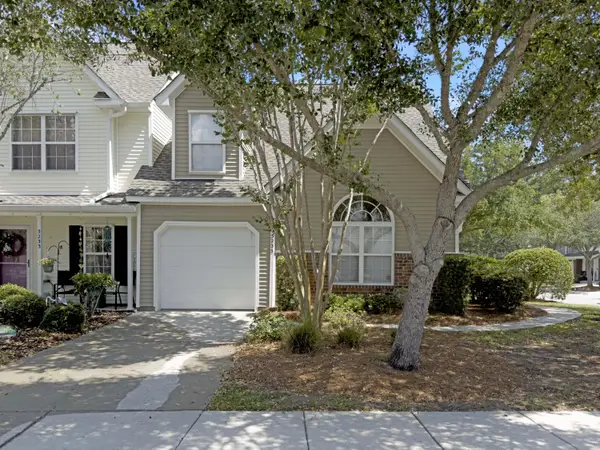 $225,000Active3 beds 3 baths1,604 sq. ft.
5235 Fernland Way, North Charleston, SC 29420
MLS# 26019556Listed by: BOYKIN REAL ESTATE - New
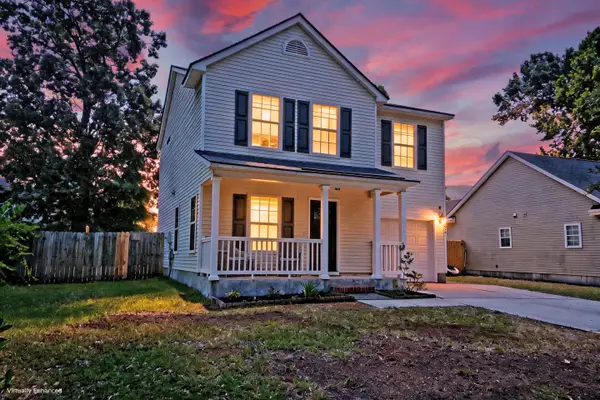 $342,000Active3 beds 3 baths1,552 sq. ft.
5095 Thornton Drive, Summerville, SC 29485
MLS# 26019813Listed by: MATT O'NEILL REAL ESTATE - New
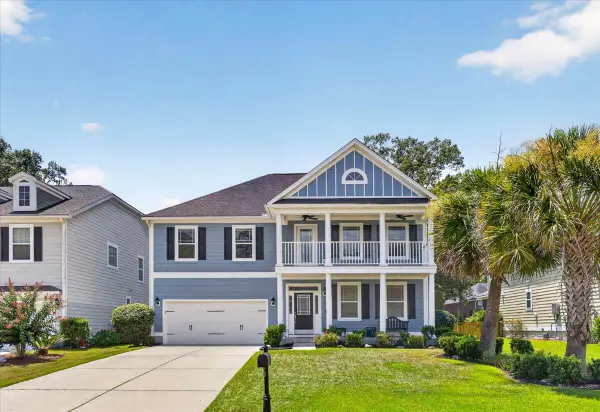 $575,000Active5 beds 3 baths3,337 sq. ft.
5402 Clairmont Lane, North Charleston, SC 29420
MLS# 26019768Listed by: KELLER WILLIAMS PREFERRED - New
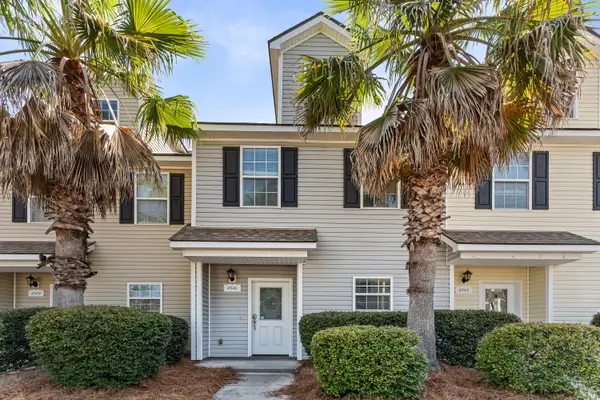 $329,000Active2 beds 3 baths1,520 sq. ft.
4946 Date Palm Drive, North Charleston, SC 29418
MLS# 26019402Listed by: DANIEL RAVENEL SOTHEBY'S INTERNATIONAL REALTY - New
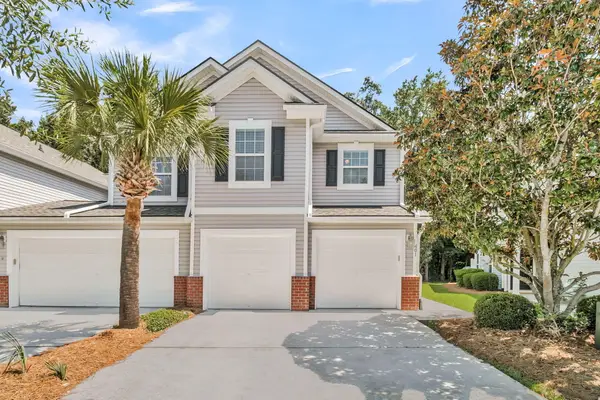 $320,000Active3 beds 3 baths2,067 sq. ft.
5150 Trump Street #Unit 401, North Charleston, SC 29420
MLS# 26019741Listed by: CAROLINA ELITE REAL ESTATE - New
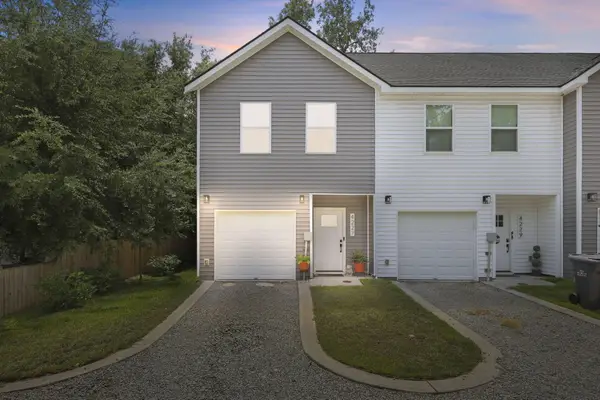 $389,900Active3 beds 3 baths1,599 sq. ft.
4227 Barnwell Avenue, North Charleston, SC 29405
MLS# 26019133Listed by: BHHS CAROLINA SUN REAL ESTATE


Protect your home and budget from life's surprises with an Assurant Home Warranty, backed by a partner that supports you through every step of homeownership. Explore Plans.
© 2026 Better Homes and Gardens Real Estate LLC. An Anywhere Real Estate company. All rights reserved. Better Homes and Gardens® Real Estate is a registered trademark owned by Meredith Operations Corporation, licensed to Better Homes and Gardens Real Estate LLC and used with permission. Better Homes and Gardens Real Estate LLC fully supports the principles of the Fair Housing Act and the Equal Opportunity Act. Listing information is deemed reliable but is not guaranteed accurate.
Each office is independently owned and operated.
Any services or products provided by third parties are not provided by, affiliated with or related to Better Homes and Gardens Real Estate LLC, or its affiliated companies.