
8051 Reagan Way, North Charleston, SC 29418
Local realty services provided by:Better Homes and Gardens Real Estate Palmetto
8051 Reagan Way,North Charleston, SC 29418
$299,000
- 3 Beds
- 3 Baths
- 1,862 sq. ft.
- Single family
- Active
Upcoming open houses
- Sun, Sep 2012:00 pm - 02:00 pm
Listed by:
 Shonda Wellington(843) 864 - 9857Better Homes and Gardens Real Estate Palmetto
Office: better homes and gardens real estate palmetto
MLS#:26026100
Source:SC_CTAR
Price summary
- Price:$299,000
- Price per sq. ft.:$160.58
About this home
Welcome home to 8051 Reagan Way, a beautifully maintained, one-owner townhome built in 2023 offering the perfect combination of modern finishes, comfortable living, and everyday convenience. With 3 bedrooms, 2.5 bathrooms, 1,862 square feet, and an attached 1-car garage, this move-in-ready home gives you plenty of space without sacrificing the ease of townhome living. Step inside to a bright and inviting main level featuring LVP flooring throughout, creating a clean, cohesive look that's both stylish and easy to maintain. The kitchen is ready for everything from quick weekday meals to entertaining, featuring granite countertops and stainless steel appliances, with an open layout that keeps the kitchen connected to the main living space.Upstairs, you'll find three bedrooms and two full bathrooms, providing a comfortable separation between the living and sleeping areas. With a spacious floor plan and newer construction, this home offers the modern feel buyers are looking for without the wait of building new.
And then there's the location! 8051 Reagan Way puts everyday necessities and some of the Charleston area's most popular destinations within easy reach. You'll be conveniently located near major highways, Joint Base Charleston, grocery stores, restaurants, Tanger Outlets, Charleston International Airport, shopping, entertainment, and more -- making commuting, errands, dining out, and weekend plans that much easier.
Built in 2023. One owner. Move-in ready. Modern finishes. Convenient location. All that's missing is its next owner.
Come see why 8051 Reagan Way may be the one you've been waiting for!...
Contact an agent
Home facts
- Year built:2023
- Subdivision & Development:Willow Bend
- Listing ID #:26026100
- Added:1 day(s) ago
- Updated:September 19, 2026 at 04:50 PM
Rooms and interior
- Bedrooms:3
- Total bathrooms:3
- Full bathrooms:2
- Half bathrooms:1
- Kitchen Description:Eat-in Kitchen, Kitchen Island
- Living area:1,862 sq. ft.
Heating and cooling
- Cooling:Central Air
- Central air:Yes
Structure and exterior
- Year built:2023
- Building area:1,862 sq. ft.
- Lot area:0.05 Acres
- Lot Features:0 - .5 Acre
- Foundation Description:Slab
- Levels:2 Story
Schools
- High school:Ft. Dorchester
- Middle school:River Oaks
- Elementary school:Windsor Hill
Utilities
- Water:Public
- Sewer:Public Sewer
Finances and disclosures
- Price:$299,000
- Price per sq. ft.:$160.58
Features and amenities
- Laundry features:Laundry Room
- Amenities:Ceiling Fan(s), Ceiling Smooth
Parking
- Total parking spaces:1
- Parking description:1 Car Garage, Garage Door Opener
- Garage:Yes
- Garage spaces:1
New listings near 8051 Reagan Way
- Coming Soon
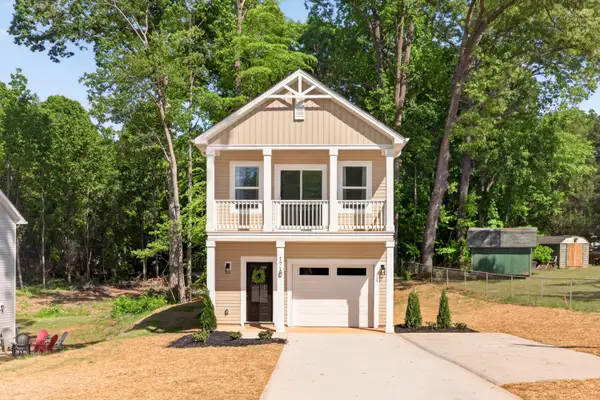 $450,000Coming Soon3 beds 3 baths1,541 sq. ft.
4849 Lecque Street, North Charleston, SC 29405
MLS# 26026188Listed by: EXP REALTY LLC - New
 $389,000Active4 beds 2 baths1,500 sq. ft.
4228 Oakridge Drive, North Charleston, SC 29418
MLS# 26026234Listed by: INTERCOAST PROPERTIES, INC. - New
 $310,000Active3 beds 2 baths2,057 sq. ft.
4606 Moss Court, North Charleston, SC 29420
MLS# 26026229Listed by: NEXTHOME THE AGENCY GROUP - New
 $439,900Active5 beds 2 baths2,021 sq. ft.
5346 Greggs Landing, North Charleston, SC 29420
MLS# 26026232Listed by: PRATT & COMPANY REAL ESTATE - New
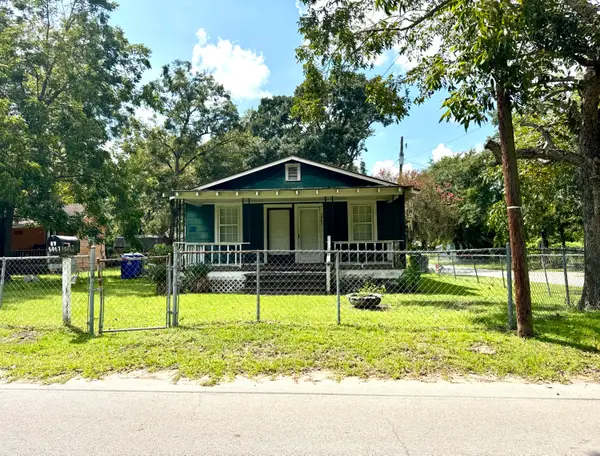 $175,000Active2 beds 1 baths936 sq. ft.
5067 Railroad Avenue, North Charleston, SC 29406
MLS# 26026215Listed by: MDM REALTY GROUP - New
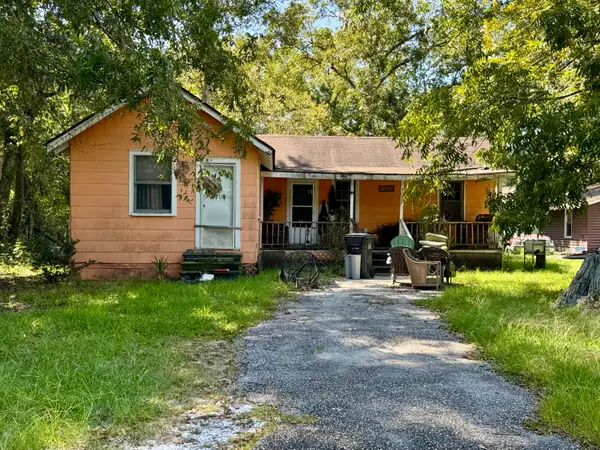 $139,000Active2 beds 1 baths720 sq. ft.
5063 Railroad Avenue, North Charleston, SC 29406
MLS# 26026216Listed by: MDM REALTY GROUP - New
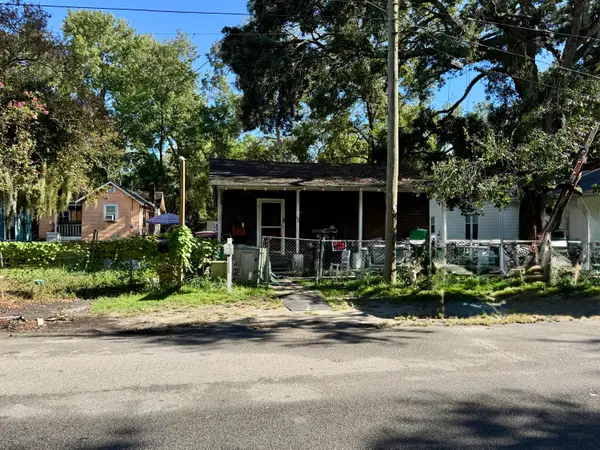 $129,000Active3 beds 1 baths750 sq. ft.
1907 Harper Street, North Charleston, SC 29406
MLS# 26026217Listed by: MDM REALTY GROUP - New
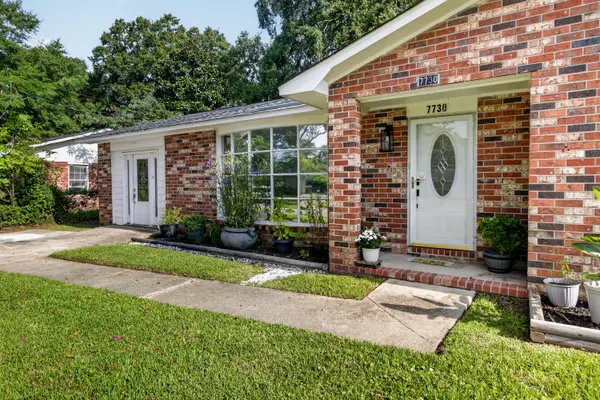 $310,000Active3 beds 2 baths1,262 sq. ft.
7730 Ovaldale Drive, North Charleston, SC 29418
MLS# 26026211Listed by: COLDWELL BANKER REALTY - New
 $429,900Active4 beds 3 baths2,462 sq. ft.
5236 Lenora Drive, Summerville, SC 29485
MLS# 26026212Listed by: SOUTHEAST COASTAL REALTY LLC - New
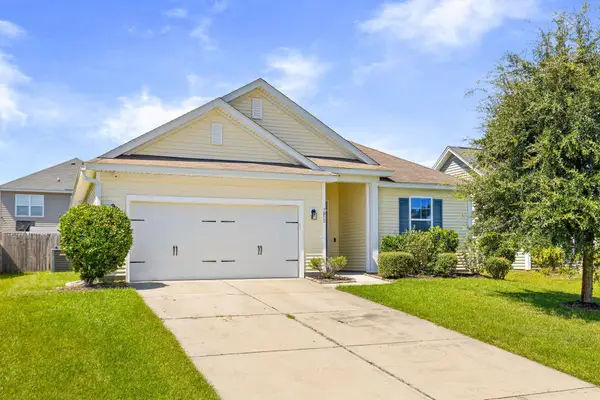 $325,000Active3 beds 2 baths1,460 sq. ft.
7815 Jean Rebault Drive, North Charleston, SC 29420
MLS# 26026169Listed by: SMITH SPENCER REAL ESTATE


Protect your home and budget from life's surprises with an Assurant Home Warranty, backed by a partner that supports you through every step of homeownership. Explore Plans.
© 2026 Better Homes and Gardens Real Estate LLC. An Anywhere Real Estate company. All rights reserved. Better Homes and Gardens® Real Estate is a registered trademark owned by Meredith Operations Corporation, licensed to Better Homes and Gardens Real Estate LLC and used with permission. Better Homes and Gardens Real Estate LLC fully supports the principles of the Fair Housing Act and the Equal Opportunity Act. Listing information is deemed reliable but is not guaranteed accurate.
Each office is independently owned and operated.
Any services or products provided by third parties are not provided by, affiliated with or related to Better Homes and Gardens Real Estate LLC, or its affiliated companies.