
8608 Hickory Creek Court, North Charleston, SC 29420
Local realty services provided by:Better Homes and Gardens Real Estate Palmetto
Listed by: maddie gilpin
Office: matt o'neill real estate
MLS#:26026765
Source:SC_CTAR
8608 Hickory Creek Court,North Charleston, SC 29420
$369,000
- 3 Beds
- 2 Baths
- 1,580 sq. ft.
- Single family
- Active
Price summary
- Price:$369,000
- Price per sq. ft.:$233.54
About this home
***Ask about the possibility of receiving 1% reduction in interest rate and free refi.*** Welcome to this charming North Charleston home offering an inviting layout, a spacious backyard, and a convenient location. A roomy front yard, generous driveway, and a welcoming front porch greet you as you approach the home.Step inside to find attractive flooring, great natural light, and a bright and open floor plan. The living room provides a comfortable place to relax with a cozy fireplace flanked by windows overlooking the backyard and an accent wall that adds character to the space. From here, the living room flows into the dining area featuring wainscoting, crown molding, and a sliding door leading to the patio and fenced backyard.The kitchen offers plenty of countertop space, white cabinetry, and a casual eat in area. The primary bedroom features a deep tray ceiling, a walk in closet, and views of the backyard. The en suite bathroom includes a dual sink vanity, a large soaking tub, and a step in shower. Two additional bedrooms, a full bathroom, and a laundry closet complete the interior.
Outside, the patio and spacious fenced backyard offer room to enjoy the outdoors, and a convenient storage shed provides additional space for tools and equipment.
The location adds even more convenience. Here you are just 3.1 miles from Bosch, 5.5 miles from Joint Base Charleston, 8 miles from Charleston International Airport, and under 6 miles from I 26. Don't miss this opportunity to make this North Charleston home your own!
*Some images have been virtually enhanced or staged. The furnishings and decor shown are for illustrative purposes only, and the actual property may appear different in person....
Contact an agent
Home facts
- Year built:2003
- Subdivision & Development:Whitehall
- Listing ID #:26026765
- Added:1 day(s) ago
- Updated:September 25, 2026 at 11:25 PM
Rooms and interior
- Bedrooms:3
- Total bathrooms:2
- Full bathrooms:2
- Bathrooms Description:Garden Tub/Shower
- Kitchen Description:Eat-in Kitchen
- Living area:1,580 sq. ft.
Structure and exterior
- Year built:2003
- Building area:1,580 sq. ft.
- Lot area:0.18 Acres
- Lot Features:0 - .5 Acre, Interior Lot
- Architectural Style:Ranch, Traditional
- Foundation Description:Slab
- Levels:1 Story
Schools
- High school:Ft. Dorchester
- Middle school:River Oaks
- Elementary school:Eagle Nest
Utilities
- Water:Public
- Sewer:Public Sewer
Finances and disclosures
- Price:$369,000
- Price per sq. ft.:$233.54
Features and amenities
- Amenities:Ceiling Blown, Ceiling Fan(s), High Ceilings, Tray Ceiling(s)
Parking
- Total parking spaces:2
- Parking description:2 Car Garage, Attached
- Garage:Yes
- Garage spaces:2
New listings near 8608 Hickory Creek Court
- Coming SoonOpen Sat, 12 to 2pm
 $310,000Coming Soon3 beds 3 baths1,948 sq. ft.
8760 Pasture Court, Summerville, SC 29485
MLS# 26026683Listed by: BHHS CAROLINA SUN REAL ESTATE - Open Sat, 12 to 3pmNew
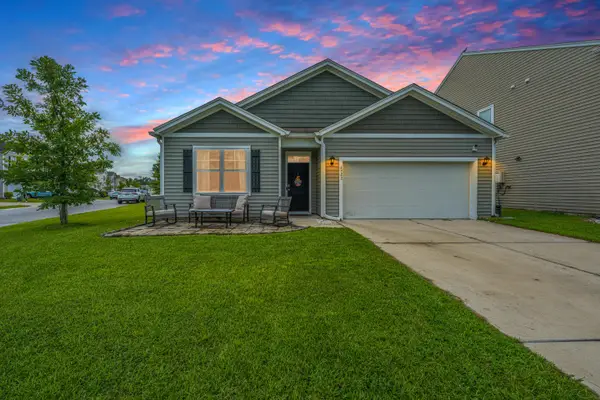 $385,000Active4 beds 2 baths1,888 sq. ft.
4922 Paddy Field Way, Ladson, SC 29456
MLS# 26026761Listed by: CAROLINA ONE REAL ESTATE - New
 $269,000Active4 beds 2 baths1,400 sq. ft.
2557 Celestial Court, North Charleston, SC 29406
MLS# 26026763Listed by: CAROLINA ONE REAL ESTATE - New
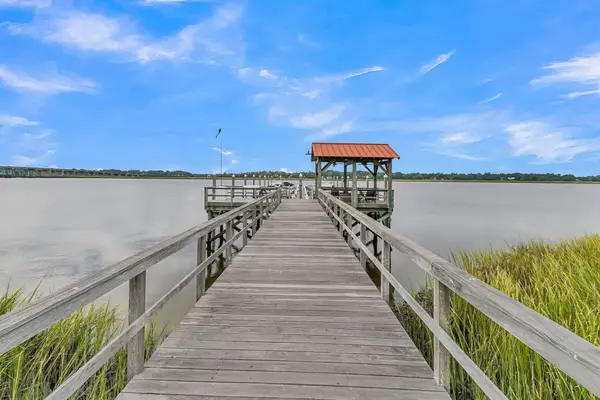 $675,000Active2 beds 2 baths1,772 sq. ft.
4247 Faber Place Drive #302, North Charleston, SC 29405
MLS# 26026750Listed by: BRAND NAME REAL ESTATE - Open Sat, 12 to 2pmNew
 $800,000Active3 beds 2 baths2,016 sq. ft.
4649 Old Park Road, North Charleston, SC 29405
MLS# 26026728Listed by: CAROLINA ONE REAL ESTATE - New
 $195,000Active2 beds 3 baths1,280 sq. ft.
7984 Shadow Oak Drive, North Charleston, SC 29406
MLS# 26026690Listed by: AGENTOWNED REALTY CHARLESTON GROUP - New
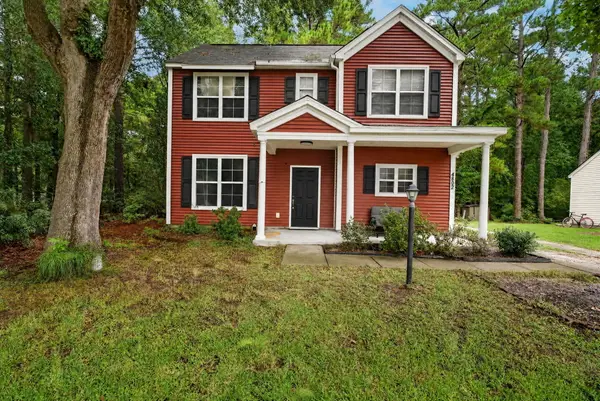 $350,000Active3 beds 3 baths1,431 sq. ft.
4802 Buttercup Way, Summerville, SC 29485
MLS# 26026685Listed by: CHUCKTOWN HOMES POWERED BY LPT REALTY - New
 $250,000Active2 beds 1 baths1,334 sq. ft.
3506 Admiral Drive, North Charleston, SC 29405
MLS# 26026644Listed by: CAROLINA ONE REAL ESTATE - New
 $285,000Active2 beds 1 baths842 sq. ft.
2144 Banyan Street, North Charleston, SC 29405
MLS# 26026645Listed by: CAROLINA ONE REAL ESTATE


Protect your home and budget from life's surprises with an Assurant Home Warranty, backed by a partner that supports you through every step of homeownership. Explore Plans.
© 2026 Better Homes and Gardens Real Estate LLC. An Anywhere Real Estate company. All rights reserved. Better Homes and Gardens® Real Estate is a registered trademark owned by Meredith Operations Corporation, licensed to Better Homes and Gardens Real Estate LLC and used with permission. Better Homes and Gardens Real Estate LLC fully supports the principles of the Fair Housing Act and the Equal Opportunity Act. Listing information is deemed reliable but is not guaranteed accurate.
Each office is independently owned and operated.
Any services or products provided by third parties are not provided by, affiliated with or related to Better Homes and Gardens Real Estate LLC, or its affiliated companies.