
10 Island Creek Drive, Okatie, SC 29909
Local realty services provided by:Better Homes and Gardens Real Estate Paracle
10 Island Creek Drive,Okatie, SC 29909
$1,195,000
- 3 Beds
- 4 Baths
- 3,512 sq. ft.
- Single family
- Active
Listed by: joseph kearney, emily kearney
Office: coastal real estate solutions ii
MLS#:508587
Price summary
- Price:$1,195,000
- Price per sq. ft.:$340.26
About this home
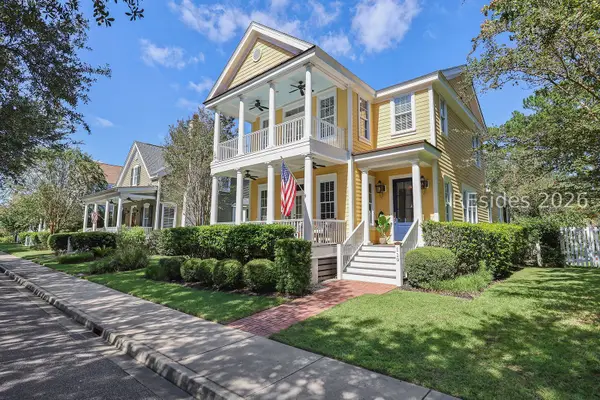
Nestled within onе of thе mοst scenic settings on Callаwaѕsie Island, this exceptional custom-built Lowcountry home captures miles of sweeping marsh, river, and golf views, all paired with incredible sunsets and refreshing summer breezes. Thoughtfully designed to embrace its stunning surroundings, the home offers expansive porches and decks that create a seamless indoor-outdoor living experience. Crafted with timeless quality and architectural character throughout, features include a lifetime metal roof, 10-foot ceilings, Pella windows and doors, reclaimed Southern pine flooring, 8-foot solid core doors, and extensive custom cabinetry and built-ins. The beautifully appointed designer kitchen showcases limestone and granite countertops, a gas cooktop, and refined finishes ideal for both everyday living and entertaining. Additional details such as crown molding throughout the first floor and oil enamel painted casework and doors further elevate the home's craftsmanship and warmth. The spacious second-floor bedroom retreat includes a private sitting room, while the detached garage offers a beautifully designed guest suite complete with its own kitchenette-ideal for visitors, multigenerational living, or private workspace flexibility. Residents enjoy the unmatched lifestyle of Callawassie Island-a private gated island community known for its remarkable natural beauty, welcoming atmosphere, deep-water access, top-tier golf and amenities (optional), endless outdoor recreation, and the peaceful charm of true Lowcountry living....
Contact an agent
Home facts
- Year built:2009
- Subdivision & Development:CALLAWASSIE ISLAND
- Listing ID #:508587
- Added:137 day(s) ago
- Updated:September 29, 2026 at 02:24 PM
Rooms and interior
- Bedrooms:3
- Total bathrooms:4
- Full bathrooms:3
- Half bathrooms:1
- Flooring:Carpet, Tile, Wood
- Bathrooms Description:Separate Shower
- Kitchen Description:Dishwasher, Disposal, Gas Range, Microwave, Oven, Pantry, Refrigerator, Self-Cleaning Oven, Wet Bar, Wine Cooler
- Living area:3,512 sq. ft.
Heating and cooling
- Cooling:Central Air, Electric, Heat Pump
- Heating:Central, Electric
- Central air:Yes
Structure and exterior
- Roof:Metal
- Year built:2009
- Building area:3,512 sq. ft.
- Lot area:0.34 Acres
- Exterior Features:Deck, Enclosed Porch, Front Porch, Outdoor Grill, Patio, Porch, Rear Porch, Screened
- Levels:Two Story
Finances and disclosures
- Price:$1,195,000
- Price per sq. ft.:$340.26
Features and amenities
- Appliances:Dishwasher, Disposal, Dryer, Gas Range, Microwave, Oven, Refrigerator, Self Cleaning Oven, Tankless Water Heater, Washer, Wine Cooler
- Laundry features:Dryer, Washer
- Amenities:Bookcases, Carbon Monoxide Dectector, Ceiling fans, Entrance Foyer, In Law Floor Plan, Smart Thermostat, Window Treatments
- Pool features:Community Pool
Parking
- Parking description:Garage, Golf Cart Parking
- Garage:Yes
- Garage spaces:2
New listings near 10 Island Creek Drive
- Open Sun, 1 to 4pmNew
 $550,000Active3 beds 2 baths1,684 sq. ft.
888 Landshark Boulevard, Hardeeville, SC 29927
MLS# 513183Listed by: REALTY ONE GROUP - LOWCOUNTRY - New
 $849,000Active4 beds 4 baths2,425 sq. ft.
119 Great Heron Way, Bluffton, SC 29909
MLS# 512259Listed by: THE AGENCY HILTON HEAD - New
 $849,000Active4 beds 3 baths2,425 sq. ft.
119 Great Heron Way, Bluffton, SC 29909
MLS# 197802Listed by: THE AGENCY HILTON HEAD
- New
 $514,900Active3 beds 2 baths1,919 sq. ft.
1024 Danner Drive, Bluffton, SC 29909
MLS# 198307Listed by: COLLINS GROUP REALTY - New
 $299,900Active2 beds 2 baths1,455 sq. ft.
63 Padgett Drive, Bluffton, SC 29909
MLS# 197590Listed by: HOWARD HANNA ALLEN TATE LOWCOU - New
 $329,000Active2 beds 2 baths1,162 sq. ft.
23 Broughton Circle, Bluffton, SC 29909
MLS# 512655Listed by: HOWARD HANNA ALLEN TATE LOWCOUNTRY - New
 $469,000Active2 beds 2 baths1,748 sq. ft.
34 Bailey Lane, Bluffton, SC 29909
MLS# 513087Listed by: EXP REALTY LLC - Open Sat, 4 to 6pmNew
 $450,000Active4 beds 2 baths1,517 sq. ft.
143 Oakesdale Drive, Bluffton, SC 29909
MLS# 197970Listed by: KELLER WILLIAMS REALTY - Open Sat, 4 to 6pmNew
 $450,000Active4 beds 2 baths1,517 sq. ft.
143 Oakesdale Drive, Bluffton, SC 29909
MLS# 512514Listed by: KELLER WILLIAMS REALTY - New
 $576,900Active2 beds 2 baths2,010 sq. ft.
61 Knotty Pine Drive, Bluffton, SC 29909
MLS# 513138Listed by: HOWARD HANNA ALLEN TATE LOWCOUNTRY


Protect your home and budget from life's surprises with an Assurant Home Warranty, backed by a partner that supports you through every step of homeownership. Explore Plans.
© 2026 Better Homes and Gardens Real Estate LLC. An Anywhere Real Estate company. All rights reserved. Better Homes and Gardens® Real Estate is a registered trademark owned by Meredith Operations Corporation, licensed to Better Homes and Gardens Real Estate LLC and used with permission. Better Homes and Gardens Real Estate LLC fully supports the principles of the Fair Housing Act and the Equal Opportunity Act. Listing information is deemed reliable but is not guaranteed accurate.
Each office is independently owned and operated.
Any services or products provided by third parties are not provided by, affiliated with or related to Better Homes and Gardens Real Estate LLC, or its affiliated companies.