
46 Bellereve Drive, Okatie, SC 29909
Local realty services provided by:Better Homes and Gardens Real Estate Paracle
46 Bellereve Drive,Okatie, SC 29909
$1,525,000
- 4 Beds
- 5 Baths
- 3,427 sq. ft.
- Single family
- Active
Listed by: sophia hume
Office: sea glass sc, llc.
MLS#:512160
Price summary
- Price:$1,525,000
- Price per sq. ft.:$445
About this home
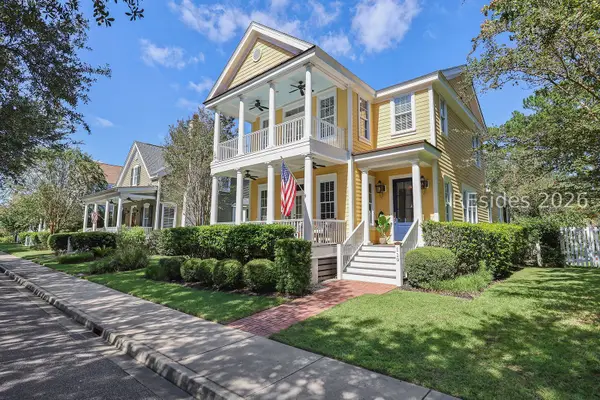
46 Belle Reve Drive | Τhe Dοgwοod by Seacoast Classіc Ηomes. New construction in Berkeley Hall offering 4 bedrooms, 4.5 baths and 3,427 square feet designed around how buyers actually live, host and entertain. The main level features both the primary suite and a private guest suite, along with an open kitchen, breakfast area and living room with fireplace and built-ins. Doors extend the living space to a generous, screened porch, creating an easy transition outdoors and a natural setting for year-round Lowcountry gatherings. The homesite also offers exciting potential for a buyer to further personalize the outdoor living experience with future additions such as a pool or summer kitchen. Upstairs, two additional ensuite bedrooms and a loft provide privacy and flexibility for family and guests. A formal dining room, walk-in pantry, laundry, drop zone, 10-foot main-level ceilings, hardwood floors throughout the primary living areas, and a two-car garage with separate golf cart bay complete the plan. Beyond the home, Berkeley Hall is the lifestyle. Two Tom Fazio-designed golf courses, a 30-acre practice and learning center, clubhouse dining, spa and fitness facilities, tennis and pickleball, river access and miles of trails within a private Lowcountry community. Currently under construction, 46 Belle Reve offers the opportunity to own a brand-new home and make Berkeley Hall your own....
Contact an agent
Home facts
- Year built:2026
- Subdivision & Development:BERKELEY HALL 3A
- Listing ID #:512160
- Added:47 day(s) ago
- Updated:September 29, 2026 at 02:24 PM
Rooms and interior
- Bedrooms:4
- Total bathrooms:5
- Full bathrooms:4
- Half bathrooms:1
- Flooring:Ceramic Tile, Engineered Hardwood
- Kitchen Description:Convection Oven, Dishwasher, Disposal, Freezer, Gas Range, Microwave, Pantry, Refrigerator, Wine Cooler
- Living area:3,427 sq. ft.
Heating and cooling
- Cooling:Central Air, Heat Pump
- Heating:Heat Pump
- Central air:Yes
Structure and exterior
- Roof:Asphalt, Metal
- Year built:2026
- Building area:3,427 sq. ft.
- Lot area:0.4 Acres
- Exterior Features:Enclosed Porch, Patio, Porch, Screened
- Levels:Two Story
Finances and disclosures
- Price:$1,525,000
- Price per sq. ft.:$445
Features and amenities
- Appliances:Convection Oven, Dishwasher, Disposal, Freezer, Gas Range, Microwave, Refrigerator, Tankless Water Heater, Wine Cooler
- Amenities:Ceiling fans, Entrance Foyer, Loft
- Pool features:Community Pool, Pool
Parking
- Parking description:Garage, Golf Cart Parking
- Garage:Yes
- Garage spaces:2
New listings near 46 Bellereve Drive
- Open Sun, 1 to 4pmNew
 $550,000Active3 beds 2 baths1,684 sq. ft.
888 Landshark Boulevard, Hardeeville, SC 29927
MLS# 513183Listed by: REALTY ONE GROUP - LOWCOUNTRY - New
 $849,000Active4 beds 4 baths2,425 sq. ft.
119 Great Heron Way, Bluffton, SC 29909
MLS# 512259Listed by: THE AGENCY HILTON HEAD - New
 $849,000Active4 beds 3 baths2,425 sq. ft.
119 Great Heron Way, Bluffton, SC 29909
MLS# 197802Listed by: THE AGENCY HILTON HEAD
- New
 $514,900Active3 beds 2 baths1,919 sq. ft.
1024 Danner Drive, Bluffton, SC 29909
MLS# 198307Listed by: COLLINS GROUP REALTY - New
 $299,900Active2 beds 2 baths1,455 sq. ft.
63 Padgett Drive, Bluffton, SC 29909
MLS# 197590Listed by: HOWARD HANNA ALLEN TATE LOWCOU - New
 $329,000Active2 beds 2 baths1,162 sq. ft.
23 Broughton Circle, Bluffton, SC 29909
MLS# 512655Listed by: HOWARD HANNA ALLEN TATE LOWCOUNTRY - New
 $469,000Active2 beds 2 baths1,748 sq. ft.
34 Bailey Lane, Bluffton, SC 29909
MLS# 513087Listed by: EXP REALTY LLC - Open Sat, 4 to 6pmNew
 $450,000Active4 beds 2 baths1,517 sq. ft.
143 Oakesdale Drive, Bluffton, SC 29909
MLS# 197970Listed by: KELLER WILLIAMS REALTY - Open Sat, 4 to 6pmNew
 $450,000Active4 beds 2 baths1,517 sq. ft.
143 Oakesdale Drive, Bluffton, SC 29909
MLS# 512514Listed by: KELLER WILLIAMS REALTY - New
 $576,900Active2 beds 2 baths2,010 sq. ft.
61 Knotty Pine Drive, Bluffton, SC 29909
MLS# 513138Listed by: HOWARD HANNA ALLEN TATE LOWCOUNTRY


Protect your home and budget from life's surprises with an Assurant Home Warranty, backed by a partner that supports you through every step of homeownership. Explore Plans.
© 2026 Better Homes and Gardens Real Estate LLC. An Anywhere Real Estate company. All rights reserved. Better Homes and Gardens® Real Estate is a registered trademark owned by Meredith Operations Corporation, licensed to Better Homes and Gardens Real Estate LLC and used with permission. Better Homes and Gardens Real Estate LLC fully supports the principles of the Fair Housing Act and the Equal Opportunity Act. Listing information is deemed reliable but is not guaranteed accurate.
Each office is independently owned and operated.
Any services or products provided by third parties are not provided by, affiliated with or related to Better Homes and Gardens Real Estate LLC, or its affiliated companies.