
48 Rice Mill Road, Okatie, SC 29909
Local realty services provided by:Better Homes and Gardens Real Estate Paracle
48 Rice Mill Road,Okatie, SC 29909
$1,699,000
- 4 Beds
- 5 Baths
- 3,424 sq. ft.
- Single family
- Active
Listed by: stacy applegate, wendy goller
Office: keller williams
MLS#:513161
Price summary
- Price:$1,699,000
- Price per sq. ft.:$496.2
About this home
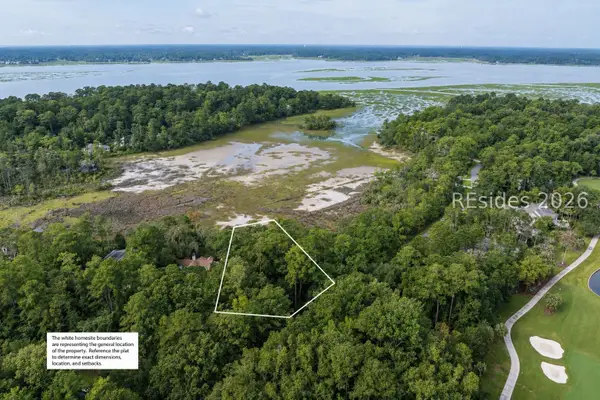
Stunning, pristine and beautifully appointed, 48 Rice Mill Road is an exceptional custom Lowcountry residence with sweeping and amazing views of Oldfield's 2nd hole, lagoon and golf course. Built in 2019 and lightly enjoyed as a second home, this 4-bedroom, 4.5-bath residence offers 3,424 square feet on a generous .65-acre homesite. A tree-lined approach, beautiful landscaping and spacious side yard complement classic Lowcountry architecture and three inviting porches. Inside, wide-plank wood floors, substantial millwork, exposed beams and shiplap accents reflect the quality throughout. The great room is anchored by a handsome brick fireplace and flows into an exceptional kitchen with oversized island, custom cabinetry, granite countertops, stainless appliances, open shelving, designer lighting and walk-in pantry. A separate formal dining room offers flexibility for elegant entertaining or a sophisticated home office.Two ensuite bedrooms on the main level include a serene primary suite with direct screened-porch access, spacious walk-in closet and beautifully appointed bath with freestanding soaking tub, oversized glass-enclosed shower and custom vanities. Each of the home's baths features beautiful cabinetry, quartz surfaces, distinctive tile and carefully selected fixtures. Outdoor living is exceptional. The expansive screened porch-with its own brick fireplace and Sonos-connected speakers-creates a true outdoor living and dining room overlooking the lawn, lagoon and 2nd hole. Upstairs is a destination of its own. A spacious bonus room opens to a large covered balcony with elevated golf and lagoon views-a distinctive Oldfield feature. A second primary-style suite and fourth bedroom create a private guest level ideal for extended stays.Smart-home conveniences include app-controlled select lighting and garage door, hardwired Ethernet, and a spacious garage accommodating two cars plus a golf cart. The Leisure Trail is directly across the street.Oldfield amenities include the Greg Norman Signature golf course, River Club and dining, Sports Club with fitness, swimming and racquet facilities, Equestrian Center, Outfitters Center, trails, boating, fishing and an active social calendar. Beautifully designed and impeccably maintained, 48 Rice Mill offers nearly new condition, exceptional indoor-outdoor living and a coveted golf-and-lagoon setting....
Contact an agent
Home facts
- Year built:2019
- Subdivision & Development:OLDFIELD
- Listing ID #:513161
- Added:2 day(s) ago
- Updated:November 09, 2026 at 05:25 PM
Rooms and interior
- Bedrooms:4
- Total bathrooms:5
- Full bathrooms:4
- Half bathrooms:1
- Flooring:Carpet, Slate, Tile, Wood
- Bathrooms Description:Separate Shower
- Kitchen Description:Convection Oven, Dishwasher, Disposal, Gas Range, Microwave, Pantry, Refrigerator, Self-Cleaning Oven
- Living area:3,424 sq. ft.
Heating and cooling
- Cooling:Electric, Heat Pump
- Heating:Electric, Heat Pump, Zoned
Structure and exterior
- Roof:Asphalt
- Year built:2019
- Building area:3,424 sq. ft.
- Lot area:0.65 Acres
- Exterior Features:Enclosed Porch, Front Porch, Patio, Porch, Rear Porch, Screened
- Levels:Two Story
Finances and disclosures
- Price:$1,699,000
- Price per sq. ft.:$496.2
Features and amenities
- Appliances:Convection Oven, Dishwasher, Disposal, Dryer, Gas Range, Microwave, Refrigerator, Self Cleaning Oven, Tankless Water Heater, Washer
- Laundry features:Dryer, Washer
- Amenities:Carbon Monoxide Dectector, Ceiling fans, Entrance Foyer, Smart Thermostat, Window Treatments
- Pool features:Community Pool, Pool
- Smart home:Yes
Parking
- Parking description:Garage, Golf Cart Parking
- Garage:Yes
- Garage spaces:2
New listings near 48 Rice Mill Road
- New
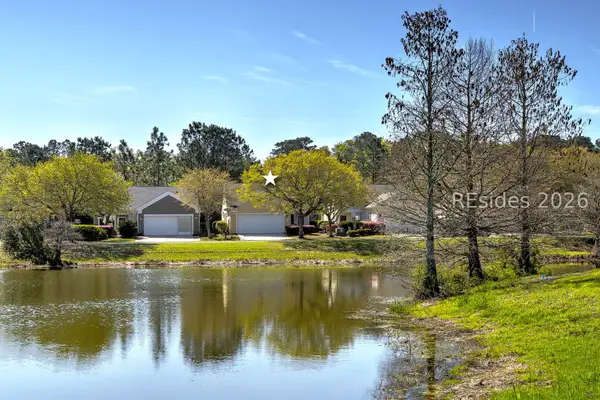 $310,000Active3 beds 2 baths1,346 sq. ft.
149 Landing Lane, Bluffton, SC 29909
MLS# 514171Listed by: CHARTER ONE REALTY - New
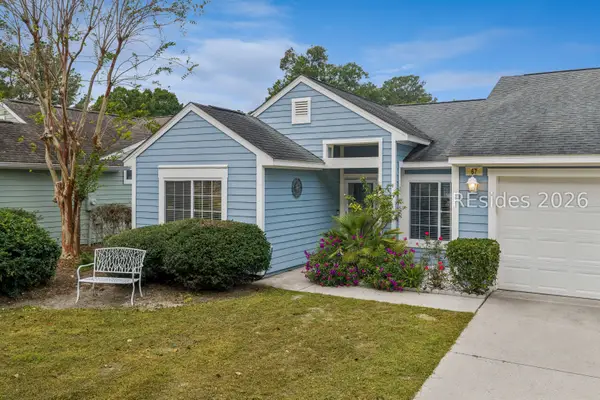 $299,000Active2 beds 2 baths1,240 sq. ft.
67 Padgett Drive, Bluffton, SC 29909
MLS# 514166Listed by: HARBOUR & HOME REAL ESTATE - New
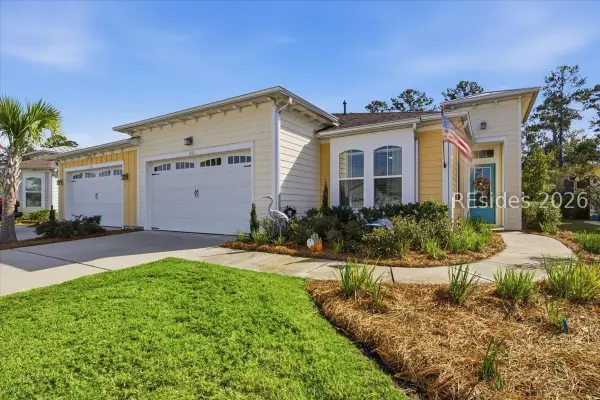 $540,000Active2 beds 2 baths1,785 sq. ft.
1551 Beachcomber Boulevard, Hardeeville, SC 29927
MLS# 514164Listed by: REALTY ONE GROUP - LOWCOUNTRY - New
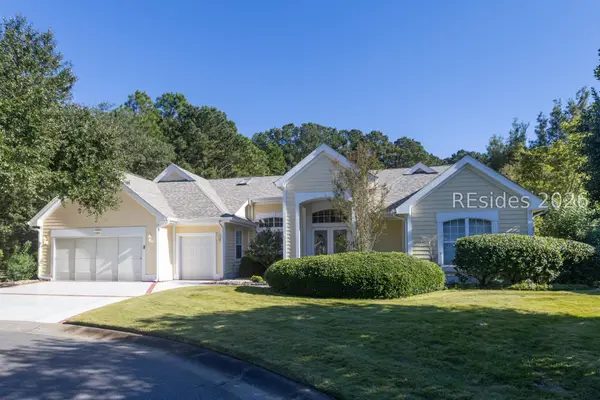 $775,000Active3 beds 3 baths2,568 sq. ft.
4 Behn Lane, Bluffton, SC 29909
MLS# 513741Listed by: KELLER WILLIAMS REALTY - New
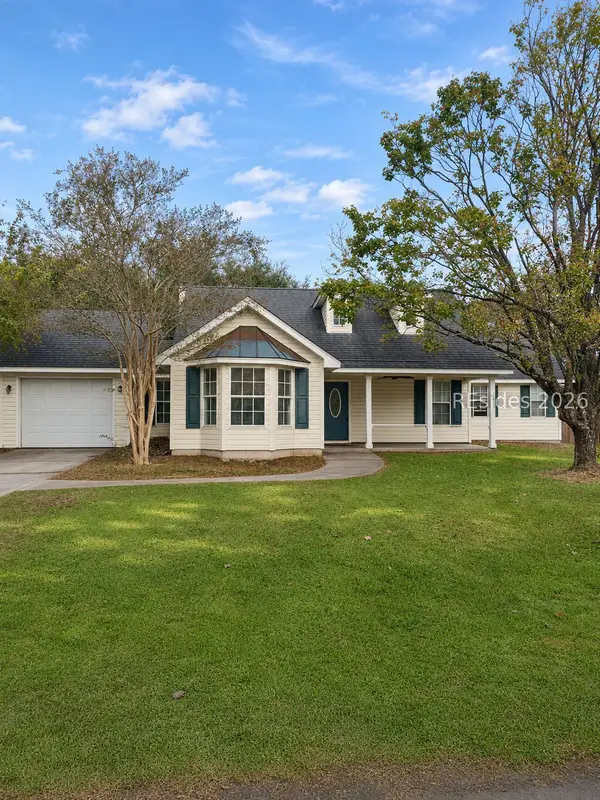 $325,000Active3 beds 2 baths1,386 sq. ft.
17 Cheehaw Drive, Okatie, SC 29909
MLS# 514092Listed by: EXP REALTY LLC - New
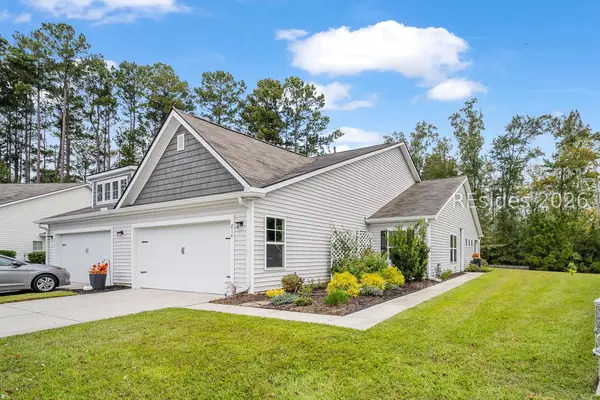 $320,000Active3 beds 2 baths1,524 sq. ft.
214 Athletics Park Road, Bluffton, SC 29909
MLS# 513905Listed by: MOUL, REALTORS - New
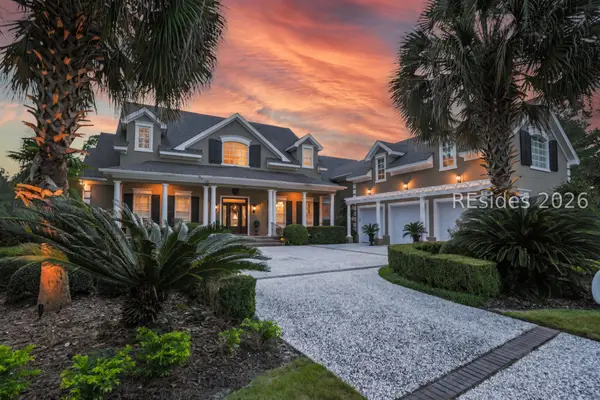 $2,295,000Active4 beds 5 baths5,482 sq. ft.
244 Good Hope Road, Bluffton, SC 29909
MLS# 514049Listed by: CHARTER ONE REALTY - New
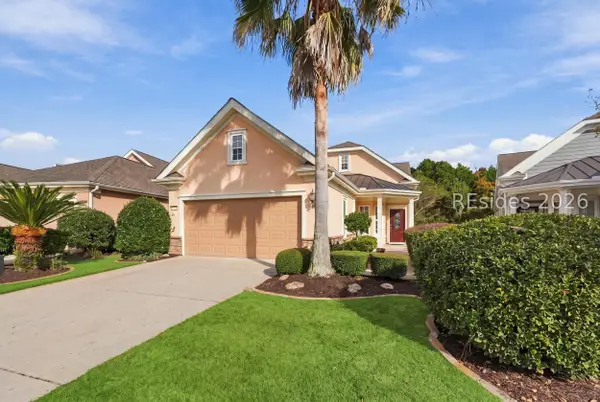 $425,000Active2 beds 2 baths1,563 sq. ft.
79 Spring Beauty Drive, Bluffton, SC 29909
MLS# 514113Listed by: HOWARD HANNA ALLEN TATE LOWCOUNTRY - New
 $149,000Active0.83 Acres
2 Bent Tree Lane, Okatie, SC 29909
MLS# 512477Listed by: COASTAL REAL ESTATE SOLUTIONS II


Protect your home and budget from life's surprises with an Assurant Home Warranty, backed by a partner that supports you through every step of homeownership. Explore Plans.
© 2026 Better Homes and Gardens Real Estate LLC. An Anywhere Real Estate company. All rights reserved. Better Homes and Gardens® Real Estate is a registered trademark owned by Meredith Operations Corporation, licensed to Better Homes and Gardens Real Estate LLC and used with permission. Better Homes and Gardens Real Estate LLC fully supports the principles of the Fair Housing Act and the Equal Opportunity Act. Listing information is deemed reliable but is not guaranteed accurate.
Each office is independently owned and operated.
Any services or products provided by third parties are not provided by, affiliated with or related to Better Homes and Gardens Real Estate LLC, or its affiliated companies.