
794 Promenade Lane, Okatie, SC 29909
Local realty services provided by:Better Homes and Gardens Real Estate Paracle
794 Promenade Lane,Okatie, SC 29909
$629,000
- 3 Beds
- 3 Baths
- 2,361 sq. ft.
- Single family
- Active
Listed by: sara huiss
Office: charter one realty
MLS#:511538
Price summary
- Price:$629,000
- Price per sq. ft.:$266.41
About this home
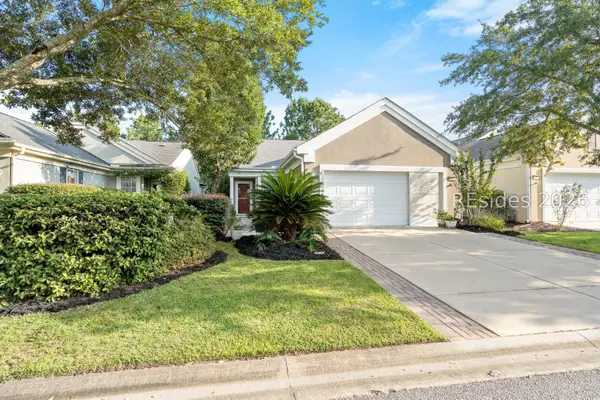
Meticulously maintained 3-bedroom, 3-bath Abbeyville with loft in Sun City Hilton Head, a premier 55+ active adult community in Bluffton, South Carolina. Built by Pulte Homes in 2016, this approximately 2,361 sq. ft. home is situated on a deep, private, professionally landscaped homesite in a desirable location just minutes from the Lake House. The property is located in Flood Zone X.The popular Abbeyville floor plan offers an open and versatile layout with numerous upgrades. The gourmet kitchen features a five-burner gas cooktop, quartz countertops, oversized island, stainless steel appliances, staggered cabinetry, soft-close doors and drawers, roll-out shelving, and tile backsplash. Wood flooring, crown molding, and abundant storage add to the home's thoughtful design.The spacious floor plan includes a den with French doors, loft, screened-in porch, and enclosed Carolina room/sunroom, providing flexible spaces for entertaining, relaxing, working from home, or enjoying the Lowcountry lifestyle. The primary suite features a tray ceiling and upgraded primary bath with a super shower and rainhead.Additional highlights include an extended 2-car garage with walk-up attic storage and utility sink, providing valuable storage and workspace. The home's private, professionally landscaped homesite offers a peaceful setting while being conveniently located near the Lake House.Residents of Sun City Hilton Head in Bluffton, SC enjoy an extensive selection of resort-style amenities, including golf, indoor and outdoor pools, fitness facilities, tennis, pickleball, clubs, classes, social activities, and multiple community gathering spaces. For buyers searching for a Pulte-built Abbeyville home in Sun City Hilton Head, this 3-bedroom, 3-bath residence offers approximately 2,361 sq. ft., a loft, Carolina room, screened porch, upgraded kitchen, extensive storage, and a private homesite in one of the Lowcountry's premier 55+ active adult communities. Grass virtually enhanced....
Contact an agent
Home facts
- Year built:2016
- Subdivision & Development:CAROLINA LANDINGS
- Listing ID #:511538
- Added:63 day(s) ago
- Updated:September 24, 2026 at 08:29 PM
Rooms and interior
- Bedrooms:3
- Total bathrooms:3
- Full bathrooms:3
- Flooring:Laminate, Luxury Vinyl Plank, Tile
- Bathrooms Description:Separate Shower
- Kitchen Description:Dishwasher, Disposal, Double Oven, Gas Range, Microwave, Pantry, Refrigerator, Self-Cleaning Oven
- Living area:2,361 sq. ft.
Heating and cooling
- Cooling:Central Air, Heat Pump
- Heating:Central, Heat Pump
- Central air:Yes
Structure and exterior
- Roof:Asphalt
- Year built:2016
- Building area:2,361 sq. ft.
- Lot area:0.14 Acres
- Exterior Features:Enclosed Porch, Patio, Porch, Screened
Finances and disclosures
- Price:$629,000
- Price per sq. ft.:$266.41
Features and amenities
- Appliances:Dishwasher, Disposal, Double Oven, Dryer, Gas Range, Microwave, Refrigerator, Self Cleaning Oven, Tankless Water Heater, Washer
- Laundry features:Dryer, Washer
- Amenities:Carbon Monoxide Dectector, Ceiling fans, Entrance Foyer, Loft, Tray Ceilings
- Pool features:Community Pool, Pool
Parking
- Parking description:Driveway, Garage
- Garage:Yes
- Garage spaces:2
New listings near 794 Promenade Lane
- New
 $425,000Active1.31 Acres
16 Rice Trunk Road, Okatie, SC 29909
MLS# 513106Listed by: SERHANT  $1,650,000Pending4 beds 5 baths2,616 sq. ft.
271 Spring Island Drive, Okatie, SC 29909
MLS# 198174Listed by: EXP REALTY LLC - BLUFFTON
- New
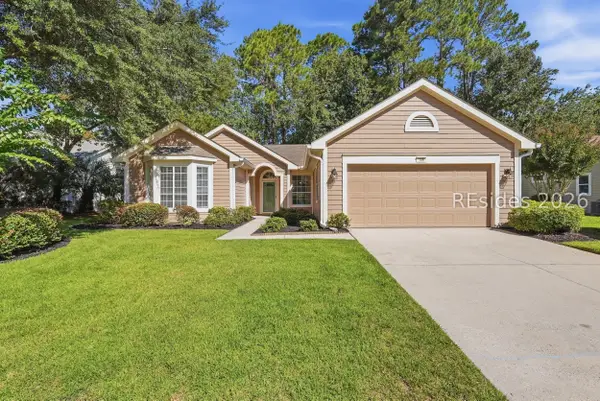 $459,000Active2 beds 2 baths1,849 sq. ft.
106 General Drayton Street, Bluffton, SC 29909
MLS# 513089Listed by: COASTAL REALTY GROUP - New
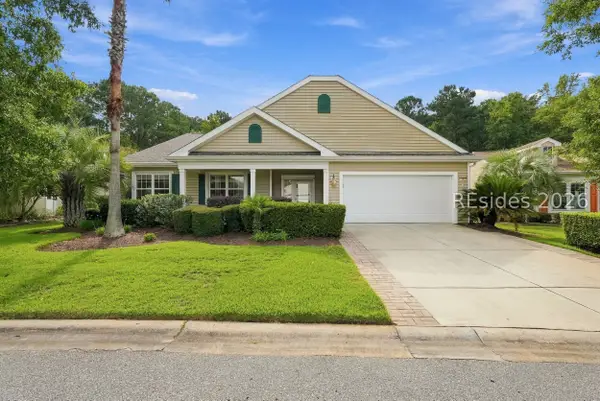 $599,000Active3 beds 3 baths2,596 sq. ft.
15 Landmark Lane, Bluffton, SC 29909
MLS# 511338Listed by: KELLER WILLIAMS REALTY 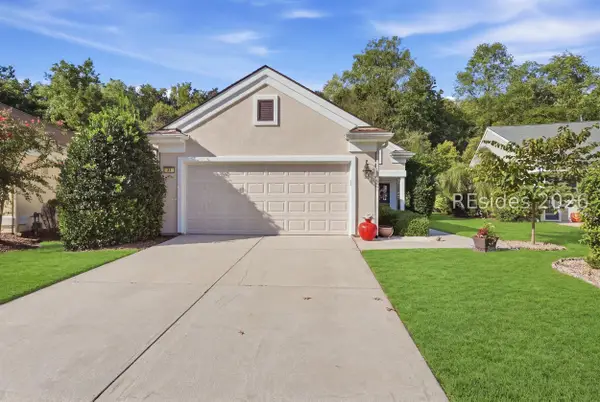 $360,000Pending2 beds 2 baths1,488 sq. ft.
34 Darby Creek Court, Bluffton, SC 29909
MLS# 512677Listed by: KELLER WILLIAMS REALTY- New
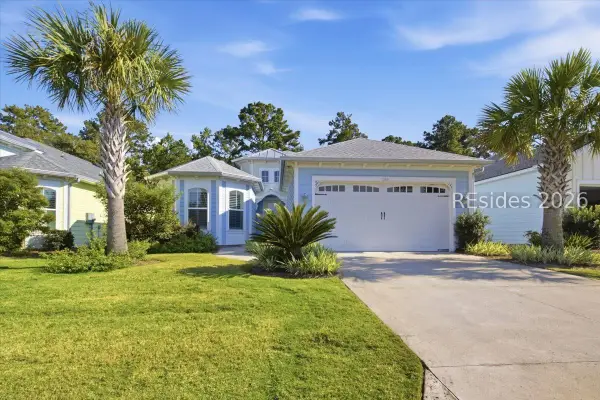 $559,000Active2 beds 2 baths1,940 sq. ft.
296 Coral Reef Way, Hardeeville, SC 29927
MLS# 512466Listed by: HOWARD HANNA ALLEN TATE LOWCOUNTRY - New
 $1,425,000Active4 beds 5 baths3,223 sq. ft.
204 Callawassie Drive, Okatie, SC 29909
MLS# 512910Listed by: COASTAL REAL ESTATE SOLUTIONS II - New
 $315,000Active2 beds 2 baths1,438 sq. ft.
147 Landing Lane, Bluffton, SC 29909
MLS# 512698Listed by: WILLIAM RAVEIS - CAROLINA LLC - New
 $420,000Active2 beds 2 baths1,746 sq. ft.
23 Wainwright Drive, Bluffton, SC 29909
MLS# 513025Listed by: HOWARD HANNA ALLEN TATE LOWCOUNTRY - New
 $450,000Active2 beds 2 baths1,794 sq. ft.
196 Hampton Circle, Bluffton, SC 29909
MLS# 512635Listed by: HOWARD HANNA ALLEN TATE LOWCOUNTRY


Protect your home and budget from life's surprises with an Assurant Home Warranty, backed by a partner that supports you through every step of homeownership. Explore Plans.
© 2026 Better Homes and Gardens Real Estate LLC. An Anywhere Real Estate company. All rights reserved. Better Homes and Gardens® Real Estate is a registered trademark owned by Meredith Operations Corporation, licensed to Better Homes and Gardens Real Estate LLC and used with permission. Better Homes and Gardens Real Estate LLC fully supports the principles of the Fair Housing Act and the Equal Opportunity Act. Listing information is deemed reliable but is not guaranteed accurate.
Each office is independently owned and operated.
Any services or products provided by third parties are not provided by, affiliated with or related to Better Homes and Gardens Real Estate LLC, or its affiliated companies.