
114 Spyglass Lane, Pendleton, SC 29670
Local realty services provided by:Better Homes and Gardens Real Estate Medley
114 Spyglass Lane,Pendleton, SC 29670
$339,900
- 3 Beds
- 2 Baths
- 1,661 sq. ft.
- Single family
- Active
Listed by: beth wilson
Office: exp realty lake keowee
MLS#:20308732
Source:SC_AAR
Price summary
- Price:$339,900
- Price per sq. ft.:$204.64
- Monthly HOA dues:$29.17
About this home
Perfectly maintained home in the quiet neighborhood of Piper Glen. This peaceful home backs up to the Boscobel Golf Course. From the front porch enter into a welcoming foyer with arched entry to living room. To the right of the foyer is the dining room currently being used as an office/sitting room. The kitchen has granite countertops with stainless steel appliances, pantry closet, and bar height lunch counter. The primary bedroom and bath has double sinks, walk-in shower, and large walk-in closet. Home has two additional ample sized bedrooms and a hall bathroom. Laundry room leads to two car garage. Out of the back door is a cozy patio to relax, enjoy the sunshine, and sneak a peek at the golfers when the leaves fall in the winter. GreenSmart home has underground irrigation, security system and Honeywell home automation system. Piper Glen is a very tidy newer neighborhood with sidewalks, community mailboxes, and with-in walking distance to brand new Pendleton High School and Riverside Middle. Great location near both Clemson University and Anderson shopping at exit 19 of Hwy 85. Don't miss this great home in a great neighborhood!...
Contact an agent
Home facts
- Year built:2021
- Subdivision & Development:Piper Glen
- Listing ID #:20308732
- Added:3 day(s) ago
- Updated:November 04, 2026 at 05:53 PM
Rooms and interior
- Bedrooms:3
- Total bathrooms:2
- Full bathrooms:2
- Rooms Total:7
- Flooring:Carpet, Luxury Vinyl Plank
- Bathrooms Description:Bath in Primary Bedroom, Separate Shower, Walk-In Shower
- Kitchen Description:Dishwasher, Disposal, Electric Oven, Electric Range, Microwave, Refrigerator
- Bedroom Description:Bath in Primary Bedroom, Main Level Primary
- Basement:Yes
- Living area:1,661 sq. ft.
Heating and cooling
- Cooling:Central Air, Electric
- Heating:Natural Gas
- Central air:Yes
Structure and exterior
- Roof:Architectural, Shingle
- Year built:2021
- Building area:1,661 sq. ft.
- Lot area:0.21 Acres
- Lot Features:City Lot, Level, Subdivision
- Architectural Style:Traditional
- Construction Materials:Stone, Vinyl Siding
- Exterior Features:Front Porch, Patio, Porch
- Foundation Description:Slab
- Levels:1 Story
Schools
- High school:Pendleton High
- Middle school:Riverside Middl
- Elementary school:Lafrance
Utilities
- Water:Public
- Sewer:Public Sewer
Finances and disclosures
- Price:$339,900
- Price per sq. ft.:$204.64
- Tax amount:$5,243 (2026)
Features and amenities
- Appliances:Dishwasher, Disposal, Dryer, Electric Oven, Electric Range, Microwave, Refrigerator, Tankless Water Heater, Washer
- Laundry features:Dryer, Washer, Washer Hookup
- Amenities:Ceiling Fans, Granite Counters, Pull-Down Attic Stairs, Tilt-In Windows, Tray Ceilings, Vaulted Ceilings, Walk-in Closets
- Smart home:Yes
Parking
- Parking description:Attached, Driveway, Garage, Garage Door Opener
- Garage:Yes
- Garage spaces:2
New listings near 114 Spyglass Lane
- New
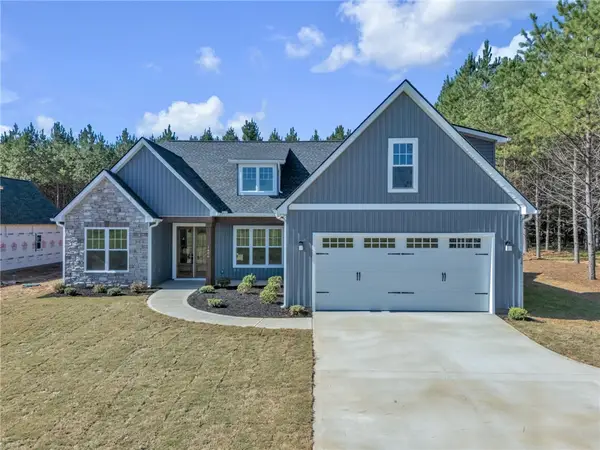 $524,900Active4 beds 3 baths2,851 sq. ft.
1406 Simpson Road, Pendleton, SC 29670
MLS# 20309041Listed by: SOUTHERN REALTOR ASSOCIATES - New
 $385,000Active3 beds 3 baths
936 Chester Circle, Pendleton, SC 29670
MLS# 1608454Listed by: HOWARD HANNA ALLEN TATE - LAKE - New
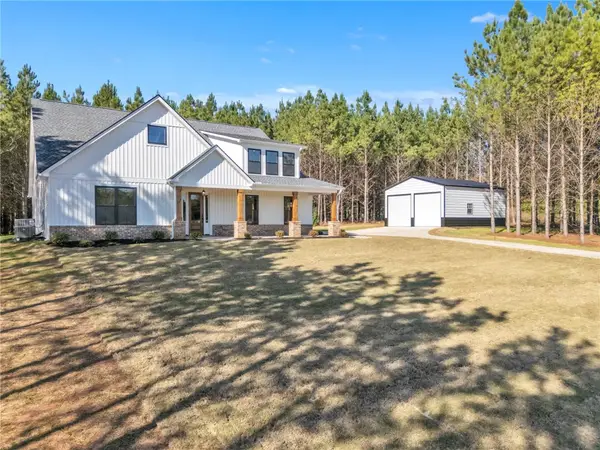 $649,900Active5 beds 4 baths3,257 sq. ft.
1402 Simpson Road, Pendleton, SC 29670
MLS# 20308982Listed by: SOUTHERN REALTOR ASSOCIATES - New
 $198,850Active3 beds 3 baths1,510 sq. ft.
601 Seaborn Circle, Pendleton, SC 29670
MLS# 20308939Listed by: SM SOUTH CAROLINA BROKERAGE, L - New
 $399,000Active4 beds 3 baths2,267 sq. ft.
107 Margaret Mary Lane, Pendleton, SC 29670
MLS# 20308613Listed by: CLARDY REAL ESTATE - LAKE KEOWEE - New
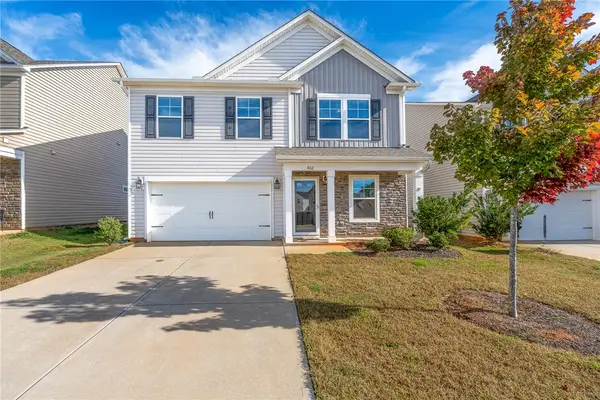 $335,000Active5 beds 3 baths
402 Seaborn Circle, Pendleton, SC 29670
MLS# 20308829Listed by: XSELL UPSTATE - New
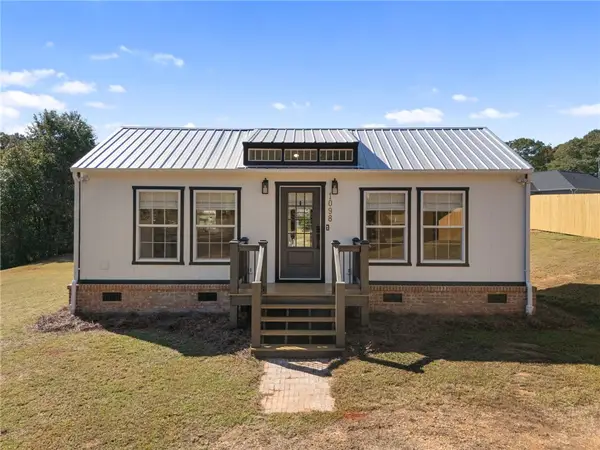 $199,900Active1 beds 1 baths512 sq. ft.
1098 Fitzroy Drive, Pendleton, SC 29670
MLS# 20308800Listed by: SOUTHERN REALTOR ASSOCIATES - New
 $369,900Active3 beds 2 baths
158 Grand Oak Circle, Pendleton, SC 29670
MLS# 20308779Listed by: HOMESMART NORTHGROUP - New
 $379,900Active3 beds 2 baths
156 Grand Oak Circle, Pendleton, SC 29670
MLS# 20308784Listed by: HOMESMART NORTHGROUP


Protect your home and budget from life's surprises with an Assurant Home Warranty, backed by a partner that supports you through every step of homeownership. Explore Plans.
© 2026 Better Homes and Gardens Real Estate LLC. An Anywhere Real Estate company. All rights reserved. Better Homes and Gardens® Real Estate is a registered trademark owned by Meredith Operations Corporation, licensed to Better Homes and Gardens Real Estate LLC and used with permission. Better Homes and Gardens Real Estate LLC fully supports the principles of the Fair Housing Act and the Equal Opportunity Act. Listing information is deemed reliable but is not guaranteed accurate.
Each office is independently owned and operated.
Any services or products provided by third parties are not provided by, affiliated with or related to Better Homes and Gardens Real Estate LLC, or its affiliated companies.