
936 Chester Circle, Pendleton, SC 29670
Local realty services provided by:Better Homes and Gardens Real Estate Medley
936 Chester Circle,Pendleton, SC 29670
$385,000
- 3 Beds
- 3 Baths
- - sq. ft.
- Single family
- Active
Listed by: cammy greer
Office: howard hanna allen tate - lake
MLS#:1608454
Source:SC_GGAR
Price summary
- Price:$385,000
About this home
Come take a walk through Warley Woods in Pendleton—renowned for one of the nation’s largest historic districts, rich with 18th- and 19th-century charm. This beautifully appointed home sits prominently across the back of four meticulously maintained lots, surrounded by vibrant landscaping including blooming azaleas, dogwoods, Japanese maple, Lenten rose, and a stunning magnolia soaring over 25 feet. Meandering garden pathways with brick pavers and keystone accents create a private, storybook setting. Outdoor living is effortless with a large patio on one end of the home and ground-level decking on two other sides, offering abundant seating and a wide accessibility ramp from the parking area. Inside, this charming 1955 home showcases original hardwood floors, a formal dining room, and a welcoming parlor with gas log fireplace. The flexible layout includes two full baths with walk-in showers and a split-bedroom design, featuring a private third bedroom/flex space complete with brick hearth, wood-burning fireplace, and separate exterior access—ideal for guests, tenants, or a home office. The open kitchen continues the hardwood flooring and is truly the gathering spot when entertaining, boasting an impressive 10’ x 4’ center island with built-in drawers and double sink, GE appliances, gas range with hand-painted tile backsplash, skylights, a breakfast bar/desk area, double-door pantry, and even more storage with floor to ceiling cabinetry. A wide entry leads into the sunroom spanning the rear of the home, filled with natural light from 12 windows, French doors to the exterior, ceramic tile flooring, and an adjoining storage room. The walk-in laundry room features a window, generous storage, a large utility sink, and this multi purpose space doubles as a convenient half bath. Recent updates include: Roof (2019), HVAC (2019), One full and one partial bath remodel (2024), New storm door (2024), Updated LED lighting in laundry room, New fan/light in kitchen. With over 1.5 acres of level, lush lawn, this property is ideal for entertaining—from intimate gatherings to hosting 100+ guests in any season. For hobbyists or creatives, the detached shop/barn with its own power supply is perfect for pottery, woodworking, or your dream escape “he/she shed.” No HOA. Endless charm. Exceptional space....
Contact an agent
Home facts
- Year built:1955
- Subdivision & Development:Warley Woods
- Listing ID #:1608454
- Added:3 day(s) ago
- Updated:November 07, 2026 at 01:41 PM
Rooms and interior
- Bedrooms:3
- Total bathrooms:3
- Full bathrooms:2
- Half bathrooms:1
- Flooring:Brick, Wood
- Kitchen Description:Dishwasher
Heating and cooling
- Cooling:Electric
- Heating:Natural Gas
Structure and exterior
- Roof:Composition
- Year built:1955
- Lot Features:1 - 2 Acres, Corner Lot
- Architectural Style:Traditional
- Construction Materials:Brick Veneer, Vinyl Siding
- Exterior Features:Deck, Patio
- Foundation Description:Crawl Space
- Levels:1 Story
Schools
- High school:Pendleton
- Middle school:Riverside - Anderson 4
- Elementary school:Pendleton
Utilities
- Water:Public
- Sewer:Public Sewer
Finances and disclosures
- Price:$385,000
- Tax amount:$4,148
Features and amenities
- Appliances:Dishwasher, Electric Water Heater, Wood Stove
- Laundry features:Laundry Room, Sink, Walk-in
- Amenities:int_feat_Ceiling Fan(s)
Parking
- Parking description:Concrete, Driveway, Parking Pad
New listings near 936 Chester Circle
- New
 $320,000Active4 beds 3 baths2,100 sq. ft.
407 Shortleaf Lane, Pendleton, SC 29670
MLS# 20308675Listed by: RE/MAX EXECUTIVE - New
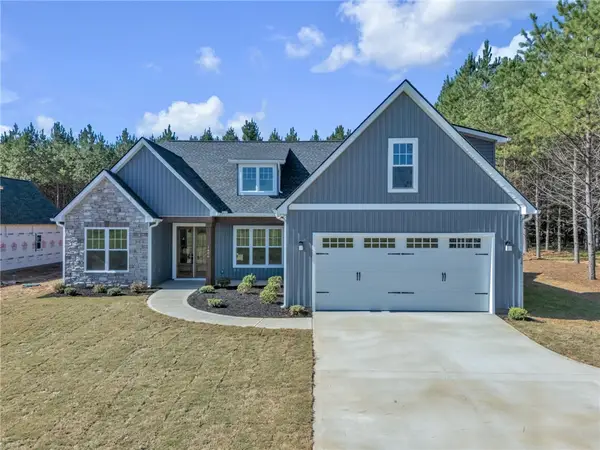 $524,900Active4 beds 3 baths2,851 sq. ft.
1406 Simpson Road, Pendleton, SC 29670
MLS# 20309041Listed by: SOUTHERN REALTOR ASSOCIATES - New
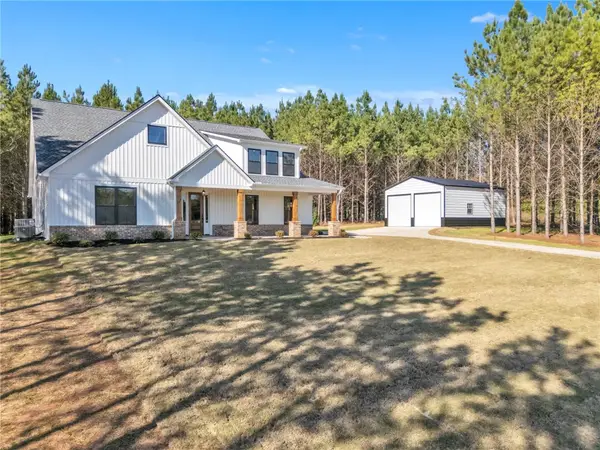 $649,900Active5 beds 4 baths3,257 sq. ft.
1402 Simpson Road, Pendleton, SC 29670
MLS# 20308982Listed by: SOUTHERN REALTOR ASSOCIATES - New
 $198,850Active3 beds 3 baths1,510 sq. ft.
601 Seaborn Circle, Pendleton, SC 29670
MLS# 20308939Listed by: SM SOUTH CAROLINA BROKERAGE, L - New
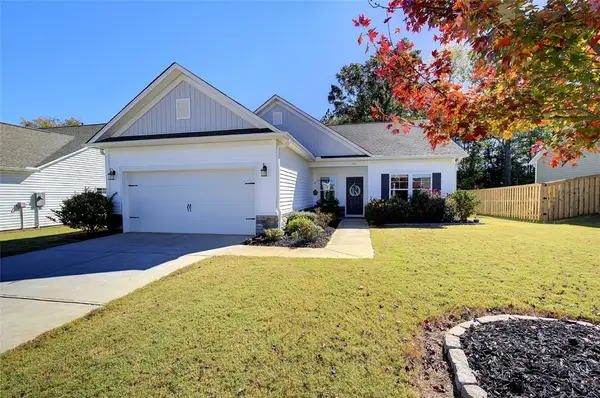 $339,900Active3 beds 2 baths1,661 sq. ft.
114 Spyglass Lane, Pendleton, SC 29670
MLS# 20308732Listed by: EXP REALTY LAKE KEOWEE - New
 $395,000Active4 beds 3 baths2,267 sq. ft.
107 Margaret Mary Lane, Pendleton, SC 29670
MLS# 20308613Listed by: CLARDY REAL ESTATE - LAKE KEOWEE - New
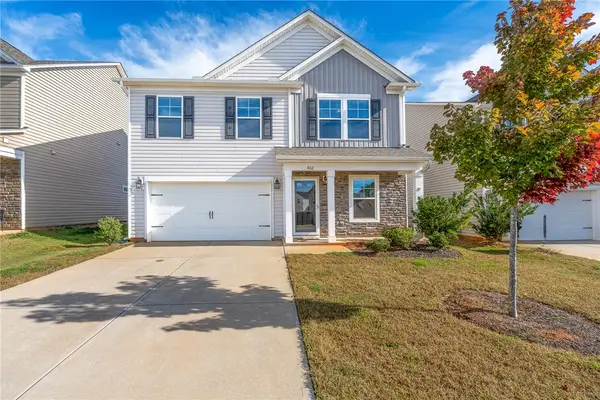 $335,000Active5 beds 3 baths
402 Seaborn Circle, Pendleton, SC 29670
MLS# 20308829Listed by: XSELL UPSTATE - New
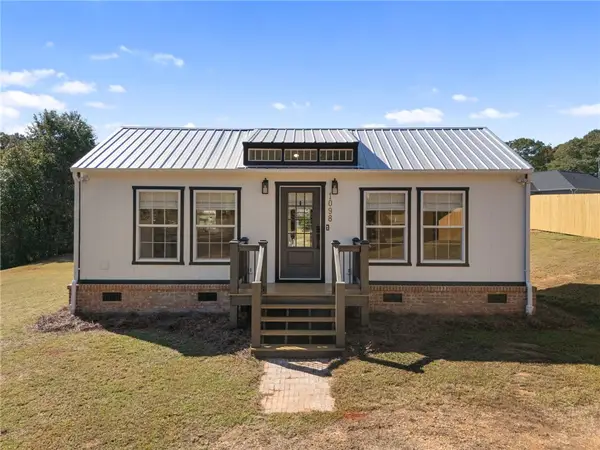 $199,900Active1 beds 1 baths512 sq. ft.
1098 Fitzroy Drive, Pendleton, SC 29670
MLS# 20308800Listed by: SOUTHERN REALTOR ASSOCIATES - New
 $369,900Active3 beds 2 baths
158 Grand Oak Circle, Pendleton, SC 29670
MLS# 20308779Listed by: HOMESMART NORTHGROUP


Protect your home and budget from life's surprises with an Assurant Home Warranty, backed by a partner that supports you through every step of homeownership. Explore Plans.
© 2026 Better Homes and Gardens Real Estate LLC. An Anywhere Real Estate company. All rights reserved. Better Homes and Gardens® Real Estate is a registered trademark owned by Meredith Operations Corporation, licensed to Better Homes and Gardens Real Estate LLC and used with permission. Better Homes and Gardens Real Estate LLC fully supports the principles of the Fair Housing Act and the Equal Opportunity Act. Listing information is deemed reliable but is not guaranteed accurate.
Each office is independently owned and operated.
Any services or products provided by third parties are not provided by, affiliated with or related to Better Homes and Gardens Real Estate LLC, or its affiliated companies.