
143 Adger Road, Pendleton, SC 29670
Local realty services provided by:Better Homes and Gardens Real Estate Medley
143 Adger Road,Pendleton, SC 29670
$207,900
- 3 Beds
- 3 Baths
- - sq. ft.
- Townhouse
- Active
Listed by: adam devol
Office: casey group real estate - ande
MLS#:1606059
Source:SC_GGAR
Price summary
- Price:$207,900
- Monthly HOA dues:$179.25
About this home
*UPDATE* Seller now offering temporary rate buy-down as well as lender credit with preferred lender! Only 10 Minutes to Clemson, Fast access to I-85, Pendleton School District, just off Clemson Blvd. This location is amazing! Incredible opportunity to purchase this 2023 Built, meticulously cared for Townhouse. 3 beds and 2.5 Baths with a perfect modern-open floor-plan and Garage parking! Kitchen boasts granite countertops, center island, a large pantry w/ All Appliances Included!. Smart Honeywell Thermostat and MyQ garage opener. Integrated Bluetooth speaker system. Primary bedroom features large walk-in closet and full bath. Secondary bedrooms share another full Jack and Jill. Resort Style Community Pool, Termite bond, Lawn Maintenance, Irrigation system, Roof warranty, Walking trails, Covered picnic tables and grills all for you to enjoy! Fun neighborhood where people smile and waive while walking with their pets, friends, and families enjoying the outdoors! The Pendleton Beautification Committee is planning to extend the sidewalk from Adger Rd to Hwy 76. Also adding a bench, crosswalk, and planters. This will allow you safe walk to the businesses on 76, or catch the free CAT bus to Clemson and save the hassle of parking! This is an incredible option for a super low maintenance, amenity rich, live on vacation type of lifestyle!...
Contact an agent
Home facts
- Year built:2024
- Subdivision & Development:Champions Village at Cherry Hill
- Listing ID #:1606059
- Added:37 day(s) ago
- Updated:November 14, 2026 at 02:51 AM
Rooms and interior
- Bedrooms:3
- Total bathrooms:3
- Full bathrooms:2
- Half bathrooms:1
- Flooring:Carpet, Vinyl
- Kitchen Description:Dishwasher, Microwave, Refrigerator
Heating and cooling
- Cooling:Electric
- Heating:Electric
Structure and exterior
- Roof:Architectural
- Year built:2024
- Architectural Style:Traditional
- Construction Materials:Vinyl Siding
- Exterior Features:Patio
- Foundation Description:Slab
- Levels:2 Story
Schools
- High school:Pendleton
- Middle school:Riverside
- Elementary school:LaFrance
Utilities
- Water:Public
- Sewer:Public Sewer
Finances and disclosures
- Price:$207,900
- Tax amount:$2,168
Features and amenities
- Appliances:Dishwasher, Electric Oven, Electric Water Heater, Microwave, Refrigerator, Washer
- Laundry features:2nd Floor, Dryer, Laundry Room, Washer
- Amenities:int_feat_Ceiling Fan(s), int_feat_Ceiling Smooth, int_feat_Granite Counters, int_feat_Walk-In Closet(s)
- Pool features:Pool
Parking
- Total parking spaces:1
- Parking description:Attached, Concrete, Driveway
- Garage:Yes
- Garage spaces:1
New listings near 143 Adger Road
- New
 $320,000Active4 beds 3 baths2,100 sq. ft.
407 Shortleaf Lane, Pendleton, SC 29670
MLS# 20308675Listed by: RE/MAX EXECUTIVE - New
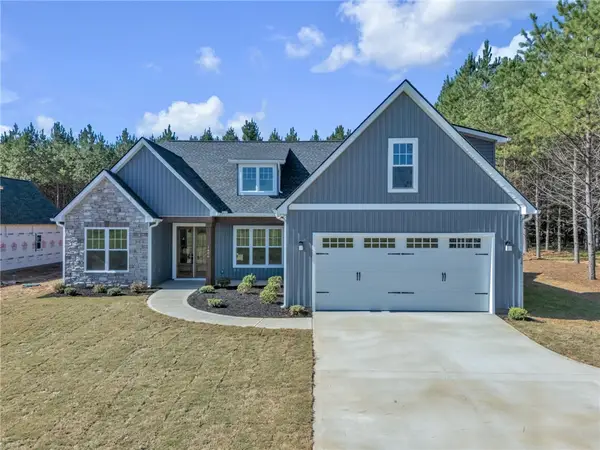 $524,900Active4 beds 3 baths2,851 sq. ft.
1406 Simpson Road, Pendleton, SC 29670
MLS# 20309041Listed by: SOUTHERN REALTOR ASSOCIATES - New
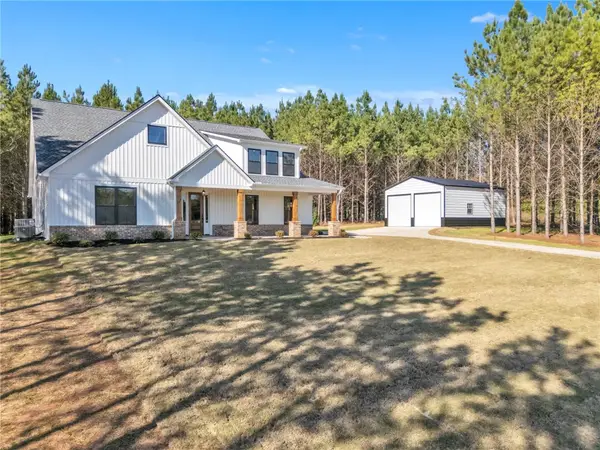 $649,900Active5 beds 4 baths3,257 sq. ft.
1402 Simpson Road, Pendleton, SC 29670
MLS# 20308982Listed by: SOUTHERN REALTOR ASSOCIATES  $198,850Active3 beds 3 baths1,510 sq. ft.
601 Seaborn Circle, Pendleton, SC 29670
MLS# 20308939Listed by: SM SOUTH CAROLINA BROKERAGE, L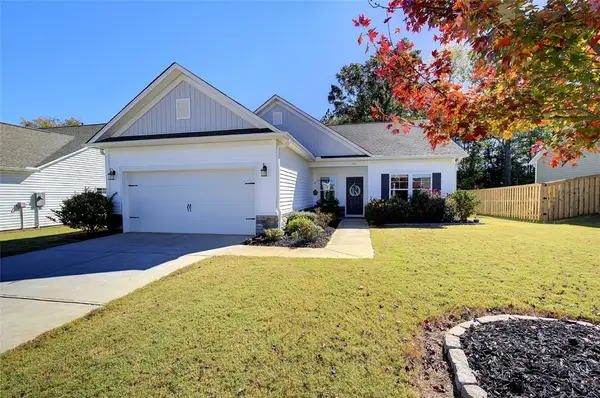 $339,900Active3 beds 2 baths1,661 sq. ft.
114 Spyglass Lane, Pendleton, SC 29670
MLS# 20308732Listed by: EXP REALTY LAKE KEOWEE $379,000Active4 beds 3 baths2,267 sq. ft.
107 Margaret Mary Lane, Pendleton, SC 29670
MLS# 20308613Listed by: CLARDY REAL ESTATE - LAKE KEOWEE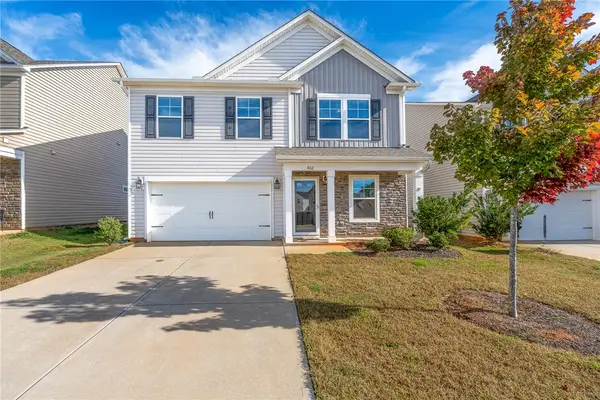 $335,000Active5 beds 3 baths
402 Seaborn Circle, Pendleton, SC 29670
MLS# 20308829Listed by: XSELL UPSTATE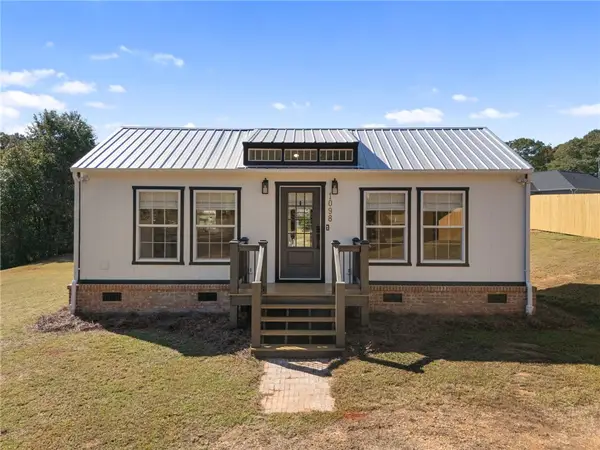 $199,900Active1 beds 1 baths512 sq. ft.
1098 Fitzroy Drive, Pendleton, SC 29670
MLS# 20308800Listed by: SOUTHERN REALTOR ASSOCIATES $369,900Active3 beds 2 baths
158 Grand Oak Circle, Pendleton, SC 29670
MLS# 20308779Listed by: HOMESMART NORTHGROUP $379,900Active3 beds 2 baths
156 Grand Oak Circle, Pendleton, SC 29670
MLS# 20308784Listed by: HOMESMART NORTHGROUP


Protect your home and budget from life's surprises with an Assurant Home Warranty, backed by a partner that supports you through every step of homeownership. Explore Plans.
© 2026 Better Homes and Gardens Real Estate LLC. An Anywhere Real Estate company. All rights reserved. Better Homes and Gardens® Real Estate is a registered trademark owned by Meredith Operations Corporation, licensed to Better Homes and Gardens Real Estate LLC and used with permission. Better Homes and Gardens Real Estate LLC fully supports the principles of the Fair Housing Act and the Equal Opportunity Act. Listing information is deemed reliable but is not guaranteed accurate.
Each office is independently owned and operated.
Any services or products provided by third parties are not provided by, affiliated with or related to Better Homes and Gardens Real Estate LLC, or its affiliated companies.