
12 Bayswater Rd, Quinby, SC 29506
Local realty services provided by:Better Homes and Gardens Real Estate Segars Realty
Listed by: beth m ross
Office: carolina pines realty office b
MLS#:2603193
Source:SC_RAGPD
Price summary
- Price:$99,900
- Price per sq. ft.:$39.98
About this home
Bring your ideas and make this spacious brick home your own. Offering approximately 2,499 square feet, this property features 4 bedrooms and 2 full bathrooms with a flexible floor plan ready for your personal updates and design preferences. Situated on a generously sized lot in the Town of Quinby, the property also includes a detached 22' x 34' building that offers numerous possibilities for a workshop, hobby space, home office, guest accommodations, or additional storage. The classic brick exterior provides timeless curb appeal, while the spacious interior presents an opportunity to create a home that reflects your style. Conveniently located near shopping, dining, schools, and major roadways, this property offers both space and versatility. Whether you're looking for your next residence or a project to customize over time, this home offers exceptional potential. Property is being sold as-is.
Contact an agent
Home facts
- Year built:1960
- Subdivision & Development:Quinby Forest
- Listing ID #:2603193
- Added:49 day(s) ago
- Updated:September 23, 2026 at 02:42 PM
Rooms and interior
- Bedrooms:4
- Total bathrooms:2
- Full bathrooms:2
- Living area:2,499 sq. ft.
Structure and exterior
- Year built:1960
- Building area:2,499 sq. ft.
- Lot area:0.57 Acres
- Construction Materials:Brick Veneer/Siding
- Exterior Features:Other Covered Outdoor Space (See Remarks)
Schools
- High school:Wilson
- Middle school:Williams
- Elementary school:Henry Timrod Elementary
Utilities
- Water:Public
- Sewer:Public Sewer
Finances and disclosures
- Price:$99,900
- Price per sq. ft.:$39.98
New listings near 12 Bayswater Rd
- Open Sat, 11am to 4pm
 $199,888Active3 beds 3 baths1,844 sq. ft.
237 Drizzy Dr, Florence, SC 29506
MLS# 2601610Listed by: WJH, LLC 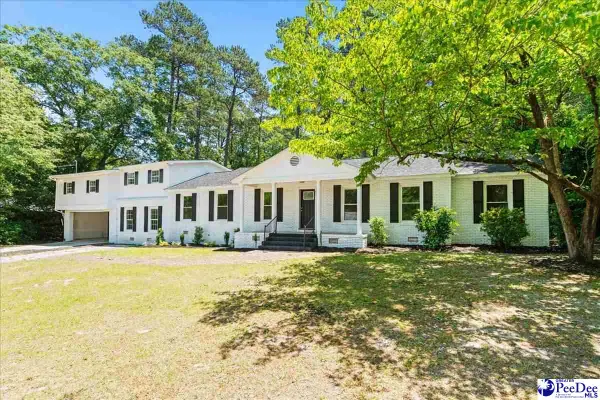 $375,000Active7 beds 4 baths4,175 sq. ft.
37 York St., Florence, SC 29506
MLS# 2602130Listed by: EXP REALTY LLC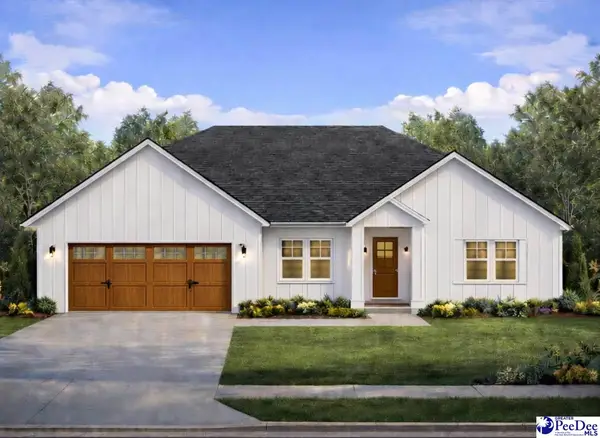 $295,000Pending3 beds 2 baths1,693 sq. ft.
75 Kings Rd, Quinby, SC 29506
MLS# 2600063Listed by: ERA LEATHERMAN REALTY, INC.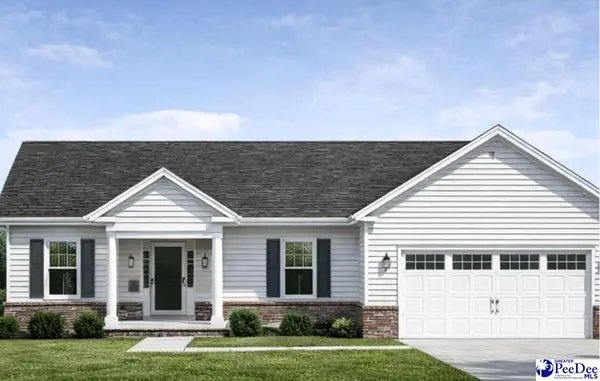 $299,000Active3 beds 2 baths1,700 sq. ft.
73 Kings Rd, Quinby, SC 29506
MLS# 2600064Listed by: ERA LEATHERMAN REALTY, INC.- Open Sat, 11am to 4pm
 $199,888Active3 beds 3 baths1,844 sq. ft.
237 Drizzy Drive, Florence, SC 29506
MLS# 621276Listed by: WJH LLC  $299,000Pending3 beds 2 baths1,910 sq. ft.
2 Bayswater Road, Quinby, SC 29506
MLS# 20252567Listed by: ERA LEATHERMAN REALTY, INC.


Protect your home and budget from life's surprises with an Assurant Home Warranty, backed by a partner that supports you through every step of homeownership. Explore Plans.
© 2026 Better Homes and Gardens Real Estate LLC. An Anywhere Real Estate company. All rights reserved. Better Homes and Gardens® Real Estate is a registered trademark owned by Meredith Operations Corporation, licensed to Better Homes and Gardens Real Estate LLC and used with permission. Better Homes and Gardens Real Estate LLC fully supports the principles of the Fair Housing Act and the Equal Opportunity Act. Listing information is deemed reliable but is not guaranteed accurate.
Each office is independently owned and operated.
Any services or products provided by third parties are not provided by, affiliated with or related to Better Homes and Gardens Real Estate LLC, or its affiliated companies.