
1013 Field Sparrow Drive, Ravenel, SC 29470
Local realty services provided by:Better Homes and Gardens Real Estate Palmetto
Listed by: lindsey martin, britt freemanadmin@carolinaelitere.com
Office: carolina elite real estate
MLS#:26026295
Source:SC_CTAR
Price summary
- Price:$575,000
- Price per sq. ft.:$153.7
About this home
Zoned for DDII's best schools, and offering TONS of room to grow into, plus INCREDIBLE storage space, this 5 bedroom, 3.5 bath Calgary home with additional bonus room and home office truly HAS IT ALL! Just minutes away from Ashley Ridge High School, and in close proximity to county parks, retail, and restaurants, while also enjoying a peaceful natural setting, you'll get the best of both worlds. Hardiplank siding and a full front porch provide a welcoming curb appeal. Step inside to find Luxury Vinyl Plank floors extending through the first floor living areas. A functional boot bench sits directly inside the front door. To the other side of the extended foyer sits a double door office and powder bath. Step into the heart of the home to find the luxury island kitchen with beamed ceiling,soft-closing white cabinetry, quartz countertops, stainless steel appliances with gas range, stainless steel farmhouse sink, textured subway tile backsplash, pendant lighting, and a huge walk-in pantry. The beamed ceiling extends into a comfortable eat-in breakfast area. The spacious living room includes a focal gas fireplace and beautiful judges panel trim on the adjacent wall, creating a lovely gathering area. The first floor also includes a Guest Suite with an ensuite bath with walk-in shower and a walk-in closet. Head upstairs to find four additional bedrooms and a bonus room. The Owner's Suite is oversized and includes His & Hers closets and an ensuite with 12" x 24" tile floors, a double sink quartz vanity, and walk-in tile shower. Three additional spacious bedrooms, all with oversized or walk-in closets, and a full bath provides ample room for a growing family. The large bonus room is the perfect space for a play room, man cave, or second office. The laundry room includes tile floors and a built-in folding counter and cabinetry. Walk-in storage closets throughout the home provide incredible utility space rarely found in homes! Head to the backyard to find an oversized patio and private fenced-in yard overlooking a beautiful tree line. Why wait on new construction?! This home is just two years old and move-in ready! Luxury finishes, a private lot, and premier community location - What more could you ask for??...
Contact an agent
Home facts
- Year built:2025
- Subdivision & Development:Homecoming
- Listing ID #:26026295
- Added:1 day(s) ago
- Updated:September 21, 2026 at 03:57 PM
Rooms and interior
- Bedrooms:5
- Total bathrooms:4
- Full bathrooms:3
- Half bathrooms:1
- Flooring:Ceramic Tile
- Kitchen Description:Eat-in Kitchen, Kitchen Island, Pantry
- Living area:3,741 sq. ft.
Heating and cooling
- Cooling:Central Air
- Central air:Yes
Structure and exterior
- Year built:2025
- Building area:3,741 sq. ft.
- Lot area:0.13 Acres
- Lot Features:Wooded
- Architectural Style:Traditional
- Foundation Description:Slab
- Levels:2 Story
Schools
- High school:Ashley Ridge
- Middle school:East Edisto
- Elementary school:Beech Hill
Utilities
- Water:Public
- Sewer:Public Sewer
Finances and disclosures
- Price:$575,000
- Price per sq. ft.:$153.7
Features and amenities
- Laundry features:Laundry Room
- Amenities:Beamed Ceilings, Ceiling Smooth, High Ceilings
Parking
- Total parking spaces:2
- Parking description:2 Car Garage, Attached, Garage Door Opener
- Garage:Yes
- Garage spaces:2
New listings near 1013 Field Sparrow Drive
- New
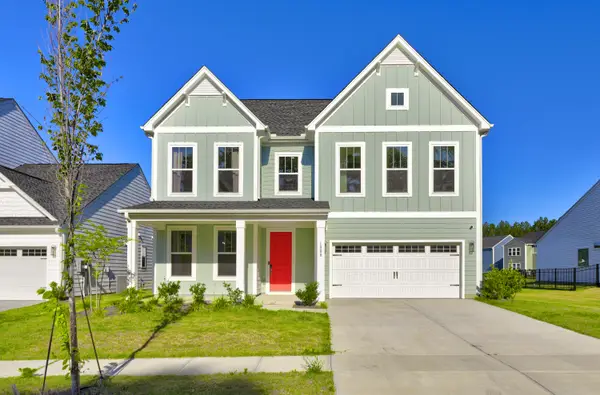 $449,000Active5 beds 3 baths2,820 sq. ft.
1008 Field Sparrow Drive, Ravenel, SC 29470
MLS# 26026157Listed by: ISAVE REALTY - New
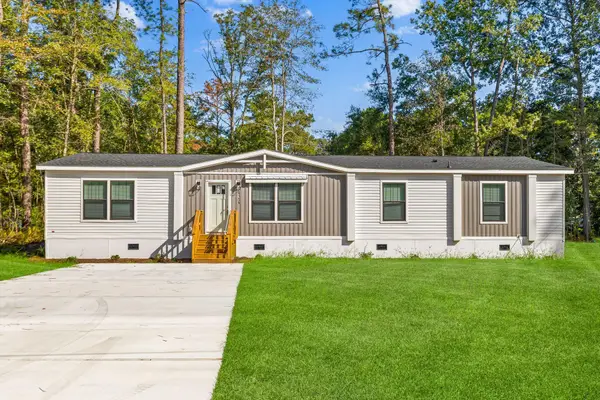 $359,900Active4 beds 3 baths2,040 sq. ft.
6156 Smith Road, Ravenel, SC 29470
MLS# 26026021Listed by: CAROLINA ONE REAL ESTATE - New
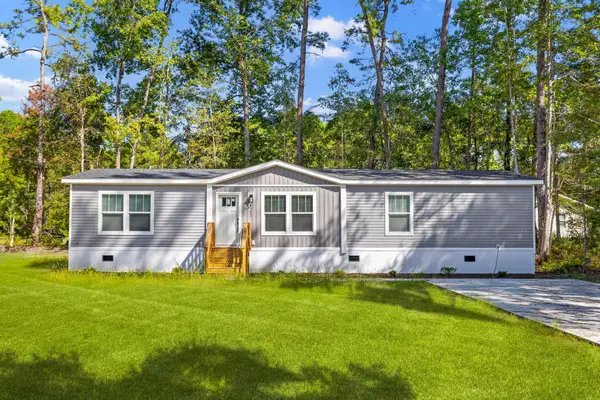 $329,000Active4 beds 2 baths1,791 sq. ft.
6152 Smith Road, Ravenel, SC 29470
MLS# 26026022Listed by: CAROLINA ONE REAL ESTATE - New
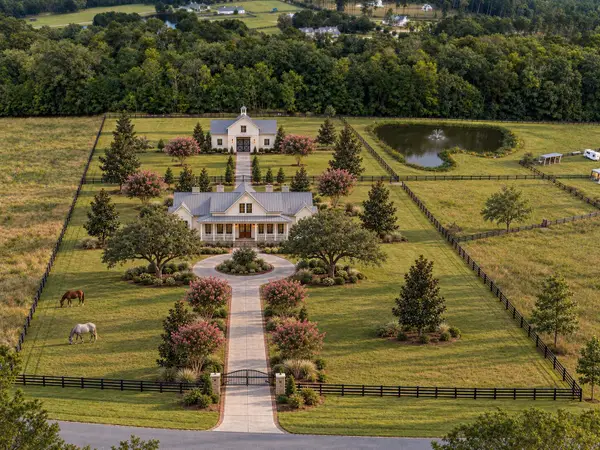 $2,594,000Active5 beds 5 baths4,218 sq. ft.
117 Leaning Oak Lane, Ravenel, SC 29470
MLS# 26025883Listed by: SOUTHEASTERN - New
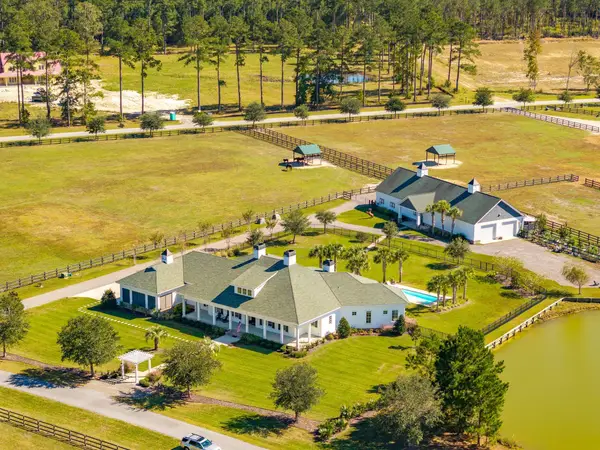 $3,500,000Active5 beds 8 baths4,736 sq. ft.
105 Fox And Hound, Ravenel, SC 29470
MLS# 26025645Listed by: CAROLINA ONE REAL ESTATE - New
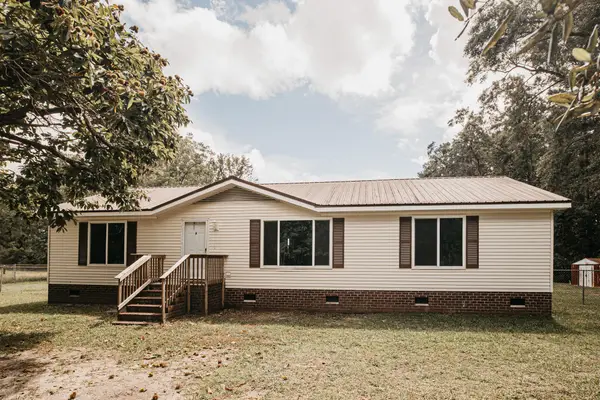 $359,900Active3 beds 2 baths1,596 sq. ft.
5823 Drayton Street, Ravenel, SC 29470
MLS# 26025607Listed by: NEXTHOME THE AGENCY GROUP - New
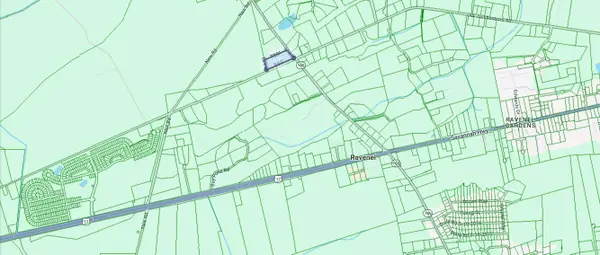 $600,000Active5 Acres
6211 Sc-165, Ravenel, SC 29470
MLS# 26025579Listed by: CAROLINA ONE REAL ESTATE 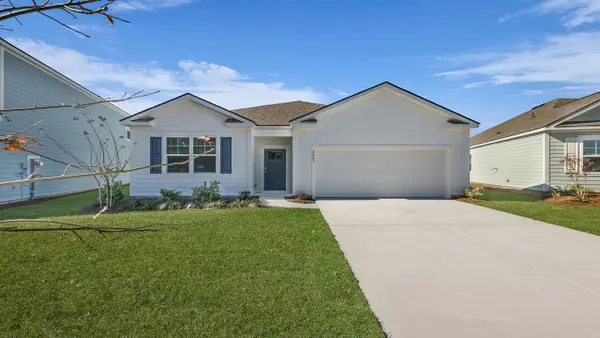 $393,000Active4 beds 2 baths1,774 sq. ft.
3231 Dalmore Drive, Ravenel, SC 29470
MLS# 26025245Listed by: D R HORTON INC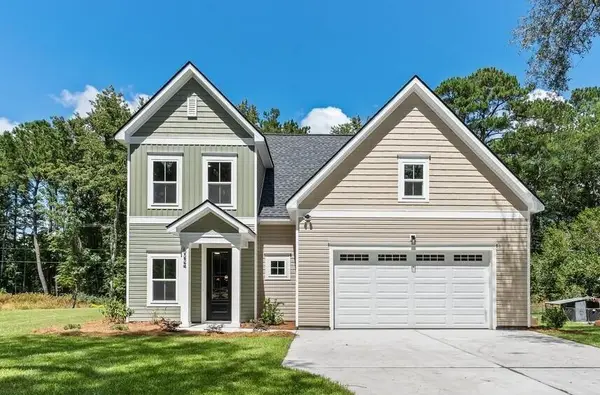 $512,000Active4 beds 4 baths2,000 sq. ft.
6224 Martin Street, Ravenel, SC 29470
MLS# 26025128Listed by: THE BOULEVARD COMPANY


Protect your home and budget from life's surprises with an Assurant Home Warranty, backed by a partner that supports you through every step of homeownership. Explore Plans.
© 2026 Better Homes and Gardens Real Estate LLC. An Anywhere Real Estate company. All rights reserved. Better Homes and Gardens® Real Estate is a registered trademark owned by Meredith Operations Corporation, licensed to Better Homes and Gardens Real Estate LLC and used with permission. Better Homes and Gardens Real Estate LLC fully supports the principles of the Fair Housing Act and the Equal Opportunity Act. Listing information is deemed reliable but is not guaranteed accurate.
Each office is independently owned and operated.
Any services or products provided by third parties are not provided by, affiliated with or related to Better Homes and Gardens Real Estate LLC, or its affiliated companies.