
112 Peninsula Drive, Ravenel, SC 29470
Local realty services provided by:Better Homes and Gardens Real Estate Palmetto
Listed by: deborah wingard, elyssa st.pierre
Office: southeastern
MLS#:26013697
Source:SC_CTAR
112 Peninsula Drive,Ravenel, SC 29470
$2,995,000
- 5 Beds
- 6 Baths
- 4,647 sq. ft.
- Single family
- Active
Price summary
- Price:$2,995,000
- Price per sq. ft.:$644.5
About this home
Welcome to the ultimate Lowcountry retreat in the exclusive Peninsula section of Poplar Grove. Situated on one of the last remaining marshfront opportunities in the Peninsula at Poplar Grove, this extraordinary homesite captures panoramic views overlooking Rantowles Creek and offers the ultimate blend of privacy, luxury, and breathtaking natural beauty. Expertly crafted by Southeastern Family Homes of South Carolina, LLC, this stunning custom waterfront residence blends timeless architecture with elevated luxury finishes, thoughtfully curated designer selections, and exceptional indoor-outdoor living throughout. Offering approximately 4,647 square feet of heated space, including a private carriage house suite, this extraordinary property features 5 bedrooms, 5.5 bathrooms, and every detailtoday's luxury buyer is searching for.
From the moment you arrive, the home showcases classic Charleston-inspired architecture with expansive porches, a standing seam metal roof, impact-rated windows and doors, copper gas lanterns, custom detailing, and inviting curb appeal. Inside, warm white oak flooring, custom millwork, designer lighting, and soft neutral palettes create an elegant yet relaxed coastal aesthetic inspired by timeless Lowcountry living.
The main living area is centered around a dramatic great room with custom built-ins, exposed beam details, and a stunning fireplace feature wall, seamlessly flowing into the gourmet chef's kitchen and dining space. The luxury kitchen is designed to impress with an oversized island, custom cabinetry, designer hardware, paneled refrigerator wall, GE Monogram appliance package including a 48-inch dual fuel range, farmhouse sink, wine refrigeration, prep sink, walk-in pantry, and beautiful curated stone selections throughout.
The first-floor owner's suite is a true private sanctuary complete with a sitting room, dual walk-in closets, spa-inspired bathroom with freestanding soaking tub, oversized glass shower, luxury tile selections, and serene waterfront views. Upstairs, guests will enjoy spacious ensuite bedrooms, a large loft and gathering room with custom built-ins, window seat, and access to an upper-level porch designed to capture breathtaking marsh and water views.
Designed for entertaining, the home offers expansive screened porch and outdoor grilling patio spaces that create seamless indoor-outdoor living year-round while maximizing the spectacular Rantowles Creek vistas. Adding even more flexibility and value, the detached carriage house features a private guest or mother-in-law suite complete with full bath, kitchenette, walk-in closet, laundry, and its own private entrance above the oversized garage.
Located within the gated waterfront and equestrian community of Poplar Grove, residents enjoy deep-water access, a boat landing and community dock, saltwater pool, fitness center, equestrian center with boarding, miles of walking, biking and horseback riding trails, marsh observation deck, kayak outpost, and easy access to downtown Charleston, beaches, dining, and shopping. This is a rare opportunity to own a fully custom luxury waterfront home in one of Charleston's most sought-after Lowcountry communities....
Contact an agent
Home facts
- Year built:2026
- Subdivision & Development:Poplar Grove
- Listing ID #:26013697
- Added:130 day(s) ago
- Updated:September 20, 2026 at 02:26 PM
Rooms and interior
- Bedrooms:5
- Total bathrooms:6
- Full bathrooms:5
- Half bathrooms:1
- Flooring:Ceramic Tile, Wood
- Bathrooms Description:Garden Tub/Shower
- Kitchen Description:Eat-in Kitchen, Kitchen Island, Pantry
- Living area:4,647 sq. ft.
Heating and cooling
- Cooling:Central Air
- Central air:Yes
Structure and exterior
- Year built:2026
- Building area:4,647 sq. ft.
- Lot area:0.48 Acres
- Lot Features:0 - .5 Acre, Marshview
- Architectural Style:Colonial, Contemporary, Craftsman, Traditional
- Foundation Description:Raised Slab
- Levels:2 Story
Schools
- High school:Ashley Ridge
- Middle school:Gregg
- Elementary school:Beech Hill
Utilities
- Water:Public
- Sewer:Public Sewer
Finances and disclosures
- Price:$2,995,000
- Price per sq. ft.:$644.5
Features and amenities
- Laundry features:Laundry Room
- Amenities:Beamed Ceilings, Ceiling Fan(s), Ceiling Smooth, High Ceilings
Parking
- Total parking spaces:5
- Parking description:2 Car Garage, 3 Car Garage, Attached, Garage Door Opener
- Garage:Yes
- Garage spaces:5
New listings near 112 Peninsula Drive
- New
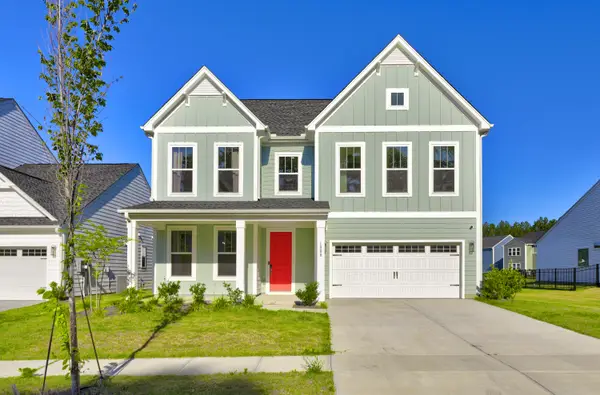 $449,000Active5 beds 3 baths2,820 sq. ft.
1008 Field Sparrow Drive, Ravenel, SC 29470
MLS# 26026157Listed by: ISAVE REALTY - New
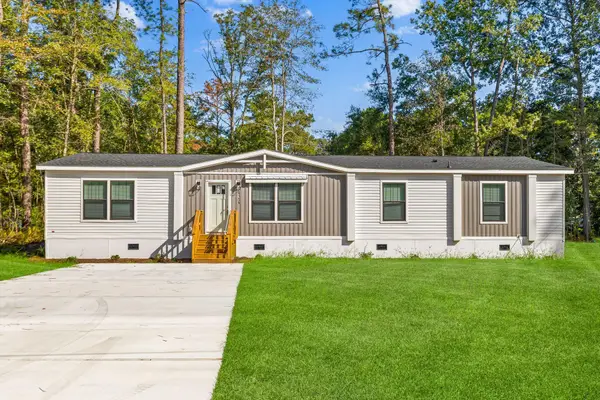 $359,900Active4 beds 3 baths2,040 sq. ft.
6156 Smith Road, Ravenel, SC 29470
MLS# 26026021Listed by: CAROLINA ONE REAL ESTATE - New
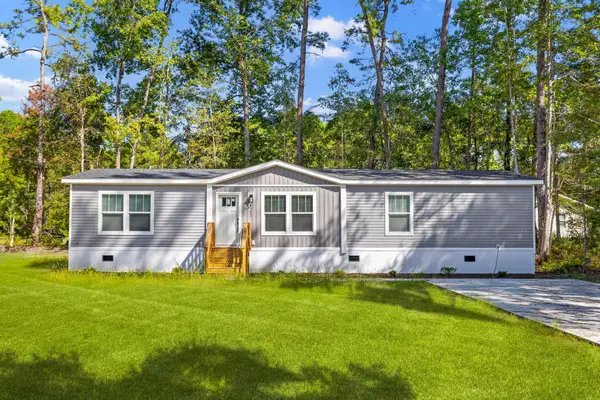 $329,000Active4 beds 2 baths1,791 sq. ft.
6152 Smith Road, Ravenel, SC 29470
MLS# 26026022Listed by: CAROLINA ONE REAL ESTATE - New
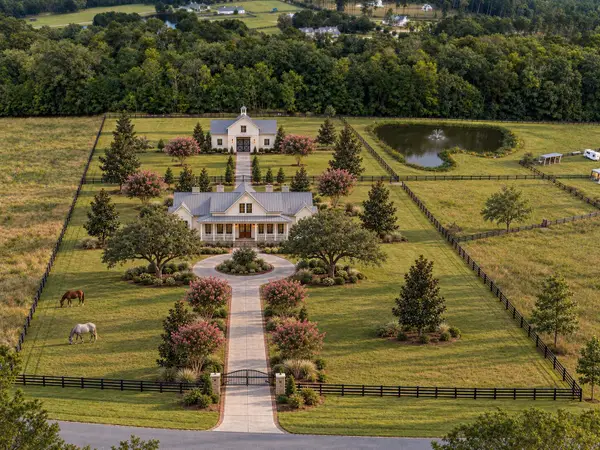 $2,594,000Active5 beds 5 baths4,218 sq. ft.
117 Leaning Oak Lane, Ravenel, SC 29470
MLS# 26025883Listed by: SOUTHEASTERN - New
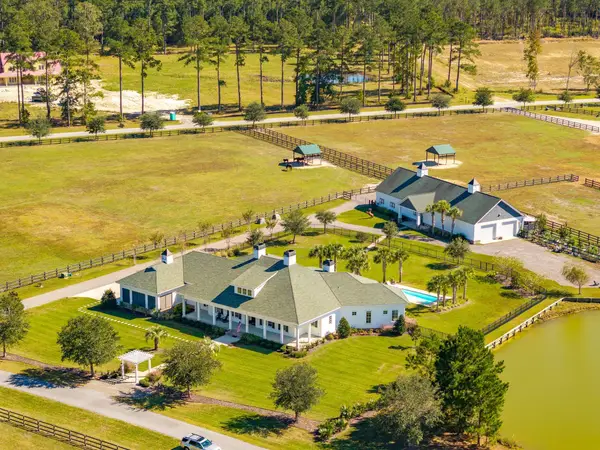 $3,500,000Active5 beds 8 baths4,736 sq. ft.
105 Fox And Hound, Ravenel, SC 29470
MLS# 26025645Listed by: CAROLINA ONE REAL ESTATE - New
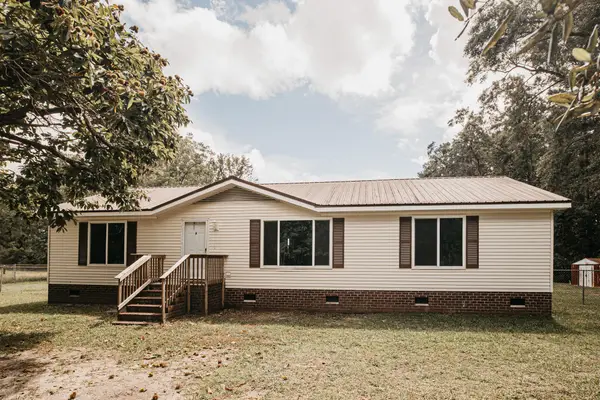 $359,900Active3 beds 2 baths1,596 sq. ft.
5823 Drayton Street, Ravenel, SC 29470
MLS# 26025607Listed by: NEXTHOME THE AGENCY GROUP - New
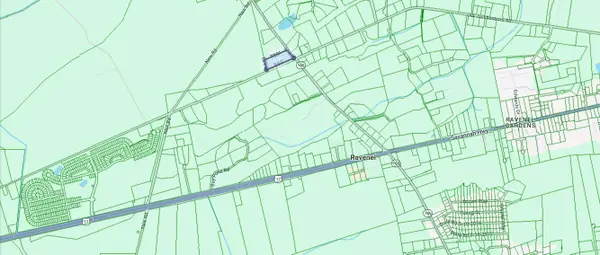 $600,000Active5 Acres
6211 Sc-165, Ravenel, SC 29470
MLS# 26025579Listed by: CAROLINA ONE REAL ESTATE 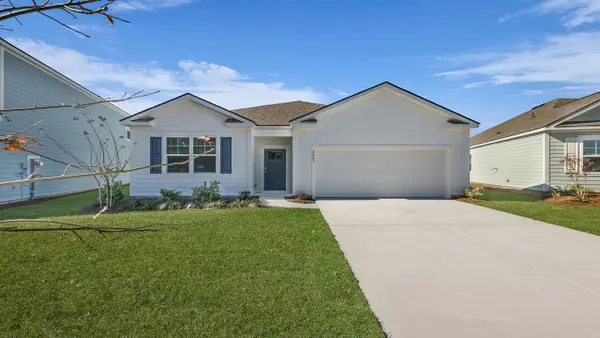 $393,000Active4 beds 2 baths1,774 sq. ft.
3231 Dalmore Drive, Ravenel, SC 29470
MLS# 26025245Listed by: D R HORTON INC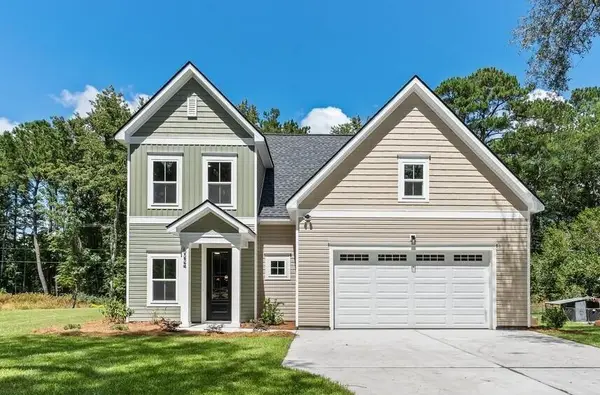 $512,000Active4 beds 4 baths2,000 sq. ft.
6224 Martin Street, Ravenel, SC 29470
MLS# 26025128Listed by: THE BOULEVARD COMPANY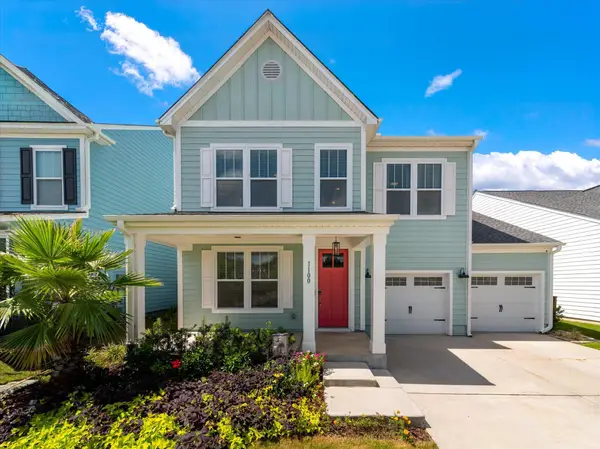 $430,000Active4 beds 3 baths2,631 sq. ft.
1100 Magnolia Warbler Way, Ravenel, SC 29470
MLS# 26025016Listed by: THE BOULEVARD COMPANY


Protect your home and budget from life's surprises with an Assurant Home Warranty, backed by a partner that supports you through every step of homeownership. Explore Plans.
© 2026 Better Homes and Gardens Real Estate LLC. An Anywhere Real Estate company. All rights reserved. Better Homes and Gardens® Real Estate is a registered trademark owned by Meredith Operations Corporation, licensed to Better Homes and Gardens Real Estate LLC and used with permission. Better Homes and Gardens Real Estate LLC fully supports the principles of the Fair Housing Act and the Equal Opportunity Act. Listing information is deemed reliable but is not guaranteed accurate.
Each office is independently owned and operated.
Any services or products provided by third parties are not provided by, affiliated with or related to Better Homes and Gardens Real Estate LLC, or its affiliated companies.