
4142 Ten Shillings Way, Ravenel, SC 29470
Local realty services provided by:Better Homes and Gardens Real Estate Palmetto
Listed by: elyssa st.pierre, deborah wingard
Office: southeastern
MLS#:26024505
Source:SC_CTAR
4142 Ten Shillings Way,Ravenel, SC 29470
$1,400,000
- 3 Beds
- 4 Baths
- 3,248 sq. ft.
- Single family
- Active
Price summary
- Price:$1,400,000
- Price per sq. ft.:$431.03
About this home
Gorgeous custom-built home situated on a spacious pond-view lot in the highly sought-after deep-water community of Poplar Grove. Offering 3 bedrooms, 3.5 baths, a dedicated office, sunroom, soaring ceilings, oak hardwood floors, spacious garage, and a stunning saltwater pool with waterfall feature, this home beautifully blends custom craftsmanship with exceptional indoor-outdoor living.From the moment you enter, dramatic two-story ceilings, and beautiful oak hardwood floors creating an impressive first impression. A formal dining room is located just off the foyer, while a dedicated office provides an ideal work-from-home space. The expansive living room features soaring ceilings, a gas fireplace, custom wood built-ins, and direct access to the large rear porch overlooking thebackyard and pool.
At the heart of the home, the spacious kitchen is designed for both everyday living and entertaining. A large center island with a 5-burner Wolf cooktop anchors the space, complemented by abundant cabinetry, double ovens, pantry storage, and multiple seating and dining areas. An additional gas fireplace adds warmth and character to the adjoining gathering space, while the light-filled sunroom provides another inviting place to relax and enjoy views of the property. A generously sized laundry room with utility sink adds convenience and functionality.
Step outside to your own private retreat, where a stunning saltwater pool with waterfall feature takes center stage. The expansive covered porch and spacious backyard provide an exceptional setting for entertaining, relaxing poolside, or simply enjoying the peaceful pond views.
The impressive main-level primary suite offers generous proportions and a separate sitting area overlooking the backyard. The spacious en-suite bath features dual vanities, a soaking tub, and a large walk-in tiled shower. An oversized walk-in closet is thoughtfully divided into separate sides, providing exceptional storage. A designer powder room with a custom vanity adds another elevated touch to the main level.
Upstairs, you'll find two spacious bedrooms and two full bathrooms. One bedroom is exceptionally large, offering incredible flexibility as a guest suite, home gym, playroom, media room, or combination space.
With its custom details, impressive scale, resort-style outdoor living, and beautiful pond setting, this exceptional home offers a rare opportunity to enjoy the Lowcountry lifestyle in one of the area's most desirable deep-water communities. Residents of Poplar Grove enjoy award-winning amenities including a deep-water boat landing, community dock and boathouse, saltwater pool, fitness center, marsh observation deck, equestrian center, and miles of scenic walking, biking, and horseback riding trails winding through thousands of acres of protected Lowcountry landscape.
Located just minutes from the culture, dining, shopping, beaches, and conveniences of Charleston as well as Charleston's international airport for easy travel , makes this is a rare opportunity to own one of Charleston's most coveted waterfront lifestyles -- where privacy, deep water, luxury, and the timeless beauty of the Lowcountry come together in extraordinary fashion. This home is in a gated community so call listing agents for details/access and tour appointments....
Contact an agent
Home facts
- Year built:2008
- Subdivision & Development:Poplar Grove
- Listing ID #:26024505
- Added:5 day(s) ago
- Updated:September 03, 2026 at 05:28 PM
Rooms and interior
- Bedrooms:3
- Total bathrooms:4
- Full bathrooms:3
- Half bathrooms:1
- Flooring:Ceramic Tile, Wood
- Bathrooms Description:Garden Tub/Shower
- Kitchen Description:Eat-in Kitchen, Kitchen Island
- Living area:3,248 sq. ft.
Heating and cooling
- Cooling:Central Air
- Heating:Heat Pump
- Central air:Yes
Structure and exterior
- Year built:2008
- Building area:3,248 sq. ft.
- Lot area:0.64 Acres
- Lot Features:.5 - 1 Acre, High
- Architectural Style:Craftsman, Traditional
- Foundation Description:Crawl Space
- Levels:2 Story
Schools
- High school:Lowcountry Leadership Charter
- Middle school:Lowcountry Leadership Charter
- Elementary school:Lowcountry Leadership Charter
Utilities
- Water:Public
- Sewer:Public Sewer
Finances and disclosures
- Price:$1,400,000
- Price per sq. ft.:$431.03
Features and amenities
- Laundry features:Laundry Room
- Amenities:Ceiling Cathedral/Vaulted, Ceiling Fan(s), Ceiling Smooth, High Ceilings
Parking
- Total parking spaces:2
- Parking description:2 Car Garage, Attached, Garage Door Opener
- Garage:Yes
- Garage spaces:2
New listings near 4142 Ten Shillings Way
- New
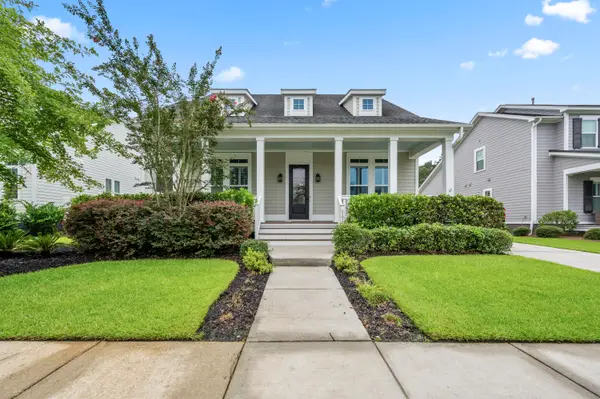 $829,900Active4 beds 3 baths2,703 sq. ft.
4176 Home Town Lane, Ravenel, SC 29470
MLS# 26024707Listed by: AGENTOWNED REALTY CHARLESTON GROUP - New
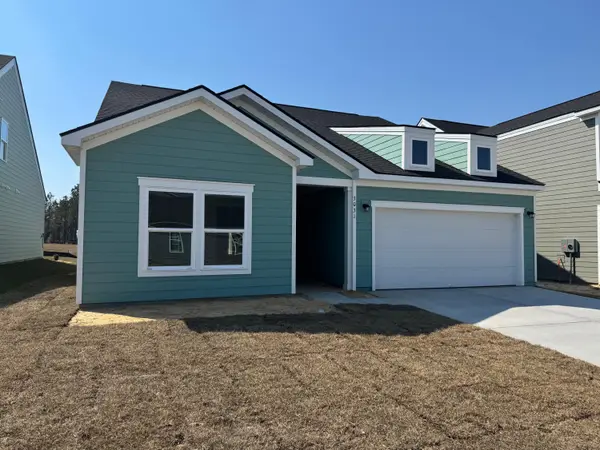 $502,075Active4 beds 4 baths2,728 sq. ft.
3114 Macaron Court, Ravenel, SC 29470
MLS# 26024669Listed by: ASHTON CHARLESTON RESIDENTIAL - New
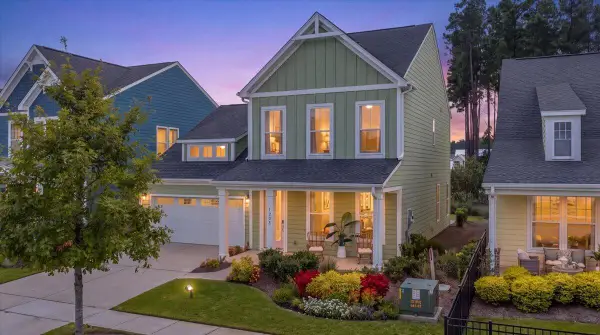 $439,000Active4 beds 4 baths2,826 sq. ft.
1208 Homecoming Boulevard, Ravenel, SC 29470
MLS# 26024380Listed by: HOME GROWN REAL ESTATE LLC - New
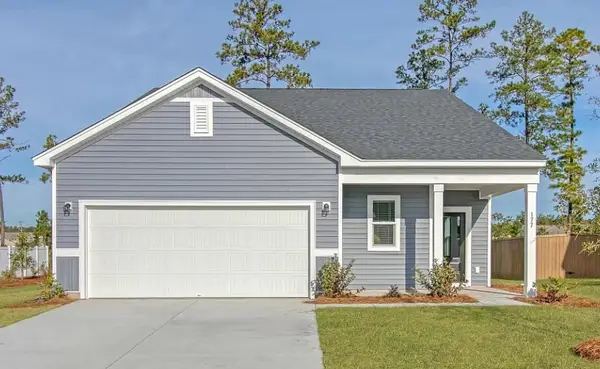 $409,990Active3 beds 2 baths1,536 sq. ft.
2173 Lavender Bloom Road, Ravenel, SC 29470
MLS# 26024333Listed by: ASHTON CHARLESTON RESIDENTIAL - New
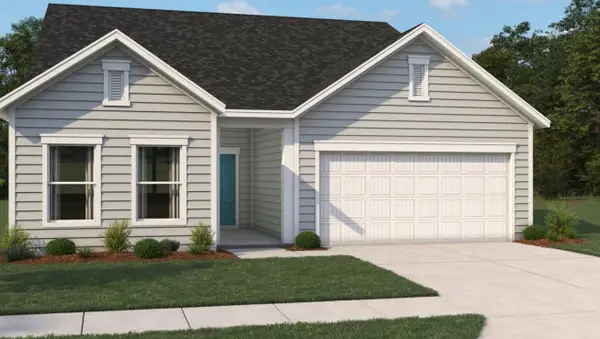 $468,545Active3 beds 3 baths2,034 sq. ft.
3098 Macaron Court, Ravenel, SC 29470
MLS# 26024338Listed by: ASHTON CHARLESTON RESIDENTIAL - New
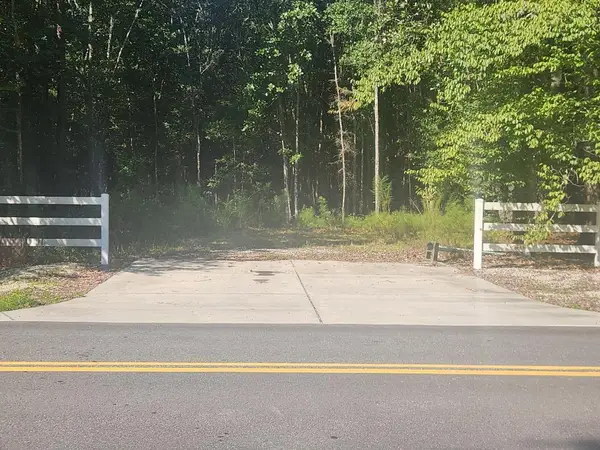 $130,000Active3.96 Acres
5863 Miley Hill Road, Ravenel, SC 29470
MLS# 26024316Listed by: EDWARDS & ASSOC - New
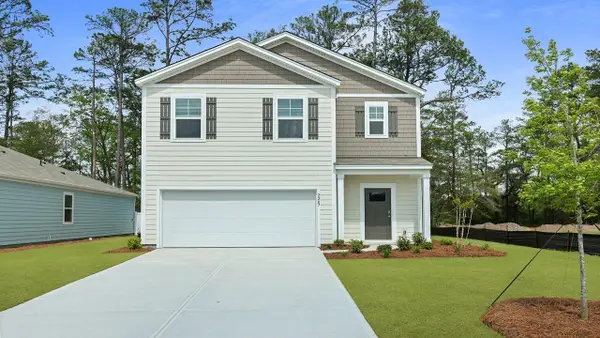 $402,585Active5 beds 3 baths2,361 sq. ft.
6042 Grangestone Lane, Ravenel, SC 29470
MLS# 26024118Listed by: D R HORTON INC 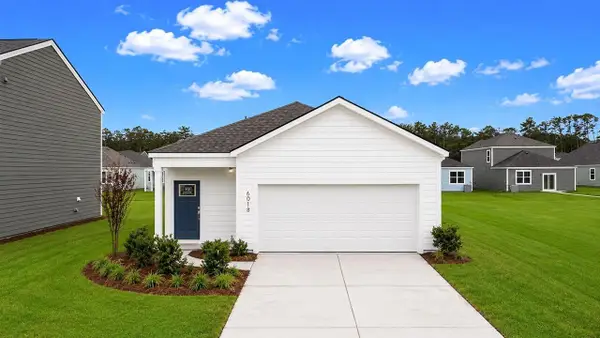 $336,500Pending3 beds 2 baths1,249 sq. ft.
3235 Dalmore Drive, Ravenel, SC 29470
MLS# 26024034Listed by: D R HORTON INC- New
 $402,500Active5 beds 3 baths2,361 sq. ft.
3944 Aberfeldy Lane, Ravenel, SC 29470
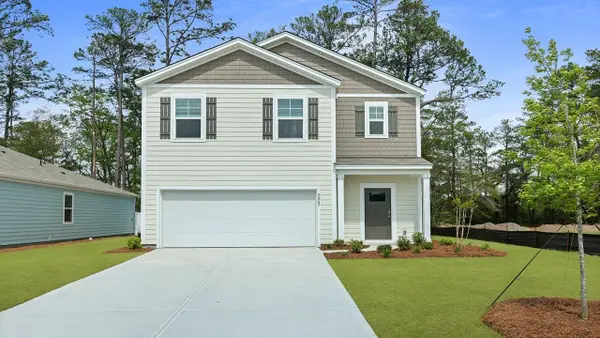
MLS# 26024041Listed by: D R HORTON INC


Protect your home and budget from life's surprises with an Assurant Home Warranty, backed by a partner that supports you through every step of homeownership. Explore Plans.
© 2026 Better Homes and Gardens Real Estate LLC. An Anywhere Real Estate company. All rights reserved. Better Homes and Gardens® Real Estate is a registered trademark owned by Meredith Operations Corporation, licensed to Better Homes and Gardens Real Estate LLC and used with permission. Better Homes and Gardens Real Estate LLC fully supports the principles of the Fair Housing Act and the Equal Opportunity Act. Listing information is deemed reliable but is not guaranteed accurate.
Each office is independently owned and operated.
Any services or products provided by third parties are not provided by, affiliated with or related to Better Homes and Gardens Real Estate LLC, or its affiliated companies.