
4176 Home Town Lane, Ravenel, SC 29470
Local realty services provided by:Better Homes and Gardens Real Estate Medley
Listed by: rodney hancock843-769-5100
Office: agentowned realty charleston group
MLS#:26024707
Source:SC_CTAR
4176 Home Town Lane,Ravenel, SC 29470
$829,900
- 4 Beds
- 3 Baths
- 2,703 sq. ft.
- Single family
- Active
Price summary
- Price:$829,900
- Price per sq. ft.:$307.03
About this home
Welcome to 4176 Home Town Lane, where classic Lowcountry architecture, thoughtfully updated interiors and exceptional outdoor living come together in The Landing at Poplar Grove. Overlooking a picturesque neighborhood pond, this beautifully maintained four-bedroom, two-and-a-half-bath home offers approximately 2,703 square feet, a flexible floor plan and a detached two-car garage, plus a Generac whole-house generator for added peace of mind. A full front porch and manicured landscaping create an inviting first impression. Inside, ten-foot ceilings, abundant natural light, crown molding, beadboard accents and wide-plank flooring give the home a polished yet comfortable feel. The main living area centers around a gas fireplace with a modern shiplap surround and opens naturally to the diningarea and kitchen.
The upgraded kitchen is a standout, featuring quartz countertops, an oversized island, extensive white cabinetry, glass-front display cabinets, subway-tile backsplash, gas cooktop, stainless-steel vent hood, double wall ovens and generous pantry storage. A nearby beverage station with a wine refrigerator, custom drop zone and well-appointed laundry room add everyday convenience.
The first-floor primary suite features a tray ceiling, plantation shutters and a spacious walk-in closet with custom organization. Its private bath includes dual vanities, a soaking tub and separate tiled shower. Upstairs, three additional bedrooms and a versatile loft provide plenty of room for guests, offices, hobbies or play.
Outdoor living is equally impressive. A screened porch opens to an expansive paver patio with a substantial covered pavilion--an ideal setting for outdoor dining, entertaining and relaxing throughout the year. The fenced backyard offers a level lawn and attractive landscaping, while the detached two-car garage includes built-in cabinetry, workspace and extensive overhead storage. Poplar Grove is a highly regarded Lowcountry community surrounded by thousands of acres of protected natural landscape. Residents enjoy a saltwater swimming pool, fitness center, community clubhouse, deep-water dock and boat landing on Rantowles Creek, kayaking and fishing access, an equestrian center, boat storage, scenic ponds, parks, and miles of walking, biking and riding trails. All of this is within convenient reach of West Ashley, historic downtown Charleston, area beaches, shopping, dining and Charleston International Airport. Experience the space, character and outdoor lifestyle that make 4176 Home Town Lane an exceptional place to call home....
Contact an agent
Home facts
- Year built:2016
- Subdivision & Development:Poplar Grove
- Listing ID #:26024707
- Added:1 day(s) ago
- Updated:September 01, 2026 at 10:29 PM
Rooms and interior
- Bedrooms:4
- Total bathrooms:3
- Full bathrooms:2
- Half bathrooms:1
- Flooring:Ceramic Tile, Laminate
- Bathrooms Description:Garden Tub/Shower
- Kitchen Description:Eat-in Kitchen, Kitchen Island
- Living area:2,703 sq. ft.
Heating and cooling
- Heating:Electric
Structure and exterior
- Year built:2016
- Building area:2,703 sq. ft.
- Lot area:0.24 Acres
- Lot Features:High, Level
- Architectural Style:Cottage
- Foundation Description:Raised Slab
- Levels:2 Story
Schools
- High school:Baptist Hill
- Middle school:Baptist Hill
- Elementary school:E.B. Ellington
Utilities
- Water:Public
Finances and disclosures
- Price:$829,900
- Price per sq. ft.:$307.03
Features and amenities
- Laundry features:Laundry Room
- Amenities:Ceiling Fan(s), Ceiling Smooth, High Ceilings
Parking
- Total parking spaces:2
- Parking description:2 Car Garage, Detached
- Garage:Yes
- Garage spaces:2
New listings near 4176 Home Town Lane
- New
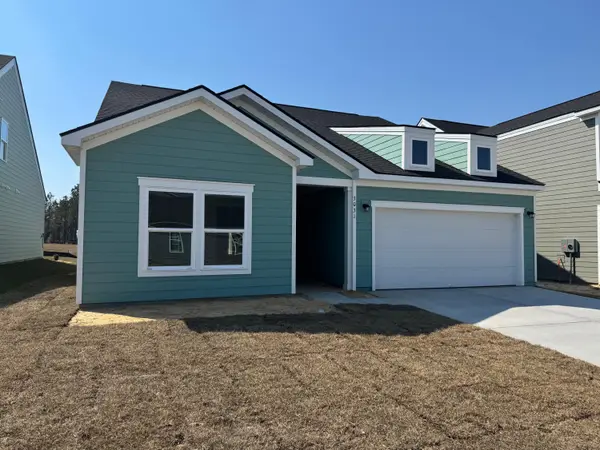 $502,075Active4 beds 4 baths2,728 sq. ft.
3114 Macaron Court, Ravenel, SC 29470
MLS# 26024669Listed by: ASHTON CHARLESTON RESIDENTIAL - New
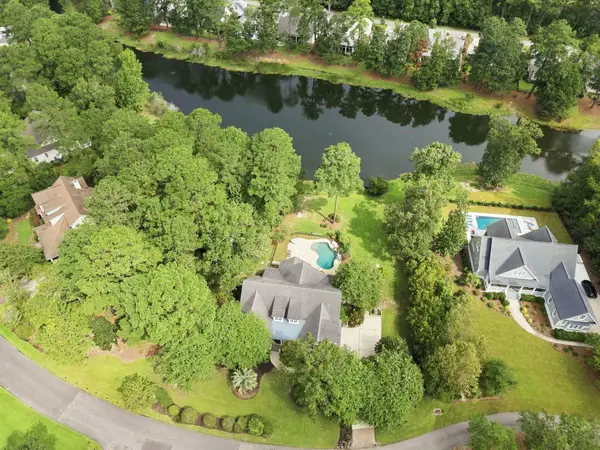 $1,400,000Active3 beds 4 baths3,248 sq. ft.
4142 Ten Shillings Way, Ravenel, SC 29470
MLS# 26024505Listed by: SOUTHEASTERN - New
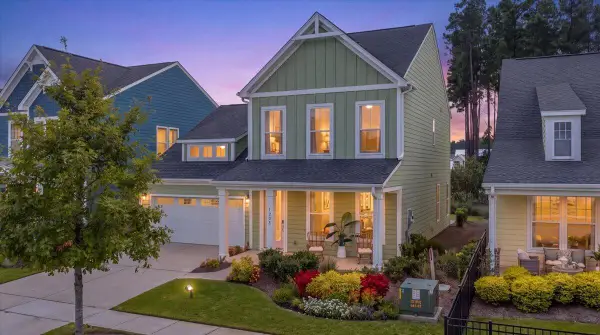 $439,000Active4 beds 4 baths2,826 sq. ft.
1208 Homecoming Boulevard, Ravenel, SC 29470
MLS# 26024380Listed by: HOME GROWN REAL ESTATE LLC - New
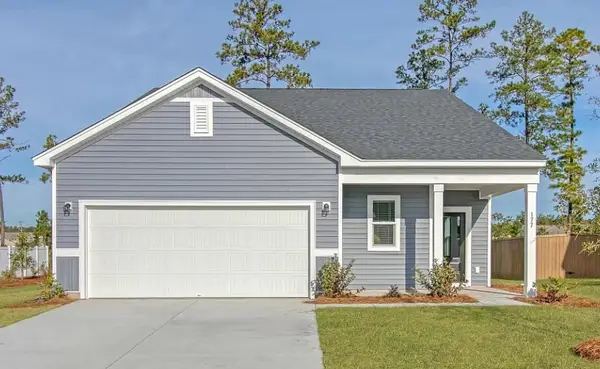 $409,990Active3 beds 2 baths1,536 sq. ft.
2173 Lavender Bloom Road, Ravenel, SC 29470
MLS# 26024333Listed by: ASHTON CHARLESTON RESIDENTIAL - New
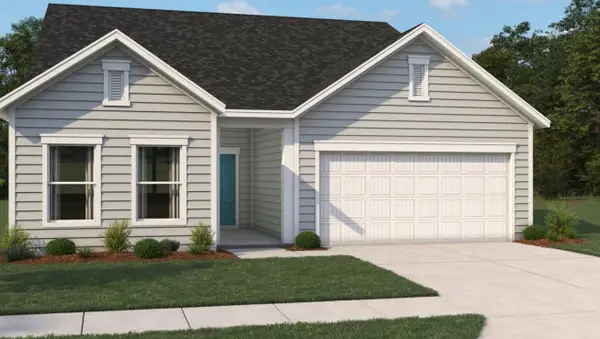 $468,545Active3 beds 3 baths2,034 sq. ft.
3098 Macaron Court, Ravenel, SC 29470
MLS# 26024338Listed by: ASHTON CHARLESTON RESIDENTIAL - New
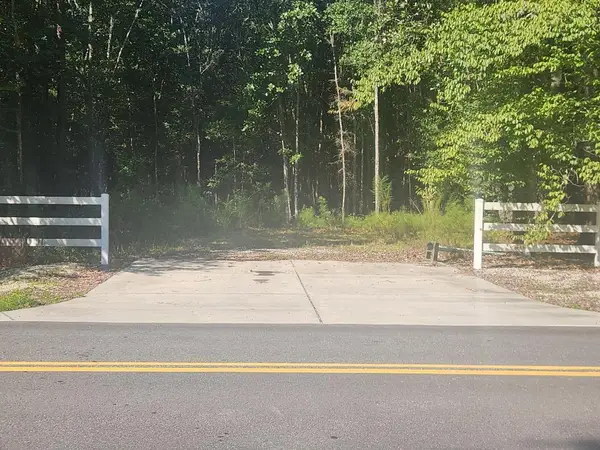 $130,000Active3.96 Acres
5863 Miley Hill Road, Ravenel, SC 29470
MLS# 26024316Listed by: EDWARDS & ASSOC - New
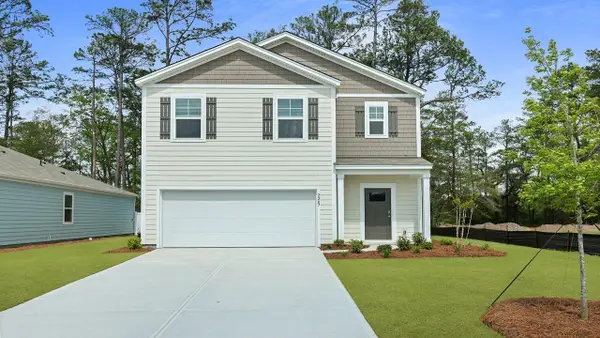 $402,585Active5 beds 3 baths2,361 sq. ft.
6042 Grangestone Lane, Ravenel, SC 29470
MLS# 26024118Listed by: D R HORTON INC 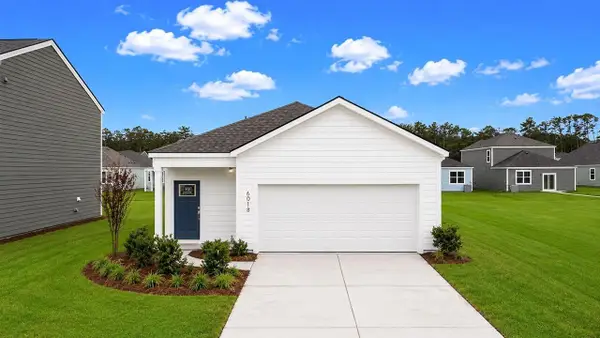 $336,500Pending3 beds 2 baths1,249 sq. ft.
3235 Dalmore Drive, Ravenel, SC 29470
MLS# 26024034Listed by: D R HORTON INC- New
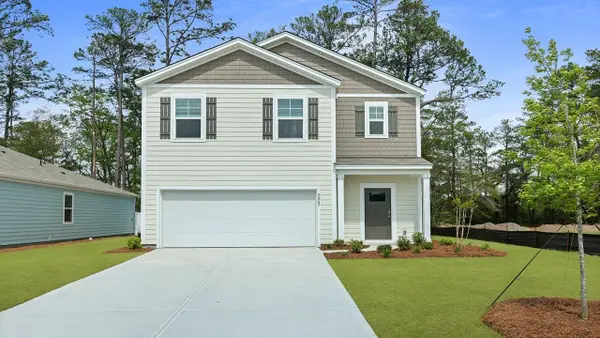 $402,500Active5 beds 3 baths2,361 sq. ft.
3944 Aberfeldy Lane, Ravenel, SC 29470
MLS# 26024041Listed by: D R HORTON INC


Protect your home and budget from life's surprises with an Assurant Home Warranty, backed by a partner that supports you through every step of homeownership. Explore Plans.
© 2026 Better Homes and Gardens Real Estate LLC. An Anywhere Real Estate company. All rights reserved. Better Homes and Gardens® Real Estate is a registered trademark owned by Meredith Operations Corporation, licensed to Better Homes and Gardens Real Estate LLC and used with permission. Better Homes and Gardens Real Estate LLC fully supports the principles of the Fair Housing Act and the Equal Opportunity Act. Listing information is deemed reliable but is not guaranteed accurate.
Each office is independently owned and operated.
Any services or products provided by third parties are not provided by, affiliated with or related to Better Homes and Gardens Real Estate LLC, or its affiliated companies.