
6682 Pepper Grass Trail, Ravenel, SC 29470
Local realty services provided by:Better Homes and Gardens Real Estate Medley
Listed by: julie o'reilly
Office: the boulevard company
MLS#:26030409
Source:SC_CTAR
6682 Pepper Grass Trail,Ravenel, SC 29470
$774,000
- 4 Beds
- 3 Baths
- 2,323 sq. ft.
- Single family
- Active
Price summary
- Price:$774,000
- Price per sq. ft.:$333.19
About this home
Wide-open space and fresh farmhouse character define this brand new custom 2026 Ravenel residence, set on an approximately two-acre homesite on a private cul-de-sac. The expansive property creates a welcome sense of breathing room, offering a generous outdoor canvas for recreation, gardening, or gathering beneath the South Carolina sky.Designed as a single story residence, the home brings everyday living together without the need to navigate stairs. Its farmhouse-style exterior makes a memorable first impression with board-and-batten siding, layered gabled rooflines, and an inviting front entry. The crisp architectural profile reflects a thoughtfully composed design with timeless appeal.Inside, an open-concept plan connects the home's central living spaces, encouraging conversationand an easy flow from quiet mornings to lively celebrations. Four bedrooms and three bathrooms provide comfortable accommodations for household members and visitors alike. The additional bedrooms can also support evolving needs, from guest quarters to a home office, hobby space, or study.
The Ravenel setting balances a more spacious residential atmosphere with access to local essentials and recreation. Country living at its finest but the city of West Ashley is just minutes away.
With one-level living, an open layout, distinctive farmhouse styling, and remarkable acreage in Charleston County, this new listing offers room to settle in and make the property your own. Plenty of room for a pool, outdoor kitchen. garden and more.
Target completion date is end of Dec 2026...
Contact an agent
Home facts
- Year built:2026
- Subdivision & Development:The Refuge at Ravenel
- Listing ID #:26030409
- Added:1 day(s) ago
- Updated:November 11, 2026 at 07:33 PM
Rooms and interior
- Bedrooms:4
- Total bathrooms:3
- Full bathrooms:3
- Flooring:Ceramic Tile
- Kitchen Description:Kitchen Island, Pantry
- Living area:2,323 sq. ft.
Heating and cooling
- Cooling:Central Air
- Central air:Yes
Structure and exterior
- Year built:2026
- Building area:2,323 sq. ft.
- Lot area:1.92 Acres
- Lot Features:1 - 2 Acres, Cul-De-Sac
- Architectural Style:Craftsman, Ranch
- Foundation Description:Raised Slab
- Levels:1 Story
Schools
- High school:Baptist Hill
- Middle school:Baptist Hill
- Elementary school:E.B. Ellington
Utilities
- Water:Well
- Sewer:Septic Tank
Finances and disclosures
- Price:$774,000
- Price per sq. ft.:$333.19
Features and amenities
- Laundry features:Laundry Room
- Amenities:Ceiling Smooth, High Ceilings
Parking
- Total parking spaces:2
- Parking description:2 Car Garage, Attached
- Garage:Yes
- Garage spaces:2
New listings near 6682 Pepper Grass Trail
- New
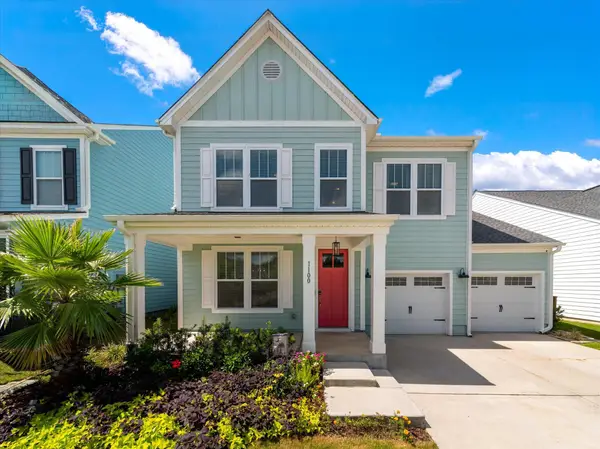 $420,000Active4 beds 3 baths2,631 sq. ft.
1100 Magnolia Warbler Way, Ravenel, SC 29470
MLS# 26030448Listed by: THE BOULEVARD COMPANY - New
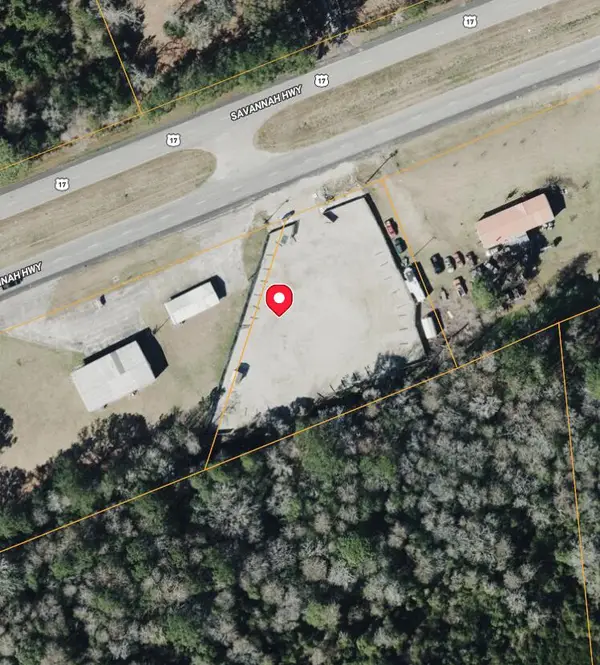 $349,000Active0.93 Acres
7083 Savannah Highway, Ravenel, SC 29470
MLS# 26030341Listed by: AGENTOWNED REALTY CHARLESTON GROUP 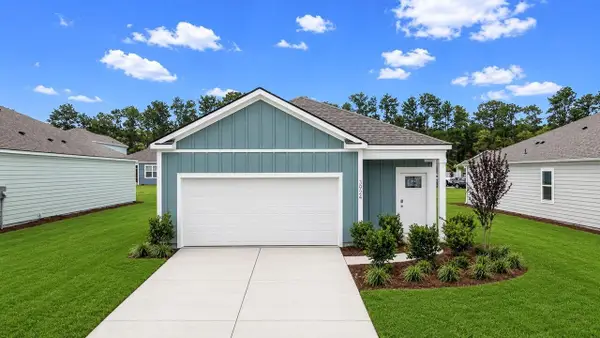 $352,475Pending3 beds 2 baths1,249 sq. ft.
3141 Dalmore Drive, Ravenel, SC 29470
MLS# 26030273Listed by: D R HORTON INC- New
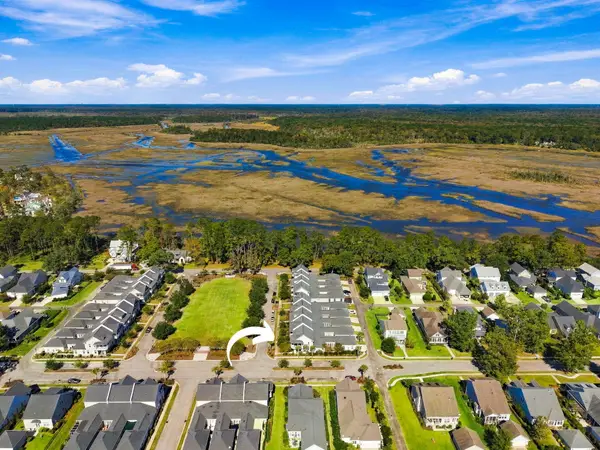 $685,000Active3 beds 3 baths2,235 sq. ft.
1100 Neighborhood Lane, Ravenel, SC 29470
MLS# 26029962Listed by: SOUTHEASTERN - New
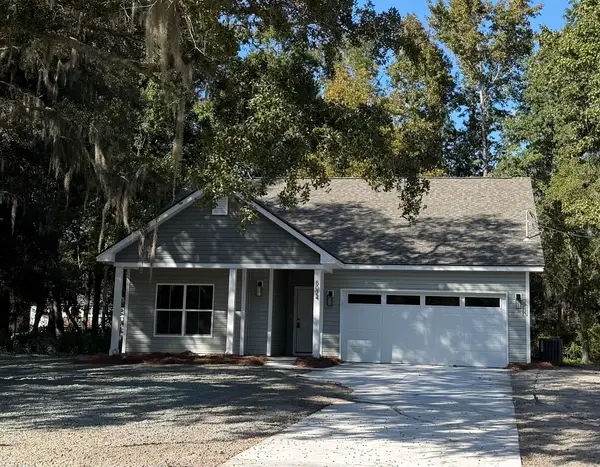 $415,000Active3 beds 2 baths1,434 sq. ft.
6024 Mellard Street, Ravenel, SC 29470
MLS# 26029895Listed by: EXP REALTY LLC - New
 $440,000Active3 beds 3 baths2,035 sq. ft.
1040 Marsh Harrier Drive, Ravenel, SC 29470
MLS# 26029739Listed by: CAROLINA ONE REAL ESTATE - New
 $314,990Active2 beds 2 baths1,137 sq. ft.
5086 Blackberry Lane, Ravenel, SC 29470
MLS# 26029646Listed by: ASHTON CHARLESTON RESIDENTIAL - New
 $314,990Active2 beds 2 baths1,137 sq. ft.
5090 Blackberry Lane, Ravenel, SC 29470
MLS# 26029647Listed by: ASHTON CHARLESTON RESIDENTIAL 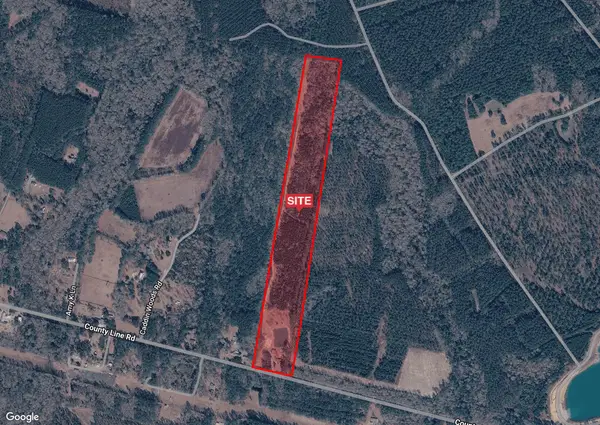 $1,100,000Pending1 beds 2 baths1,238 sq. ft.
5650 County Line Road, Ravenel, SC 29470
MLS# 26029432Listed by: NAI CHARLESTON, LLC


Protect your home and budget from life's surprises with an Assurant Home Warranty, backed by a partner that supports you through every step of homeownership. Explore Plans.
© 2026 Better Homes and Gardens Real Estate LLC. An Anywhere Real Estate company. All rights reserved. Better Homes and Gardens® Real Estate is a registered trademark owned by Meredith Operations Corporation, licensed to Better Homes and Gardens Real Estate LLC and used with permission. Better Homes and Gardens Real Estate LLC fully supports the principles of the Fair Housing Act and the Equal Opportunity Act. Listing information is deemed reliable but is not guaranteed accurate.
Each office is independently owned and operated.
Any services or products provided by third parties are not provided by, affiliated with or related to Better Homes and Gardens Real Estate LLC, or its affiliated companies.