
6876 Hyde Farm Road, Ravenel, SC 29470
Local realty services provided by:Better Homes and Gardens Real Estate Medley
Listed by: tracey majesky
Office: highgarden real estate
MLS#:26022443
Source:SC_CTAR
6876 Hyde Farm Road,Ravenel, SC 29470
$1,275,000
- 4 Beds
- 4 Baths
- 3,615 sq. ft.
- Single family
- Active
Price summary
- Price:$1,275,000
- Price per sq. ft.:$352.7
About this home
Why is real estate with land expensive? Because it's worth it and it's scarce. Nestled in Ravenel's Hyde Park Plantation, this Low Country style multi-generational estate, custom built in 2024, offers 3,615 square feet of refined living. The main residence features four bedrooms and 3.5 baths, including dual en-suite bedrooms on the ground floor for flexible living arrangements. An attached 2-bedroom condo is roughed in and ready for your finishes with its own living room, full kitchen, laundry and a separate entrance, expanding the home's versatility. Designed to welcome natural light, large casement windows illuminate generous living spaces and designer baths, while abundant storage throughout keeps everything organized. The chef's kitchen features a gourmet gas range with an electricoven and an additional built-in oven, ideal for entertaining in style. The historic vanity top from the Grove Park Inn adds a touch of handcrafted character, and ATT Fiber Internet with ethernet in each bedroom and living room, plus a smart hub in the garage, keeps you connected. Outside, 14-feet-deep full-length porches run the front and rear, with additional patio space all perfect for sunrise and sunset vistas. With the utilities placed in front there is abundant room for a backyard pool to be added compliment the fire pit already in place. One horse allowed- there's a training barn just down the road, an extra-long driveway, and a three-car garage complete the package. Set on 4.01 acres abutting marshlands and a tree farm, the property offers privacy and the salt breeze of the Low Country, and just 15 minutes from city amenities, this estate balances country serenity with modern convenience....
Contact an agent
Home facts
- Year built:2024
- Subdivision & Development:Hyde Park Plantation
- Listing ID #:26022443
- Added:44 day(s) ago
- Updated:September 20, 2026 at 02:26 PM
Rooms and interior
- Bedrooms:4
- Total bathrooms:4
- Full bathrooms:3
- Half bathrooms:1
- Flooring:Ceramic Tile
- Kitchen Description:Eat-in Kitchen, Kitchen Island, Pantry
- Living area:3,615 sq. ft.
Heating and cooling
- Cooling:Central Air
- Heating:Electric, Forced Air
- Central air:Yes
Structure and exterior
- Year built:2024
- Building area:3,615 sq. ft.
- Lot area:4.01 Acres
- Lot Features:2 - 5 Acres, Level, Wooded
- Architectural Style:Traditional
- Foundation Description:Raised Slab
- Levels:2 Story
Schools
- High school:Baptist Hill
- Middle school:Baptist Hill
- Elementary school:E.B. Ellington
Utilities
- Water:Well
- Sewer:Septic Tank
Finances and disclosures
- Price:$1,275,000
- Price per sq. ft.:$352.7
Features and amenities
- Laundry features:Laundry Room
- Amenities:Ceiling Cathedral/Vaulted, Ceiling Fan(s), Ceiling Smooth, High Ceilings
Parking
- Total parking spaces:3
- Parking description:3 Car Garage, Attached, Garage Door Opener
- Garage:Yes
- Garage spaces:3
New listings near 6876 Hyde Farm Road
- New
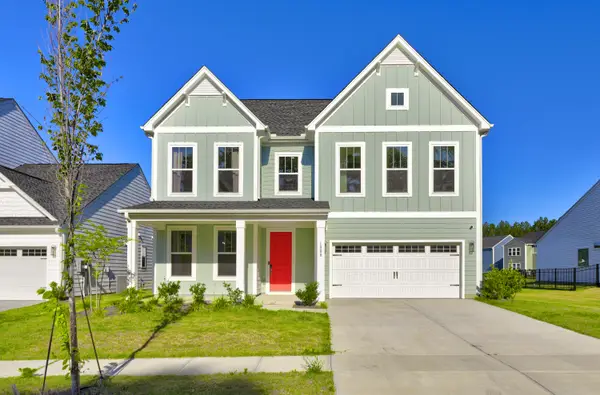 $449,000Active5 beds 3 baths2,820 sq. ft.
1008 Field Sparrow Drive, Ravenel, SC 29470
MLS# 26026157Listed by: ISAVE REALTY - New
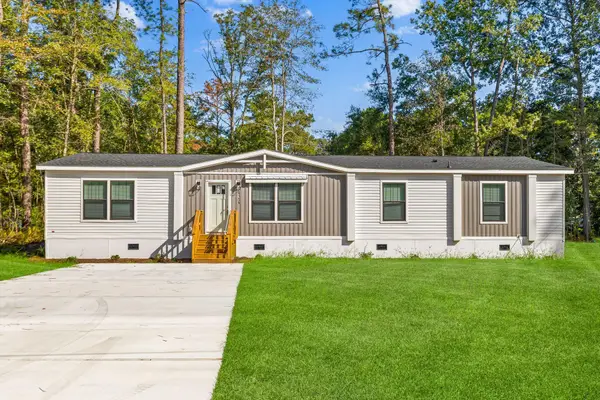 $359,900Active4 beds 3 baths2,040 sq. ft.
6156 Smith Road, Ravenel, SC 29470
MLS# 26026021Listed by: CAROLINA ONE REAL ESTATE - New
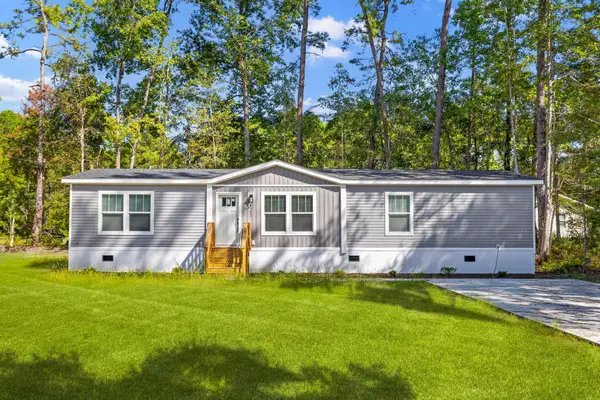 $329,000Active4 beds 2 baths1,791 sq. ft.
6152 Smith Road, Ravenel, SC 29470
MLS# 26026022Listed by: CAROLINA ONE REAL ESTATE - New
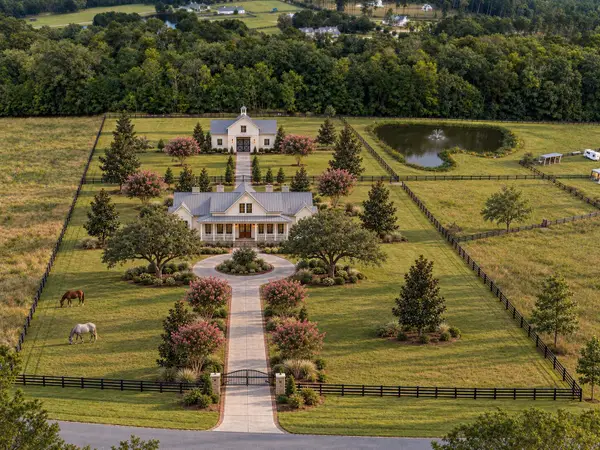 $2,594,000Active5 beds 5 baths4,218 sq. ft.
117 Leaning Oak Lane, Ravenel, SC 29470
MLS# 26025883Listed by: SOUTHEASTERN - New
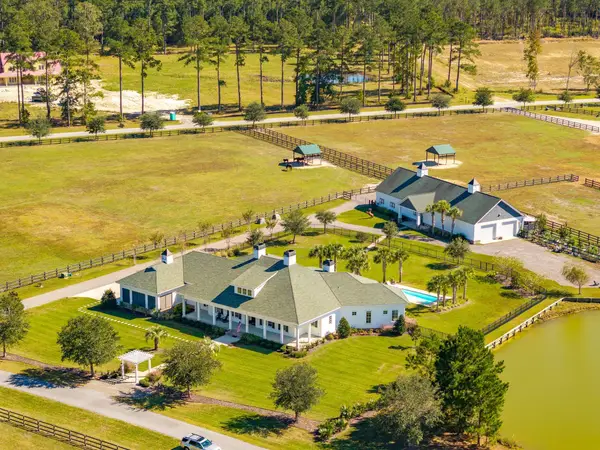 $3,500,000Active5 beds 8 baths4,736 sq. ft.
105 Fox And Hound, Ravenel, SC 29470
MLS# 26025645Listed by: CAROLINA ONE REAL ESTATE - New
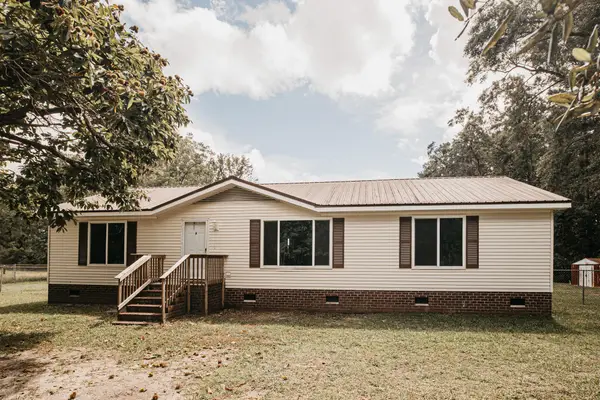 $359,900Active3 beds 2 baths1,596 sq. ft.
5823 Drayton Street, Ravenel, SC 29470
MLS# 26025607Listed by: NEXTHOME THE AGENCY GROUP - New
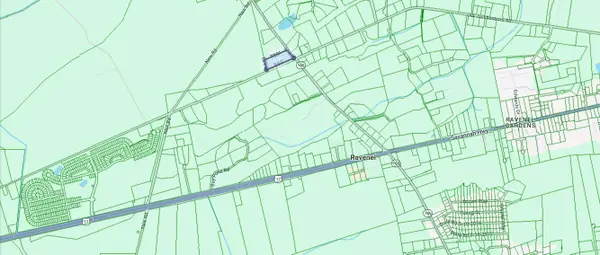 $600,000Active5 Acres
6211 Sc-165, Ravenel, SC 29470
MLS# 26025579Listed by: CAROLINA ONE REAL ESTATE 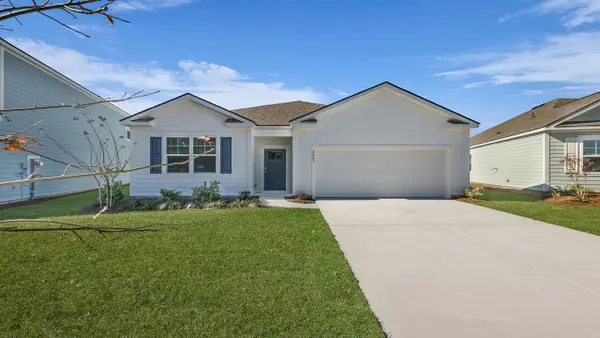 $393,000Active4 beds 2 baths1,774 sq. ft.
3231 Dalmore Drive, Ravenel, SC 29470
MLS# 26025245Listed by: D R HORTON INC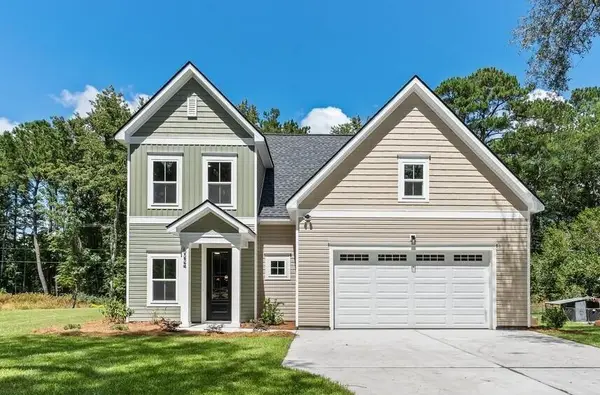 $512,000Active4 beds 4 baths2,000 sq. ft.
6224 Martin Street, Ravenel, SC 29470
MLS# 26025128Listed by: THE BOULEVARD COMPANY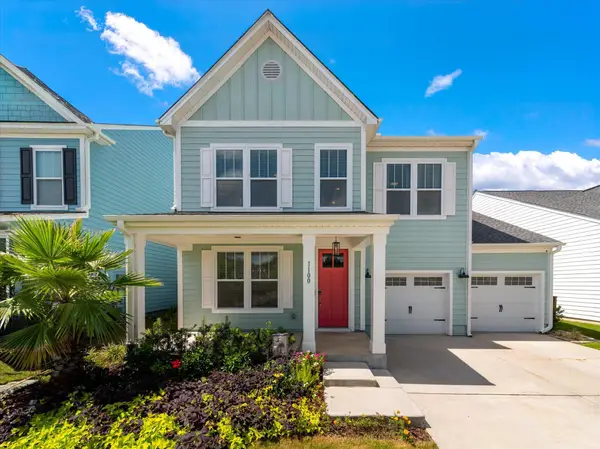 $430,000Active4 beds 3 baths2,631 sq. ft.
1100 Magnolia Warbler Way, Ravenel, SC 29470
MLS# 26025016Listed by: THE BOULEVARD COMPANY


Protect your home and budget from life's surprises with an Assurant Home Warranty, backed by a partner that supports you through every step of homeownership. Explore Plans.
© 2026 Better Homes and Gardens Real Estate LLC. An Anywhere Real Estate company. All rights reserved. Better Homes and Gardens® Real Estate is a registered trademark owned by Meredith Operations Corporation, licensed to Better Homes and Gardens Real Estate LLC and used with permission. Better Homes and Gardens Real Estate LLC fully supports the principles of the Fair Housing Act and the Equal Opportunity Act. Listing information is deemed reliable but is not guaranteed accurate.
Each office is independently owned and operated.
Any services or products provided by third parties are not provided by, affiliated with or related to Better Homes and Gardens Real Estate LLC, or its affiliated companies.