
1210 Rittenhouse Lane, Rock Hill, SC 29732
Local realty services provided by:Better Homes and Gardens Real Estate Heritage
Listed by: farrah hall
Office: costello real estate and investments llc.
MLS#:4445020
Source:CH
1210 Rittenhouse Lane,Rock Hill, SC 29732
$850,000
- 4 Beds
- 4 Baths
- 3,133 sq. ft.
- Single family
- Active
Price summary
- Price:$850,000
- Price per sq. ft.:$271.31
- Monthly HOA dues:$83.33
About this home
Welcome home to 1210 Rittenhouse Lane! This stately traditional brick home makes a beautiful first impression with timeless architecture, classic shutters, a charming second-story and beautifully manicured landscaping. The inviting front entrance and impressive exterior offer the perfect blend of Southern elegance and enduring character.
Offering approximately 3,133 square feet and 3.5 bathrooms, this spacious two-story home presents an abundance of room to live, entertain, and make lasting memories. From its distinctive architectural details to its established setting in the desirable Laurel Creek area of Rock Hill, this property offers a wonderful opportunity to enjoy classic style and comfortable living.
A home with this much presence and charm is truly something special. Don’t miss the opportunity to make 1210 Rittenhouse Lane your next address!
Contact an agent
Home facts
- Year built:2003
- Subdivision & Development:Laurel Creek
- Listing ID #:4445020
- Updated:November 22, 2026 at 02:36 PM
Rooms and interior
- Bedrooms:4
- Total bathrooms:4
- Full bathrooms:3
- Half bathrooms:1
- Kitchen Description:Dishwasher, Double Oven, Electric Cooktop, Electric Oven, Microwave, Refrigerator
- Living area:3,133 sq. ft.
Heating and cooling
- Cooling:Central Air
- Heating:Forced Air
- Central air:Yes
Structure and exterior
- Year built:2003
- Building area:3,133 sq. ft.
- Lot area:0.6 Acres
- Foundation Description:Crawl Space
Schools
- High school:Unspecified
- Elementary school:Unspecified
Utilities
- Sewer:Public Sewer
Finances and disclosures
- Price:$850,000
- Price per sq. ft.:$271.31
Features and amenities
- Laundry features:Laundry Room
Parking
- Parking description:Attached Garage, Driveway
- Garage:Yes
- Garage spaces:3
 Listings courtesy of Canopy MLS as distributed by MLS GRID. Copyright 2021 Canopy MLS. All rights reserved. Canopy MLS, provides content displayed here (“provided content”) on an “as is” basis and makes no representations or warranties regarding the provided content, including, but not limited to those of non-infringement, timeliness, accuracy, or completeness. Individuals and companies using information presented are responsible for verification and validation of information they utilize and present to their customers and clients. Canopy MLS will not be liable for any damage or loss resulting from use of the provided content or the products available through Portals, IDX, VOW, and/or Syndication. Recipients of this information shall not resell, redistribute, reproduce, modify, or otherwise copy any portion thereof without the expressed written consent of Canopy MLS.
New listings near 1210 Rittenhouse Lane
- Coming Soon
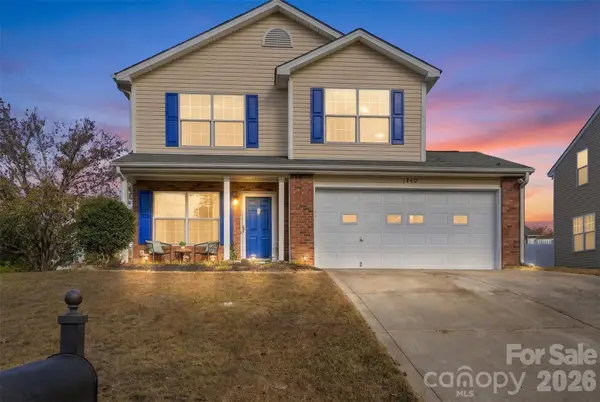 $350,000Coming Soon3 beds 3 baths1,750 sq. ft.
1740 Tate Road, Rock Hill, SC 29732
MLS# 4443378Listed by: KELLER WILLIAMS CONNECTED - Coming Soon
 $275,000Coming Soon3 beds 2 baths1,211 sq. ft.
Address Withheld By Seller, Rock Hill, SC 29732
MLS# 4443295Listed by: MARK SPAIN REAL ESTATE - Coming Soon
 $200,000Coming Soon3 beds 2 baths1,217 sq. ft.
1349 Crawford Road, Rock Hill, SC 29730
MLS# 4440669Listed by: LPT REALTY, LLC - New
 $419,900Active3 beds 3 baths2,791 sq. ft.
758 Lynville Lane, Rock Hill, SC 29730
MLS# 4443374Listed by: HOWARD HANNA ALLEN TATE FORT MILL - New
 $375,000Active4 beds 3 baths2,736 sq. ft.
1663 Ebinport Road, Rock Hill, SC 29732
MLS# 4444836Listed by: KELLER WILLIAMS BALLANTYNE AREA - New
 $170,000Active2 beds 1 baths1,221 sq. ft.
638 Annafrel Street, Rock Hill, SC 29730
MLS# 4442340Listed by: RINEHART REALTY CORPORATION - New
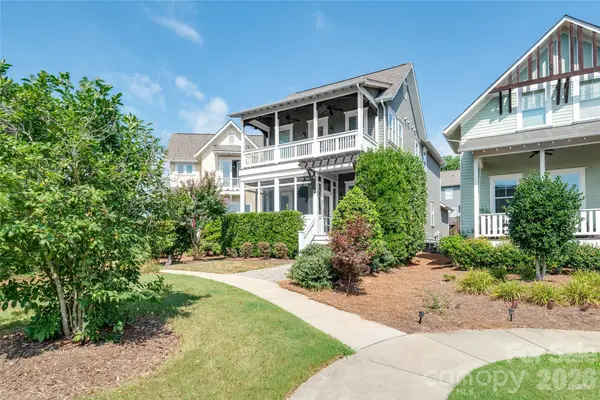 $475,000Active3 beds 3 baths2,082 sq. ft.
727 Waterscape Court, Rock Hill, SC 29730
MLS# 4445218Listed by: KELLER WILLIAMS BALLANTYNE AREA - New
 $499,900Active3 beds 3 baths2,584 sq. ft.
852 Creek Bluff Road, Rock Hill, SC 29732
MLS# 4444607Listed by: BLU J REALTY - New
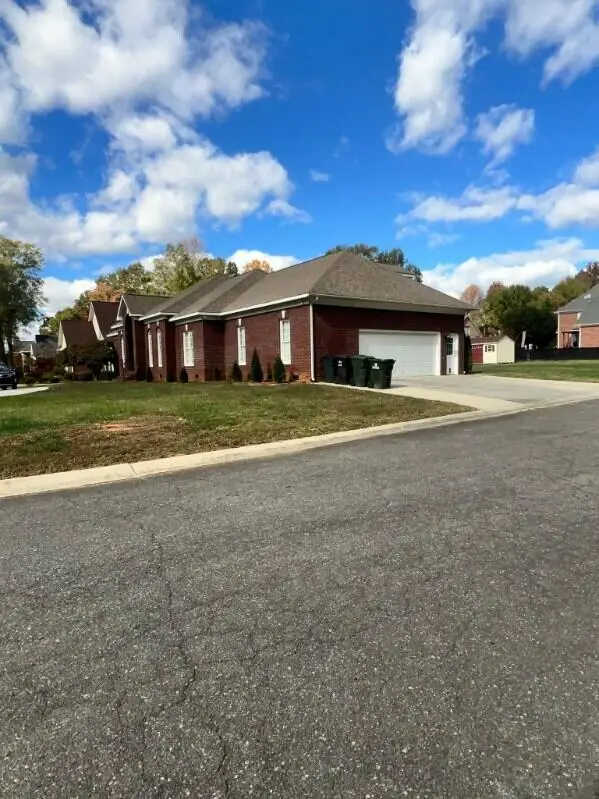 $670,000Active3 beds 4 baths3,195 sq. ft.
1468 Summit View Drive, Rock Hill, SC 29732
MLS# 204417Listed by: GAYMON REALTY GROUP - New
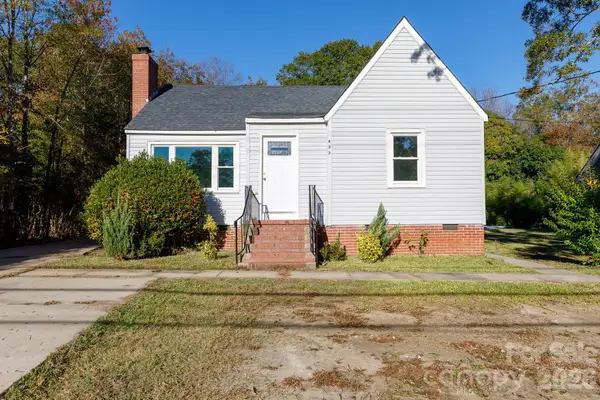 $215,000Active3 beds 2 baths1,262 sq. ft.
633 Black Street, Rock Hill, SC 29730
MLS# 4444670Listed by: EXP REALTY LLC ROCK HILL


Protect your home and budget from life's surprises with an Assurant Home Warranty, backed by a partner that supports you through every step of homeownership. Explore Plans.
© 2026 Better Homes and Gardens Real Estate LLC. An Anywhere Real Estate company. All rights reserved. Better Homes and Gardens® Real Estate is a registered trademark owned by Meredith Operations Corporation, licensed to Better Homes and Gardens Real Estate LLC and used with permission. Better Homes and Gardens Real Estate LLC fully supports the principles of the Fair Housing Act and the Equal Opportunity Act. Listing information is deemed reliable but is not guaranteed accurate.
Each office is independently owned and operated.
Any services or products provided by third parties are not provided by, affiliated with or related to Better Homes and Gardens Real Estate LLC, or its affiliated companies.