
1468 Summit View Drive, Rock Hill, SC 29732
Local realty services provided by:Better Homes and Gardens Real Estate Medley
1468 Summit View Drive,Rock Hill, SC 29732
$670,000
- 3 Beds
- 4 Baths
- 3,195 sq. ft.
- Single family
- Active
Listed by: melissa richardson
Office: gaymon realty group
MLS#:204417
Source:SC_SBR
Price summary
- Price:$670,000
- Price per sq. ft.:$209.7
About this home
Beautiful 3-bedroom, 3.5-bath brick home located in the desirable Summit neighborhood! This home offers custom features throughout, including a beautiful foyer, formal living and dining areas, and a spacious family room with high ceilings and floor-to-ceiling windows. The beautifully designed kitchen features brick accents, breakfast bar, abundant cabinetry, pantry, and opens to a morning room with a see-through fireplace. The main-level primary suite offers a tray ceiling and large walk-in closet, while two additional bedrooms are conveniently located on the main floor with nearby full baths. Upstairs, you'll find a spacious room or potential 4th bedroom, along with additional flex space perfect for an office, media room, or exercise area. Situated on a corner lot, the exterior features a side-load garage, manicured landscaping, full irrigation system, and invisible fence. A wonderful combination of charm, space, and functionality!
Contact an agent
Home facts
- Year built:1997
- Listing ID #:204417
- Added:1 day(s) ago
- Updated:November 20, 2026 at 09:40 PM
Rooms and interior
- Bedrooms:3
- Total bathrooms:4
- Full bathrooms:3
- Half bathrooms:1
- Flooring:Carpet
- Dining Description:Eat-In Kitchen
- Living area:3,195 sq. ft.
Heating and cooling
- Cooling:Ceiling Fan(s), Central Air
- Heating:Electric, Heat Pump, Natural Gas
- Central air:Yes
Structure and exterior
- Year built:1997
- Building area:3,195 sq. ft.
- Lot area:1 Acres
- Lot Features:Landscaped
- Architectural Style:Colonial
- Construction Materials:Brick
Schools
- High school:Northwestern
- Middle school:Rowlinson Road
- Elementary school:York Road
Utilities
- Water:Public
- Sewer:Public Sewer
Finances and disclosures
- Price:$670,000
- Price per sq. ft.:$209.7
Features and amenities
- Amenities:Cathedral Ceiling(s)
Parking
- Parking description:Attached Garage
- Garage:Yes
- Garage spaces:2
New listings near 1468 Summit View Drive
- Coming Soon
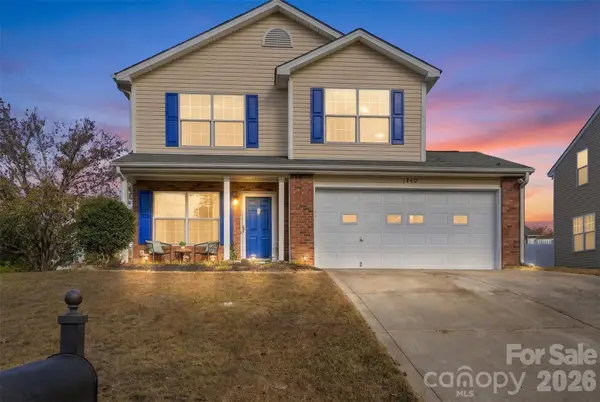 $350,000Coming Soon3 beds 3 baths1,750 sq. ft.
1740 Tate Road, Rock Hill, SC 29732
MLS# 4443378Listed by: KELLER WILLIAMS CONNECTED - Coming Soon
 $275,000Coming Soon3 beds 2 baths1,211 sq. ft.
Address Withheld By Seller, Rock Hill, SC 29732
MLS# 4443295Listed by: MARK SPAIN REAL ESTATE - Coming Soon
 $350,000Coming Soon3 beds 2 baths1,693 sq. ft.
1692 Mulberry Circle #19, Rock Hill, SC 29732
MLS# 4442003Listed by: WORTHY & ASSOCIATES REAL ESTATE LLC - Coming Soon
 $200,000Coming Soon3 beds 2 baths1,217 sq. ft.
1349 Crawford Road, Rock Hill, SC 29730
MLS# 4440669Listed by: LPT REALTY, LLC - Coming Soon
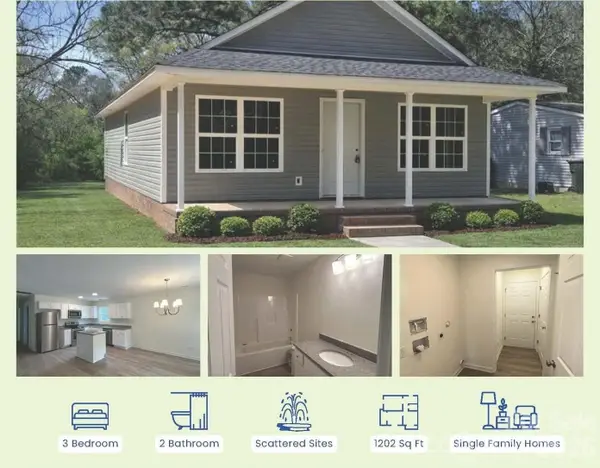 $239,999Coming Soon3 beds 2 baths1,200 sq. ft.
440 Allen Street, Rock Hill, SC 29730
MLS# 4439802Listed by: LPT REALTY, LLC - New
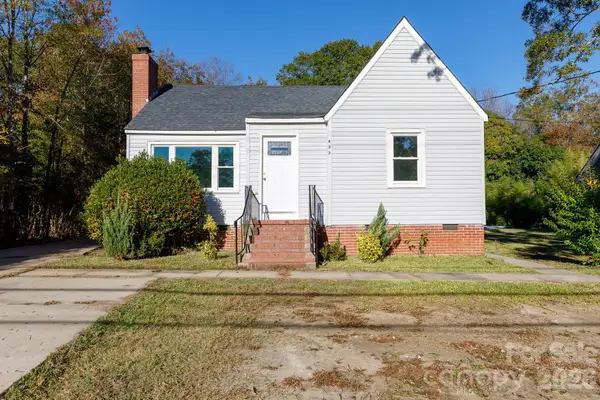 $215,000Active3 beds 2 baths1,262 sq. ft.
633 Black Street, Rock Hill, SC 29730
MLS# 4444670Listed by: EXP REALTY LLC ROCK HILL - New
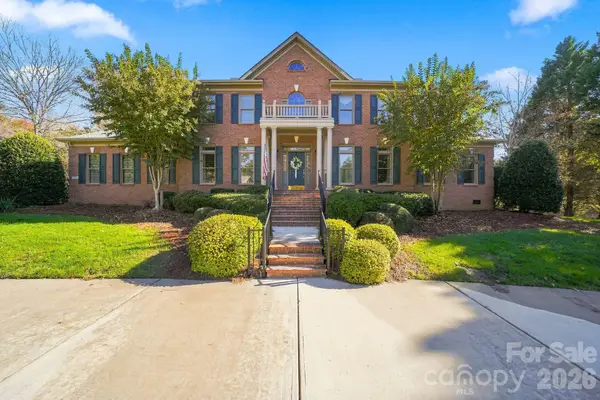 $850,000Active4 beds 4 baths3,133 sq. ft.
1210 Rittenhouse Lane, Rock Hill, SC 29732
MLS# 4445020Listed by: COSTELLO REAL ESTATE AND INVESTMENTS LLC - New
 $475,000Active3 beds 3 baths2,321 sq. ft.
1830 Country Manor Lane, Rock Hill, SC 29730
MLS# 4444099Listed by: MACKEY REALTY LLC - New
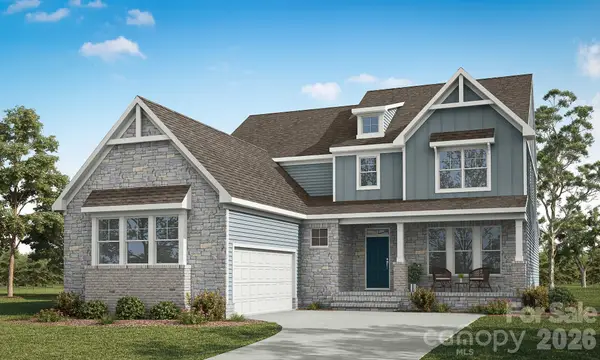 $659,990Active5 beds 5 baths3,324 sq. ft.
449 Ocala Street, Rock Hill, SC 29730
MLS# 4440728Listed by: EASTWOOD HOMES


Protect your home and budget from life's surprises with an Assurant Home Warranty, backed by a partner that supports you through every step of homeownership. Explore Plans.
© 2026 Better Homes and Gardens Real Estate LLC. An Anywhere Real Estate company. All rights reserved. Better Homes and Gardens® Real Estate is a registered trademark owned by Meredith Operations Corporation, licensed to Better Homes and Gardens Real Estate LLC and used with permission. Better Homes and Gardens Real Estate LLC fully supports the principles of the Fair Housing Act and the Equal Opportunity Act. Listing information is deemed reliable but is not guaranteed accurate.
Each office is independently owned and operated.
Any services or products provided by third parties are not provided by, affiliated with or related to Better Homes and Gardens Real Estate LLC, or its affiliated companies.