
10659 N Sc-11 Highway, Salem, SC 29676
Local realty services provided by:Better Homes and Gardens Real Estate Medley
10659 N Sc-11 Highway,Salem, SC 29676
$200,000
- 3 Beds
- 2 Baths
- - sq. ft.
- Single family
- Sold
Listed by: janet cartee
Office: western upstate keller william
MLS#:20304556
Source:SC_AAR
Sorry, we are unable to map this address
Price summary
- Price:$200,000
About this home
Discover serene mountain living at this charming ranch home in Salem, SC, offering a perfect blend of comfort and natural beauty. This inviting single-story residence, nestled on 1.42 acres, presents three bedrooms and two full bathrooms across 1164 square feet, providing ample space for relaxation and everyday living. A welcoming front porch and well-maintained landscaping greet you, featuring vinyl siding and a shingle roof. The property boasts a spacious detached garage, offering significant storage and parking solutions. Inside, the open-concept living area is anchored by a cozy stone fireplace, seamlessly flowing into the kitchen. The kitchen itself is a highlight, featuring ample white cabinetry, essential cooking appliances including a microwave, dishwasher, and oven, an island sink, and an adjoining pantry, all under vaulted ceilings. Enjoy the convenience of mixed flooring throughout, with carpeting in the bedrooms and living areas, and durable tile in the kitchen and bathrooms. Each bedroom offers comfort with ceiling fans and generous closet space, some featuring practical bi-fold doors. The functional bathrooms include a shower stall and a built-in tub with a showerhead, complemented by tile and vinyl flooring. Additional features include a dedicated laundry space with practical shelving and a tiled floor, and a versatile utility area with built-in cabinetry. Step outside to a spacious backyard with an elevated deck, perfect for entertaining or simply enjoying the tranquil surroundings. The verdant, fenced yard with mature trees offers a private outdoor retreat, complete with a quaint storage shed. Panoramic mountain vistas and a private driveway enhance the appeal of this rural gem, providing a peaceful escape while maintaining convenient access to Highway 11. This property is an idyllic setting for those seeking a harmonious lifestyle amidst natural splendor. Seller had used garage as family entertaining space with a kitchen area in the back portion, a window unit A/C and a wall propane heater but can easily be transitioned back to original garage space. Updated windows and new stove. The property always gives easy access to the property located behind it which is also for sale making this the prefect family compound. Check out 10657 N Hwy 11 listing as well for those details. Another 4/2.5 with a huge shop and extra rv/boat storage. Buy both and make the perfect family compound....
Contact an agent
Home facts
- Year built:1956
- Listing ID #:20304556
- Added:50 day(s) ago
- Updated:September 23, 2026 at 04:56 PM
Rooms and interior
- Bedrooms:3
- Total bathrooms:2
- Full bathrooms:2
- Rooms Total:8
- Flooring:Carpet, Luxury Vinyl, Luxury Vinyl Tile
- Bathrooms Description:Bath in Primary Bedroom, Tub/Shower, Walk-In Shower
- Kitchen Description:Dishwasher, Electric Oven, Electric Range, Microwave, Plumbed for Ice Maker
- Bedroom Description:Bath in Primary Bedroom, Main Level Primary
- Basement:Yes
- Basement Description:Crawl Space
Heating and cooling
- Cooling:Central Air, Electric, Heat Pump
- Heating:Central, Electric, Heat Pump, Multiple Heating Units, Propane
- Central air:Yes
Structure and exterior
- Roof:Architectural, Shingle
- Year built:1956
- Lot Features:Level, Not In Subdivision, Outside City Limits
- Architectural Style:Traditional
- Construction Materials:Vinyl Siding
- Exterior Features:Deck, Fence, Front Porch, Porch
- Foundation Description:Crawl Space
- Levels:1 Story
Schools
- High school:Walhalla High
- Middle school:Walhalla Middle
- Elementary school:Tam-Salem Elm
Utilities
- Water:Public
- Sewer:Septic Tank
Finances and disclosures
- Price:$200,000
- Tax amount:$184 (2025)
Features and amenities
- Appliances:Dishwasher, Electric Oven, Electric Range, Electric Water Heater, Microwave, Plumbed For Ice Maker
- Laundry features:Electric Dryer Hookup, Washer Hookup
- Amenities:Blinds, Bookcases, Ceiling Fans, Insulated Windows, Laminate Countertop, Tilt-In Windows, Vinyl Windows
Parking
- Parking description:Detached, Detached Carport, Driveway, Garage, Garage Door Opener
- Garage:Yes
- Garage spaces:2
New listings near 10659 N Sc-11 Highway
- New
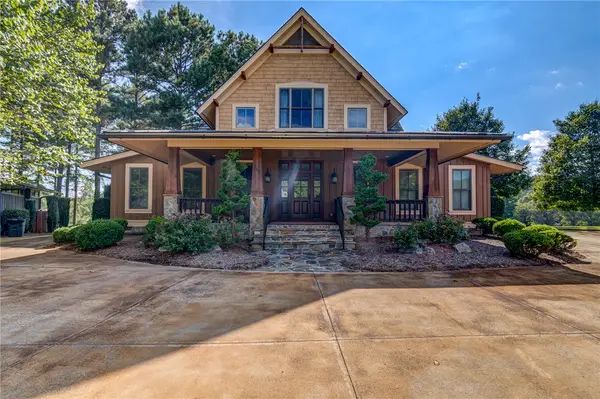 $1,595,000Active4 beds 5 baths2,942 sq. ft.
230 Linkside Court, Salem, SC 29676
MLS# 20306028Listed by: CLIFFS REALTY SALES SC, LLC (SIX MILE) - New
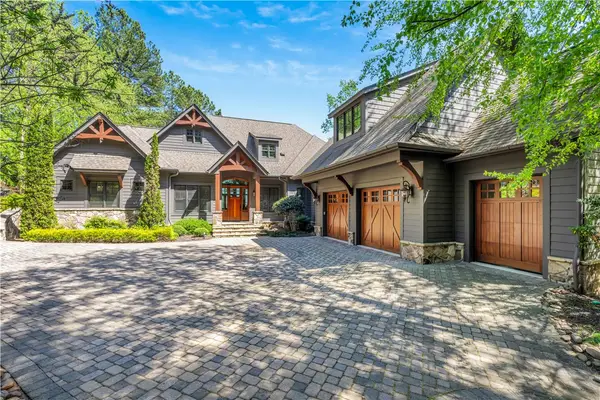 $3,795,000Active5 beds 6 baths4,800 sq. ft.
411 Evergreen Trail, Salem, SC 29676
MLS# 20306356Listed by: COLDWELL BANKER CAINE/WILLIAMS - New
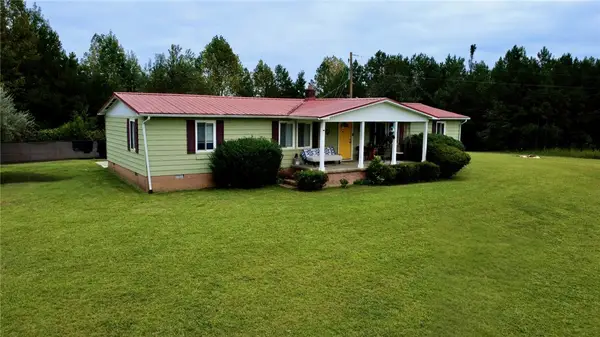 $699,000Active29.86 Acres
170 Jocassee Lake Road, Salem, SC 29676
MLS# 20306445Listed by: EXP REALTY LAKE KEOWEE - New
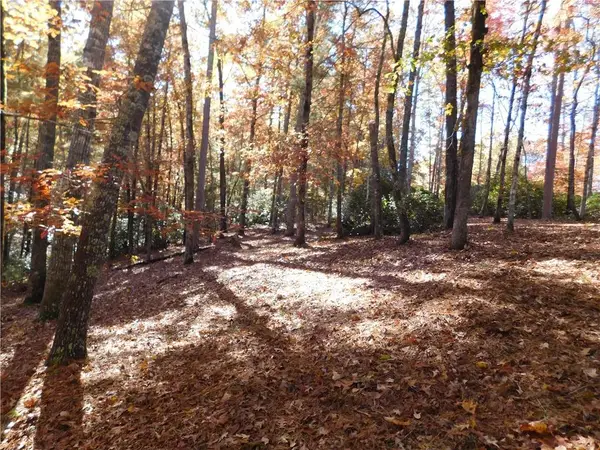 $180,000Active4.72 Acres
130 Cliffs Falls Parkway, Salem, SC 29676
MLS# 20306271Listed by: JOCASSEE REAL ESTATE - New
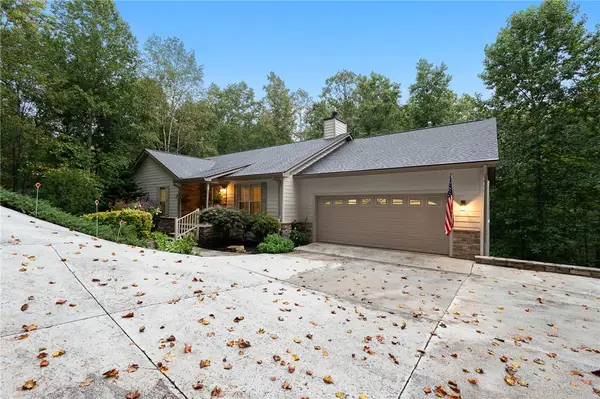 $725,000Active4 beds 4 baths4,294 sq. ft.
73 Starboard Tack Drive, Salem, SC 29676
MLS# 20305348Listed by: WESTERN UPSTATE KELLER WILLIAM - New
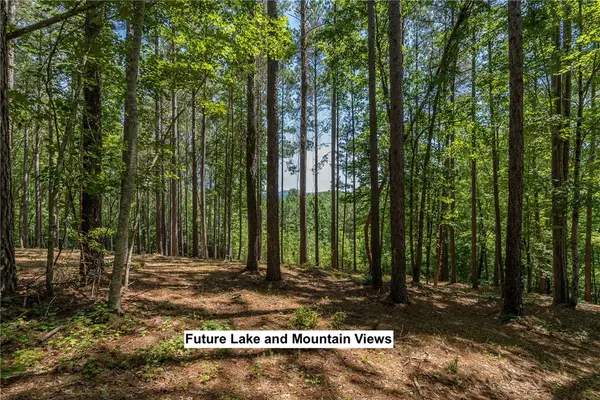 $119,000Active1.07 Acres
Lot 36 River Birch Way, Salem, SC 29676
MLS# 20306247Listed by: JOCASSEE REAL ESTATE  $80,000Pending0.5 Acres
3 Keel Way, Salem, SC 29676
MLS# 20306199Listed by: KELLER WILLIAMS LAKE KEOWEE- Open Sat, 10am to 1pmNew
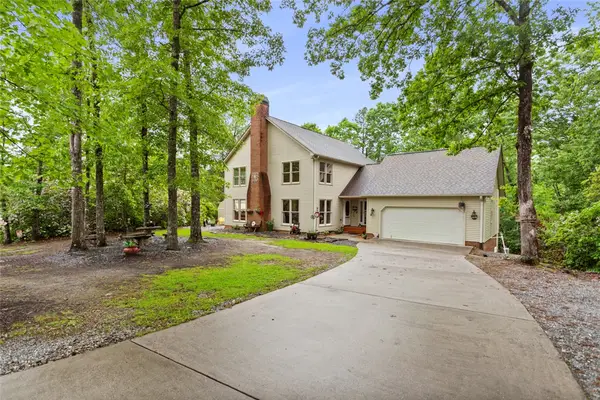 $550,000Active4 beds 4 baths
310 Fernwood Drive, Salem, SC 29676
MLS# 20306200Listed by: HOWARD HANNA ALLEN TATE - LAKE KEOWEE NORTH - New
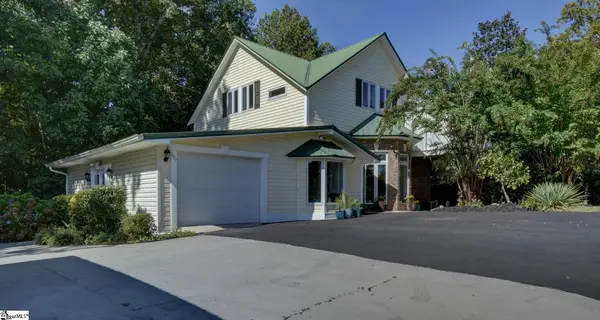 $624,700Active4 beds 4 baths
687 Burnt Tanyard Road, Salem, SC 29676
MLS# 1603784Listed by: FATHOM REALTY - WOODRUFF RD. - New
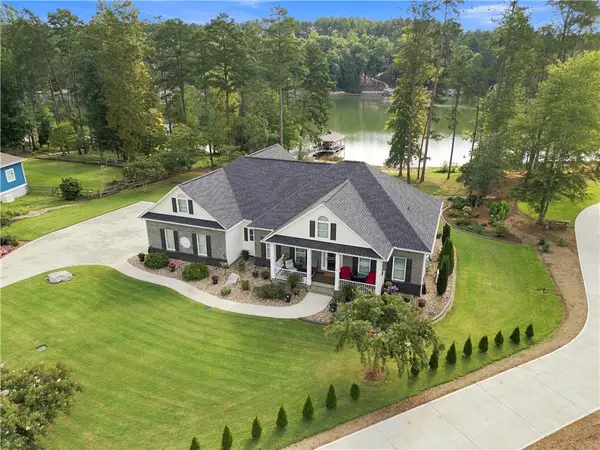 $1,595,000Active3 beds 3 baths
431 Natures View Drive, Salem, SC 29676
MLS# 20306005Listed by: LORRAINE HARDING REAL ESTATE


Protect your home and budget from life's surprises with an Assurant Home Warranty, backed by a partner that supports you through every step of homeownership. Explore Plans.
© 2026 Better Homes and Gardens Real Estate LLC. An Anywhere Real Estate company. All rights reserved. Better Homes and Gardens® Real Estate is a registered trademark owned by Meredith Operations Corporation, licensed to Better Homes and Gardens Real Estate LLC and used with permission. Better Homes and Gardens Real Estate LLC fully supports the principles of the Fair Housing Act and the Equal Opportunity Act. Listing information is deemed reliable but is not guaranteed accurate.
Each office is independently owned and operated.
Any services or products provided by third parties are not provided by, affiliated with or related to Better Homes and Gardens Real Estate LLC, or its affiliated companies.