
18 Mainsail Drive, Salem, SC 29676
Local realty services provided by:Better Homes and Gardens Real Estate Medley
18 Mainsail Drive,Salem, SC 29676
$585,000
- 3 Beds
- 3 Baths
- - sq. ft.
- Single family
- Sold
Listed by: mary bolen
Office: bob hill realty
MLS#:20293111
Source:SC_AAR
Sorry, we are unable to map this address
Price summary
- Price:$585,000
- Monthly HOA dues:$436.42
About this home
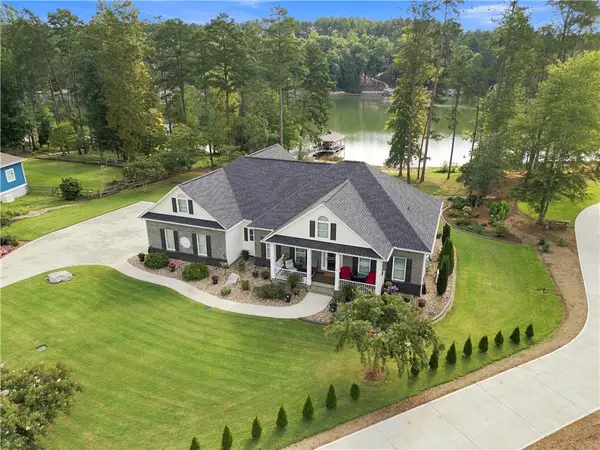
Welcome to the gated community of Keowee Key, where you can enjoy all four seasons surrounded by the beauty of Lake Keowee and the Blue Ridge Mountains. This meticulously maintained home offers year-round golf course views, exceptional updates, and access to one of the area's premier amenity-rich communities.
As you arrive, you'll appreciate the widened, resurfaced concrete driveway providing easy access to the attached two-car garage/oversized second garage, complete with epoxy flooring, built-in cabinetry, workbench, and additional overhead storage.
The main level is designed for comfortable everyday living, featuring a spacious primary suite with plush carpeting, dual walk-in closets, and a beautifully remodeled en-suite bath with a tiled walk-in shower, double-height vanity, and private water closet. A convenient half bath is located just outside the primary suite.
The inviting great room showcases soaring cathedral ceilings, hardwood flooring, and a cozy gas-log fireplace. Just beyond, the informal dining area flows into the stunning remodeled kitchen featuring quartz countertops, abundant cabinetry with pull-out shelving throughout, a pantry, stainless steel appliances, and a built-in trash compactor.
Adjacent to the kitchen is a dedicated office with custom built-in cabinetry, file drawers, and pull-out workspace for a printer and computer. This versatile area can also accommodate a breakfast table or additional dining space.
One of the home's standout features is the screened porch with Easy Breeze windows, creating the perfect space to enjoy morning coffee, evening sunsets, outdoor dining, or simply relax while overlooking the 8th green and 9th tee box. Watch deer and birds visit throughout the year while taking in the peaceful golf course setting.
The daylight walk-out lower level offers 10-foot smooth ceilings, luxury vinyl plank flooring throughout the living areas, two spacious guest bedrooms, a full bath with tiled tub surround, and a flexible bonus room ideal as a fourth bedroom, office, hobby room, or additional storage. The lower-level living area and one guest bedroom also enjoy year-round golf course views.
Extensive improvements include:
Oversized second garage with epoxy flooring, cabinetry, workbench, and overhead storage
Stone accent exterior
Partial roof replacement
New front porch flooring and metal railing
Updated rear deck flooring and railing
Rescreened porch with Easy Breeze windows
Complete kitchen renovation
Fully remodeled bathrooms
Smooth ceilings throughout
Hardwood flooring throughout the main level (excluding the primary bedroom)
New gutters
HVAC compressor and air handler
Gas tankless water heater
Gas line installed on rear deck for grilling
Professional front landscaping with retaining walls
As a resident of Keowee Key, you'll enjoy an exceptional lifestyle with outstanding amenities, including an 18-hole championship golf course and pro shop, two outdoor pools, a state-of-the-art fitness center with a 25-meter indoor lap pool, group fitness classes, tennis courts with multiple playing surfaces, pickleball, racquetball, walking trails, a dog park, waterfront access, marinas, and both casual and fine dining options—all within this vibrant gated community.
Owner is a South Carolina licensed real estate agent....
Contact an agent
Home facts
- Year built:1983
- Subdivision & Development:Keowee Key
- Listing ID #:20293111
- Added:350 day(s) ago
- Updated:September 23, 2026 at 04:56 PM
Rooms and interior
- Bedrooms:3
- Total bathrooms:3
- Full bathrooms:2
- Half bathrooms:1
- Flooring:Carpet, Ceramic Tile, Hardwood, Luxury Vinyl, Luxury Vinyl Tile
- Bathrooms Description:Walk-In Shower
- Kitchen Description:Plumbed for Ice Maker
- Basement:Yes
- Basement Description:Crawl Space, Daylight
Heating and cooling
- Cooling:Attic Fan, Heat Pump
- Heating:Heat Pump
Structure and exterior
- Roof:Architectural, Shingle
- Year built:1983
- Lot Features:On Golf Course, Outside City Limits, Sloped, Subdivision, Trees
- Architectural Style:Traditional
- Construction Materials:Stone
- Exterior Features:Front Porch, Landscaped Lights, Porch, Screened
- Foundation Description:Crawl Space
- Levels:1 Story
Schools
- High school:Walhalla High
- Middle school:Walhalla Middle
- Elementary school:Keowee Elem
Utilities
- Water:Private
- Sewer:Private Sewer
Finances and disclosures
- Price:$585,000
- Tax amount:$1,120 (2024)
Features and amenities
- Appliances:Plumbed For Ice Maker
- Laundry features:Electric Dryer Hookup, Sink, Washer Hookup
- Amenities:Blinds, Cable TV, Cathedral Ceilings, Ceiling Fans, Pull-Down Attic Stairs, Quartz Counters, Skylights, Smoke Detectors, Smooth Ceilings, Walk-in Closets
Parking
- Parking description:Attached, Driveway, Garage, Garage Door Opener
- Garage:Yes
- Garage spaces:2
New listings near 18 Mainsail Drive
- New
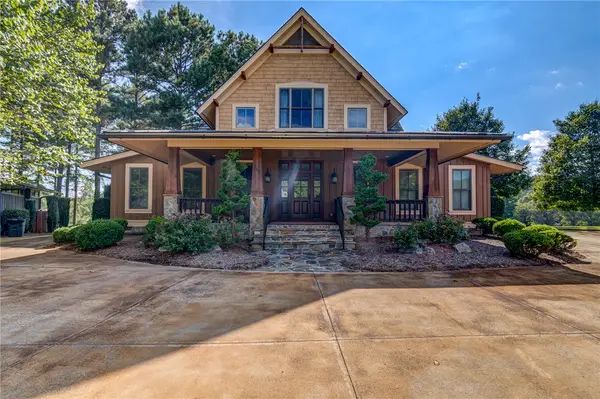 $1,595,000Active4 beds 5 baths2,942 sq. ft.
230 Linkside Court, Salem, SC 29676
MLS# 20306028Listed by: CLIFFS REALTY SALES SC, LLC (SIX MILE) - New
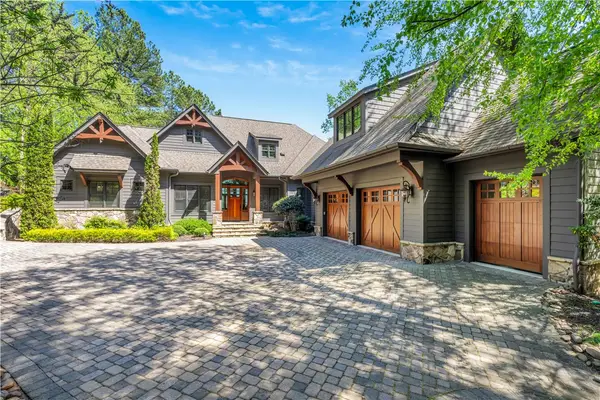 $3,795,000Active5 beds 6 baths4,800 sq. ft.
411 Evergreen Trail, Salem, SC 29676
MLS# 20306356Listed by: COLDWELL BANKER CAINE/WILLIAMS - New
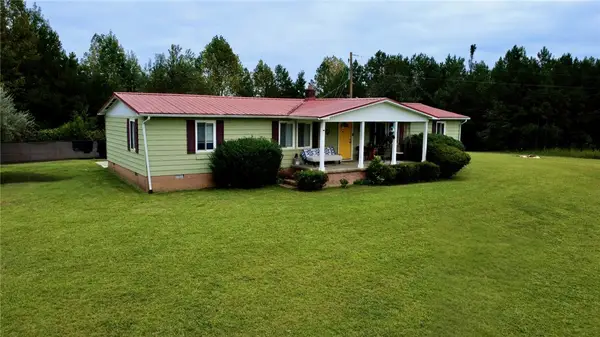 $699,000Active29.86 Acres
170 Jocassee Lake Road, Salem, SC 29676
MLS# 20306445Listed by: EXP REALTY LAKE KEOWEE - New
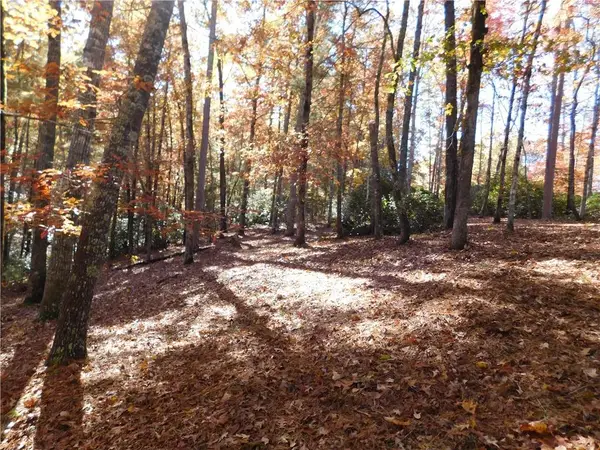 $180,000Active4.72 Acres
130 Cliffs Falls Parkway, Salem, SC 29676
MLS# 20306271Listed by: JOCASSEE REAL ESTATE - New
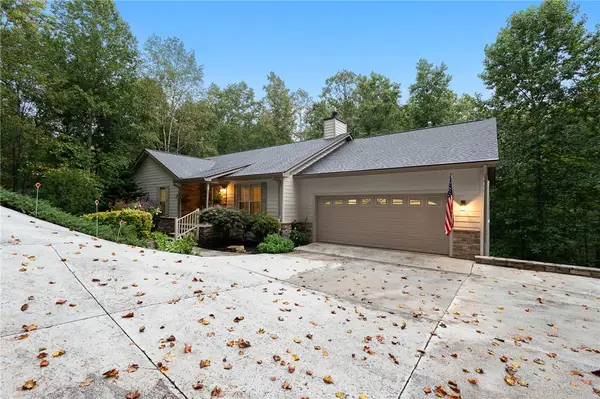 $725,000Active4 beds 4 baths4,294 sq. ft.
73 Starboard Tack Drive, Salem, SC 29676
MLS# 20305348Listed by: WESTERN UPSTATE KELLER WILLIAM - New
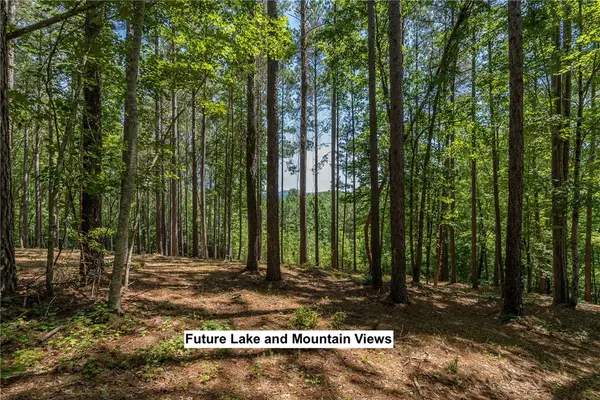 $119,000Active1.07 Acres
Lot 36 River Birch Way, Salem, SC 29676
MLS# 20306247Listed by: JOCASSEE REAL ESTATE  $80,000Pending0.5 Acres
3 Keel Way, Salem, SC 29676
MLS# 20306199Listed by: KELLER WILLIAMS LAKE KEOWEE- Open Sat, 10am to 1pmNew
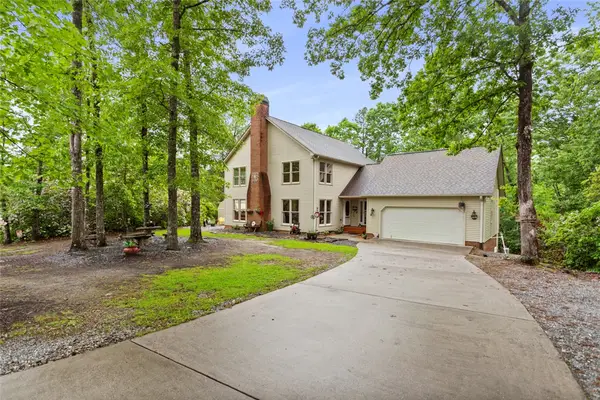 $550,000Active4 beds 4 baths
310 Fernwood Drive, Salem, SC 29676
MLS# 20306200Listed by: HOWARD HANNA ALLEN TATE - LAKE KEOWEE NORTH - New
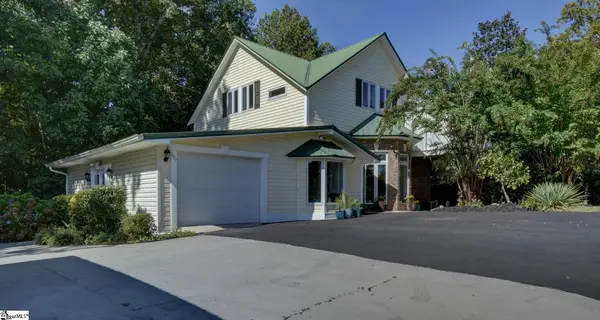 $624,700Active4 beds 4 baths
687 Burnt Tanyard Road, Salem, SC 29676
MLS# 1603784Listed by: FATHOM REALTY - WOODRUFF RD. - New
 $1,595,000Active3 beds 3 baths
431 Natures View Drive, Salem, SC 29676
MLS# 20306005Listed by: LORRAINE HARDING REAL ESTATE


Protect your home and budget from life's surprises with an Assurant Home Warranty, backed by a partner that supports you through every step of homeownership. Explore Plans.
© 2026 Better Homes and Gardens Real Estate LLC. An Anywhere Real Estate company. All rights reserved. Better Homes and Gardens® Real Estate is a registered trademark owned by Meredith Operations Corporation, licensed to Better Homes and Gardens Real Estate LLC and used with permission. Better Homes and Gardens Real Estate LLC fully supports the principles of the Fair Housing Act and the Equal Opportunity Act. Listing information is deemed reliable but is not guaranteed accurate.
Each office is independently owned and operated.
Any services or products provided by third parties are not provided by, affiliated with or related to Better Homes and Gardens Real Estate LLC, or its affiliated companies.