
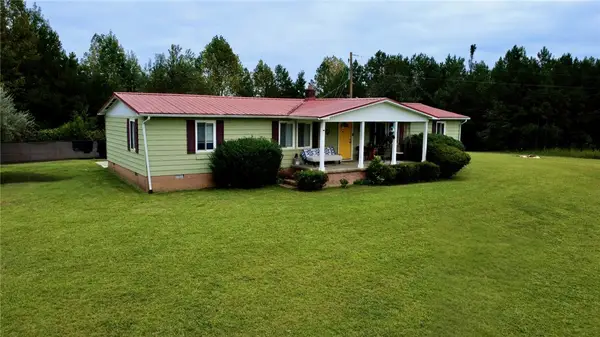
221 Pine Street, Salem, SC 29676
Local realty services provided by:Better Homes and Gardens Real Estate Medley
221 Pine Street,Salem, SC 29676
$250,000
- 3 Beds
- 2 Baths
- 1,730 sq. ft.
- Single family
- Active
Listed by: kylie murphree
Office: keller williams seneca
MLS#:20304911
Source:SC_AAR
Price summary
- Price:$250,000
- Price per sq. ft.:$144.51
About this home
Completely renovated & full of character, this adorable two-level bungalow in the heart of Salem offers a unique combination of residential comfort, flexible space & investment potential. Use it as a full-time residence, take advantage of the versatile first level for additional living space or a commercial office, or create a short-term rental in an area known for incredible outdoor recreation.
The extensive top to bottom renovation includes a brand-new central HVAC system, new ductwork, & updated 200 amp electrical throughout the home Additional improvements include new LVP flooring throughout the entire main level, new vinyl soffit, fascia & seamless gutters, new exterior & interior doors, a newly constructed deck & entry steps, fresh interior & exterior paint, updated LED lighting & brand-new kitchen appliances including a gas range. Much of the work you don't immediately see has been addressed as well, making this far more than a cosmetic renovation.
The location is especially appealing for lake lovers & vacation guests. The property is 6 miles from Devils Fork State Park, the only access to Lake Jocassee, & only 4.5 miles from the nearest Lake Keowee boat launch, placing two of the Southeast's most beautiful lake destinations within minutes of your front door. With no hotels in the area, short-term rentals are popular investments. There is room on the property for guests to park their boat while enjoying the nearby lakes.
The main living space is located on the upper level, where an abundance of windows & natural light create a bright, welcoming atmosphere. The spacious living & dining area flows into the kitchen through a large pass-through with breakfast-bar seating. A gas Buck Stove is installed for extra warmth in the winter & also for emergency backup heat. One of the home's most charming features is the view from the windows, where mature shade trees & the green lawn below create an almost treehouse-like feel. Step outside to the new upper-level deck, offering plenty of room for outdoor dining & relaxing while overlooking the surrounding greenery. Mature landscaping & a natural hedge provide added privacy despite the convenient in-town location.
Also on the main level are two bedrooms & two full baths. The primary bedroom is filled with natural light & features a walk-in closet & private full bath. A second full bath is conveniently located off the main living area, beside the second bedroom. The home's distinctive metal window awnings keep the original character while helping shade the interior from direct sunlight.
The entirely above-grade first level dramatically expands the property's possibilities. A large finished open area with its own exterior access can serve as an additional den, recreation room, home gym, or even a public business space. An additional room with an oversized walk-in closet could be used as a third bedroom or private office. With three exterior entrances on this level, the layout lends itself particularly well to a variety of living, working, or guest arrangements.
This first level also includes an unfinished storage & utility area with washer & dryer hookups, exterior access & plenty of room for a workshop or additional storage.
With its extensive renovation, flexible two-level layout, downtown Salem location & exceptional proximity to Lake Jocassee & Lake Keowee, 221 Pine St. offers possibilities that are hard to duplicate....
Contact an agent
Home facts
- Listing ID #:20304911
- Added:46 day(s) ago
- Updated:September 28, 2026 at 11:59 PM
Rooms and interior
- Bedrooms:3
- Total bathrooms:2
- Full bathrooms:2
- Flooring:Concrete, Luxury Vinyl Plank
- Dining Description:Breakfast Area
- Bathrooms Description:Bath in Primary Bedroom, Tub/Shower
- Kitchen Description:Gas Oven, Gas Range, Microwave, Plumbed for Ice Maker, Refrigerator
- Bedroom Description:Bath in Primary Bedroom
- Basement:Yes
- Living area:1,730 sq. ft.
Heating and cooling
- Cooling:Central Air, Electric
- Heating:Central, Electric, Multiple Heating Units, Space Heater
- Central air:Yes
Structure and exterior
- Roof:Metal
- Building area:1,730 sq. ft.
- Lot Features:City Lot, Level, Not In Subdivision
- Architectural Style:Bungalow, Cottage, Traditional
- Construction Materials:Aluminum Siding, Block, Cement Siding, Concrete
- Exterior Features:Deck, Front Porch, Porch
- Foundation Description:Slab
- Levels:2 Story
Schools
- High school:Walhalla High
- Middle school:Walhalla Middle
- Elementary school:Tam-Salem Elm
Utilities
- Water:Public
- Sewer:Septic Tank
Finances and disclosures
- Price:$250,000
- Price per sq. ft.:$144.51
Features and amenities
- Appliances:Electric Water Heater, Gas Oven, Gas Range, Microwave, Plumbed For Ice Maker, Refrigerator
- Laundry features:Electric Dryer Hookup, Washer Hookup
- Amenities:Ceiling Fans, Insulated Windows, Laminate Countertop, Smoke Detectors, Smooth Ceilings, Tilt-In Windows, Vinyl Windows, Walk-in Closets, Workshop
New listings near 221 Pine Street
- New
 $399,000Active3 beds 2 baths1,689 sq. ft.
111 Harbor Lights Drive, Salem, SC 29676
MLS# 20306413Listed by: HOWARD HANNA ALLEN TATE - LAKE KEOWEE NORTH - New
 $639,000Active4 beds 4 baths3,954 sq. ft.
213 Shipmaster Drive, Salem, SC 29676
MLS# 20306424Listed by: CLARDY REAL ESTATE - LAKE KEOWEE - New
 $98,900Active0 Acres
S46 Cliffs Falls Parkway, Salem, SC 29676
MLS# 1605074Listed by: JUSTIN WINTER & ASSOC - New
 $650,000Active3 beds 2 baths
6 Ebb Tide Court, Salem, SC 29676
MLS# 20306633Listed by: HOWARD HANNA ALLEN TATE - LAKE KEOWEE NORTH - New
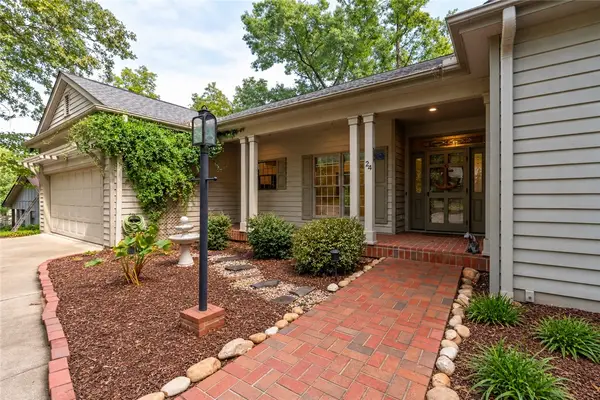 $620,000Active3 beds 2 baths
24 Anchorage Lane, Salem, SC 29676
MLS# 20306582Listed by: HOWARD HANNA ALLEN TATE - MELANIE FINK & ASSOC - New
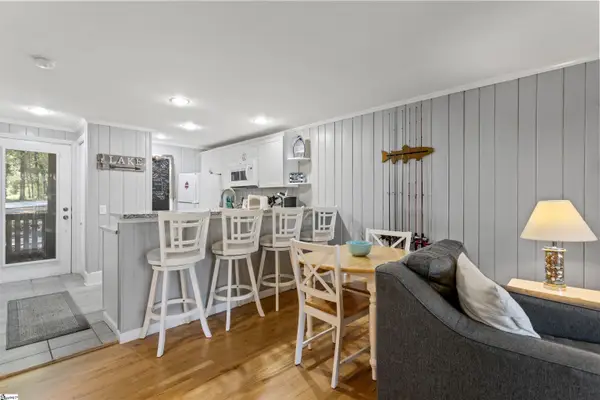 $235,000Active2 beds 1 baths
100 Captains Walk Circle #Unit 5, Salem, SC 29676
MLS# 1604850Listed by: HOWARD HANNA ALLEN TATE - WESTEND - New
 $625,000Active4 beds 4 baths
418 Maranatha Lane, Salem, SC 29676
MLS# 1604768Listed by: DISTINGUISHED REALTY OF SC - New
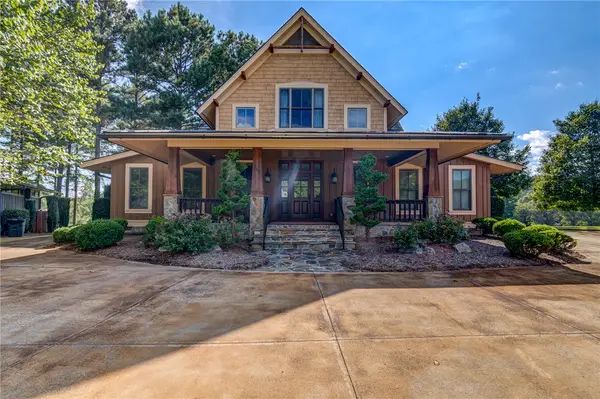 $1,595,000Active4 beds 5 baths2,942 sq. ft.
230 Linkside Court, Salem, SC 29676
MLS# 20306028Listed by: CLIFFS REALTY SALES SC, LLC (SIX MILE) - New
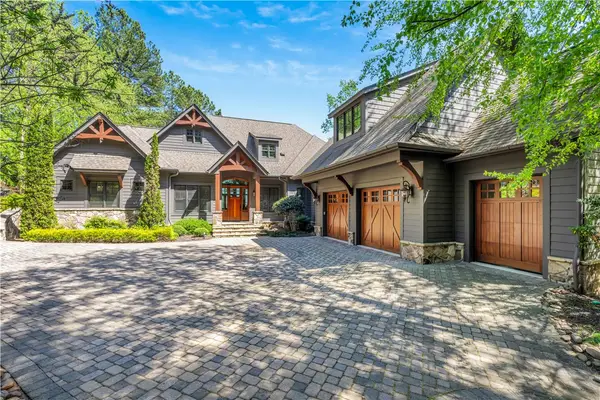 $3,795,000Active5 beds 6 baths4,800 sq. ft.
411 Evergreen Trail, Salem, SC 29676
MLS# 20306356Listed by: COLDWELL BANKER CAINE/WILLIAMS - New
 $699,000Active29.86 Acres
170 Jocassee Lake Road, Salem, SC 29676
MLS# 20306445Listed by: EXP REALTY LAKE KEOWEE


Protect your home and budget from life's surprises with an Assurant Home Warranty, backed by a partner that supports you through every step of homeownership. Explore Plans.
© 2026 Better Homes and Gardens Real Estate LLC. An Anywhere Real Estate company. All rights reserved. Better Homes and Gardens® Real Estate is a registered trademark owned by Meredith Operations Corporation, licensed to Better Homes and Gardens Real Estate LLC and used with permission. Better Homes and Gardens Real Estate LLC fully supports the principles of the Fair Housing Act and the Equal Opportunity Act. Listing information is deemed reliable but is not guaranteed accurate.
Each office is independently owned and operated.
Any services or products provided by third parties are not provided by, affiliated with or related to Better Homes and Gardens Real Estate LLC, or its affiliated companies.