
2266 Seascape Court, Seabrook Island, SC 29455
Local realty services provided by:Better Homes and Gardens Real Estate Medley
Listed by: nick macpherson, emery macpherson
Office: akers ellis real estate llc.
MLS#:26014714
Source:SC_CTAR
2266 Seascape Court,Seabrook Island, SC 29455
$4,325,000
- 5 Beds
- 4 Baths
- 3,806 sq. ft.
- Single family
- Active
Price summary
- Price:$4,325,000
- Price per sq. ft.:$1,136.36
About this home
Just moments from Seabrook Island's coveted North Beach, this exceptional modern coastal retreat was masterfully designed by acclaimed Schrader Design Group and custom built by renowned Kingswood Homes. Thoughtfully positioned to capture ocean breezes and natural light, the residence blends sophisticated architecture, superior craftsmanship, and effortless coastal living. A welcoming front porch, complete with custom swinging beds and generous gathering spaces, serves as an outdoor living room and sets the tone for the relaxed elegance found throughout the home. Wide-plank white oak flooring, soaring ceilings, and expansive walls of glass define the light-filled interiors, while the open-concept floor plan centers around a stunning chef's kitchen featuring custom cabinetry, quartzitecountertops, premium Wolf and Sub-Zero appliances, and a fully equipped scullery including a beverage center. Living and dining spaces flow seamlessly to outdoor terraces, creating an ideal setting for entertaining and everyday living. The private primary suite offers a tranquil retreat, complemented by three additional guest bedrooms and a versatile media lounge that can serve as a fifth bedroom. Throughout the home, a fully integrated Savant smart-home system controls lighting, audio, climate, security, and automated shades that adjust based on the time of day and sun exposure, all accessible from anywhere in the world. Spanning the entire ground level, the climate-controlled garage is a destination of its own, featuring advanced water-intrusion prevention systems, extensive storage, workshop space, a center island work area, a recreation zone designed for the avid angler plus an electric car charger. An additional ground-level flex space provides the perfect setting for a media room, fitness studio, game room, or lounge. Further enhancing the home's turnkey appeal, all furnishings were custom designed specifically for the residence, creating a cohesive and elevated aesthetic throughout. Beautifully landscaped grounds offer direct access to the beach path and room for a future pool.
Offered furnished with limited exclusions, this is a rare opportunity to own one of Seabrook Island's most thoughtfully designed coastal homes....
Contact an agent
Home facts
- Year built:2021
- Listing ID #:26014714
- Added:48 day(s) ago
- Updated:July 09, 2026 at 04:33 PM
Rooms and interior
- Bedrooms:5
- Total bathrooms:4
- Full bathrooms:3
- Half bathrooms:1
- Flooring:Wood
- Bathrooms Description:Garden Tub/Shower
- Kitchen Description:Eat-in Kitchen, Kitchen Island, Pantry, Wet Bar
- Living area:3,806 sq. ft.
Heating and cooling
- Cooling:Central Air
- Heating:Electric, Heat Pump
- Central air:Yes
Structure and exterior
- Year built:2021
- Building area:3,806 sq. ft.
- Lot area:0.34 Acres
- Lot Features:0 - .5 Acre, High
- Architectural Style:Contemporary
- Foundation Description:Raised
- Levels:2 Story
Schools
- High school:St. Johns
- Middle school:Haut Gap
- Elementary school:Angel Oak ES 4K-1/Johns Island ES 2-5
Utilities
- Water:Public
- Sewer:Public Sewer
Finances and disclosures
- Price:$4,325,000
- Price per sq. ft.:$1,136.36
Features and amenities
- Laundry features:Laundry Room
- Amenities:Ceiling Cathedral/Vaulted, Ceiling Smooth, Elevator, High Ceilings
- Smart home:Yes
Parking
- Total parking spaces:2
- Parking description:2 Car Garage, Garage Door Opener
- Garage:Yes
- Garage spaces:2
New listings near 2266 Seascape Court
- New
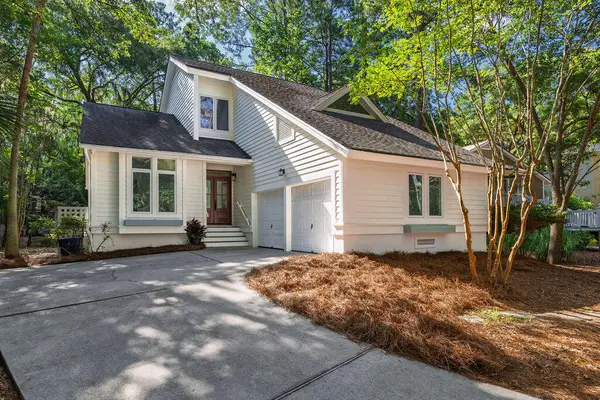 $1,200,000Active3 beds 2 baths1,871 sq. ft.
2143 Royal Pine Drive, Seabrook Island, SC 29455
MLS# 26019271Listed by: DUNES PROPERTIES OF CHARLESTON INC - New
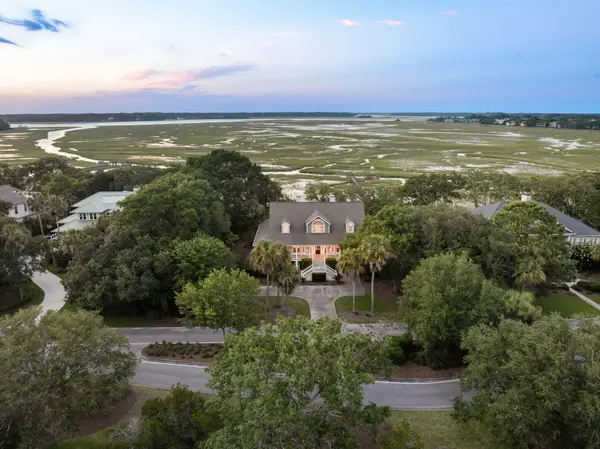 $2,850,000Active3 beds 6 baths4,321 sq. ft.
2592 Jenkins Point Road, Seabrook Island, SC 29455
MLS# 26019273Listed by: CAROLINA ONE REAL ESTATE - New
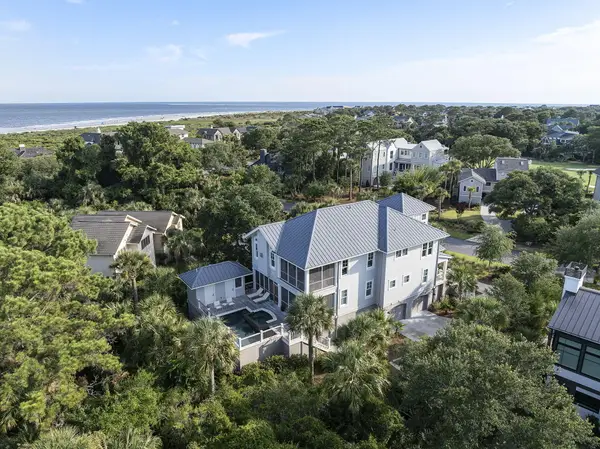 $4,499,000Active4 beds 6 baths3,986 sq. ft.
2268 Seascape Court, Seabrook Island, SC 29455
MLS# 26019152Listed by: AKERS ELLIS REAL ESTATE LLC - New
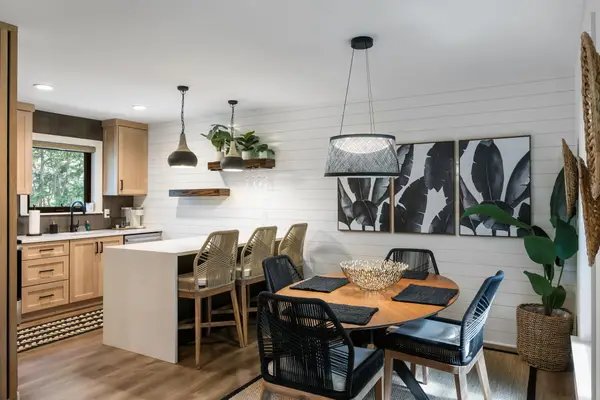 $419,000Active1 beds 2 baths1,000 sq. ft.
151 High Hammock Villas, Seabrook Island, SC 29455
MLS# 26018794Listed by: AKERS ELLIS REAL ESTATE LLC - New
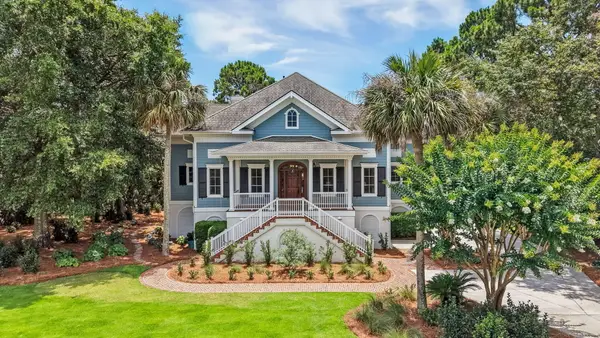 $3,100,000Active4 beds 5 baths5,074 sq. ft.
2625 Jenkins Point Road, Seabrook Island, SC 29455
MLS# 26018798Listed by: SEABROOK ISLAND REAL ESTATE - New
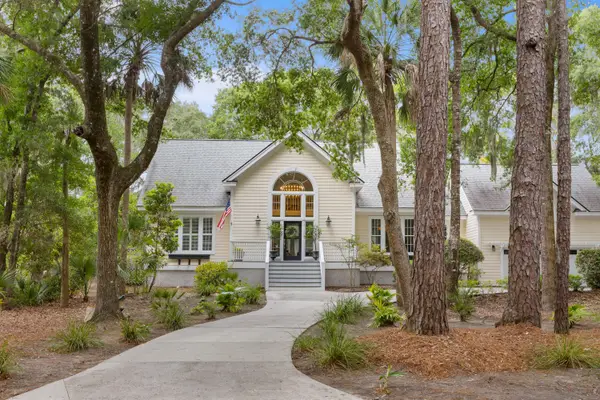 $1,675,000Active4 beds 5 baths3,374 sq. ft.
3335 Coon Hollow, Seabrook Island, SC 29455
MLS# 26018708Listed by: SEABROOK ISLAND REAL ESTATE 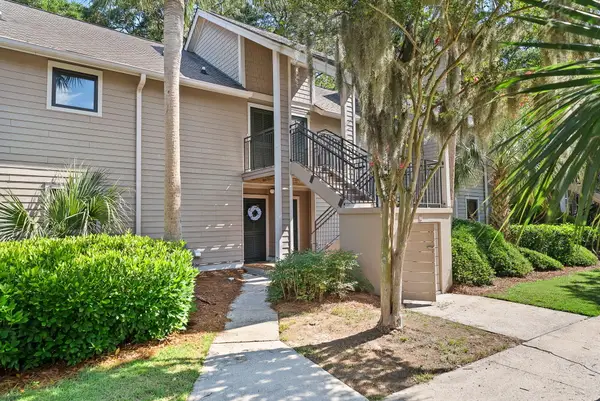 $424,900Active2 beds 2 baths1,026 sq. ft.
157 High Hammock Villas, Seabrook Island, SC 29455
MLS# 26018481Listed by: SEABROOK ISLAND REAL ESTATE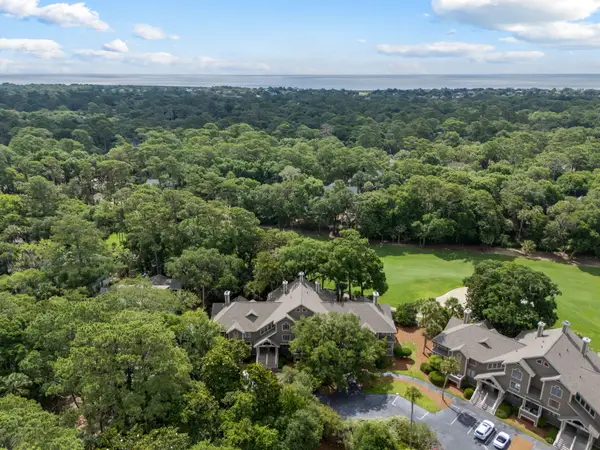 $775,000Active3 beds 3 baths1,450 sq. ft.
2782 Hidden Oak Drive, Seabrook Island, SC 29455
MLS# 26018184Listed by: AKERS ELLIS REAL ESTATE LLC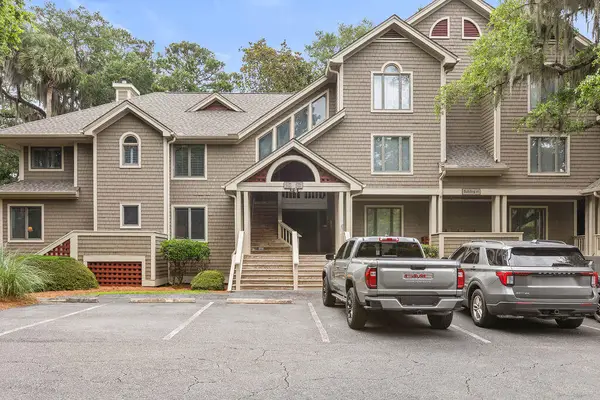 $679,000Active2 beds 2 baths1,335 sq. ft.
2783 Hidden Oak Drive, Seabrook Island, SC 29455
MLS# 26017962Listed by: SEABROOK ISLAND REAL ESTATE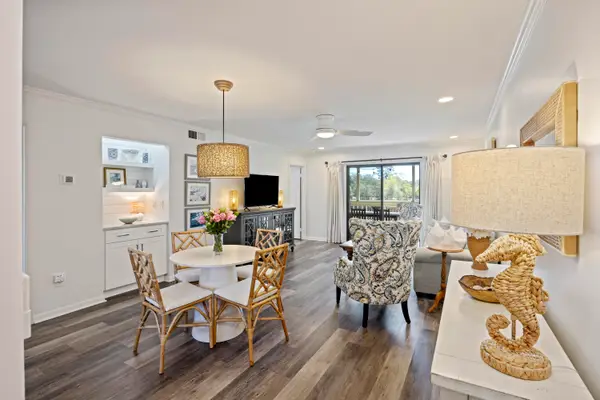 $380,000Active2 beds 2 baths924 sq. ft.
2063 Long Bend Drive, Seabrook Island, SC 29455
MLS# 26017881Listed by: COMPASS CAROLINAS, LLC


Protect your home and budget from life's surprises with an Assurant Home Warranty, backed by a partner that supports you through every step of homeownership. Explore Plans.
© 2026 Better Homes and Gardens Real Estate LLC. An Anywhere Real Estate company. All rights reserved. Better Homes and Gardens® Real Estate is a registered trademark owned by Meredith Operations Corporation, licensed to Better Homes and Gardens Real Estate LLC and used with permission. Better Homes and Gardens Real Estate LLC fully supports the principles of the Fair Housing Act and the Equal Opportunity Act. Listing information is deemed reliable but is not guaranteed accurate.
Each office is independently owned and operated.
Any services or products provided by third parties are not provided by, affiliated with or related to Better Homes and Gardens Real Estate LLC, or its affiliated companies.