
118 Pinnacle Pointe Drive, Seneca, SC 29672
Local realty services provided by:Better Homes and Gardens Real Estate Medley
118 Pinnacle Pointe Drive,Seneca, SC 29672
$1,695,000
- 5 Beds
- 5 Baths
- - sq. ft.
- Single family
- Pending
Listed by: sandy peirce
Office: howard hanna allen tate - lake
MLS#:1560038
Source:SC_GGAR
Price summary
- Price:$1,695,000
- Monthly HOA dues:$33.33
About this home
Waterfront Dream on Lake Keowee - Move-In Ready with Endless Potential: Discover your private waterfront retreat on pristine Lake Keowee. This custom-built lakefront home combines serene waterfront living with exceptional space. Tucked away behind mature landscaping the circular driveway guides you to the ultimate in lake lifestyle and tranquility. With its large, thoughtful floor plan, this home is move-in ready and offers the perfect canvas to reimagine the space and make it your own! Enjoy large, well-proportioned rooms throughout, including a breathtaking two-story great room on the main level with scenic water views. The spacious kitchen boasts a stone fireplace, large island, walk-in pantry, and plenty of windows overlooking the water, making everyday living a pleasure. Lakefront living is enhanced by the sidewalk pathway that leads you to the covered dock, ideal for boating, fishing, swimming and all you can imagine. The three-car garage provides abundant storage and convenience, while the finished terrace level with fresh paint and new carpet adds valuable living space. Located in the desirable Pinnacle Point community in Seneca, SC, this property has the perfect balance of waterfront serenity and convenience. While maintaining your peaceful lakefront lifestyle - you are just minutes from shopping, dining, and Clemson University. Prime location, spacious, comfortable living, and the opportunity to create your perfect lakefront legacy, schedule your private showing today! Information Deemed Reliable but Not Guaranteed- All numerical representations, including square footage, room sizes, acreage and lot dimensions, are approximations only and are possibly inaccurate. Buyer shall be responsible for obtaining an independent measurement of structure and/or property. It is suggested Interested parties contact the Homeowner’s Association or management company for complete and up to date dues and/or transfer fees etc. Homeowners’ associations often make changes....
Contact an agent
Home facts
- Listing ID #:1560038
- Added:350 day(s) ago
- Updated:May 27, 2026 at 03:44 PM
Rooms and interior
- Bedrooms:5
- Total bathrooms:5
- Full bathrooms:4
- Half bathrooms:1
- Flooring:Carpet, Ceramic Tile, Laminate, Wood
- Kitchen Description:Dishwasher, Double Oven, Microwave, Refrigerator
- Basement Description:Finished, Interior Entry, Unfinished, Walk-Out Access
Heating and cooling
- Heating:Heat Pump
Structure and exterior
- Roof:Architectural
- Lot Features:1/2 - Acre, Sloped, Wooded
- Architectural Style:Traditional
- Construction Materials:Stone, Synthetic Stucco
- Exterior Features:Deck, Front Porch, Patio
- Foundation Description:Basement
- Levels:1 Story, 1.5 Story + Basement
Schools
- High school:Walhalla
- Middle school:Walhalla
- Elementary school:Keowee
Utilities
- Water:Public
- Sewer:Septic Tank
Finances and disclosures
- Price:$1,695,000
- Tax amount:$2,605
Features and amenities
- Appliances:Dishwasher, Double Oven, Electric Water Heater, Microwave, Refrigerator
- Laundry features:1st Floor, Electric Dryer Hookup, Laundry Room, Sink, Walk-in, Washer Hookup
- Amenities:int_feat_2 Story Foyer, int_feat_Bookcases, int_feat_Countertops-Other, int_feat_High Ceilings, int_feat_Laminate Counters, int_feat_Pantry, int_feat_Tile Counters, int_feat_Tray Ceiling(s), int_feat_Walk-In Closet(s)
Parking
- Total parking spaces:3
- Parking description:Attached, Circular Driveway, Concrete, Driveway, Side/Rear Entry
- Garage:Yes
- Garage spaces:3
New listings near 118 Pinnacle Pointe Drive
- New
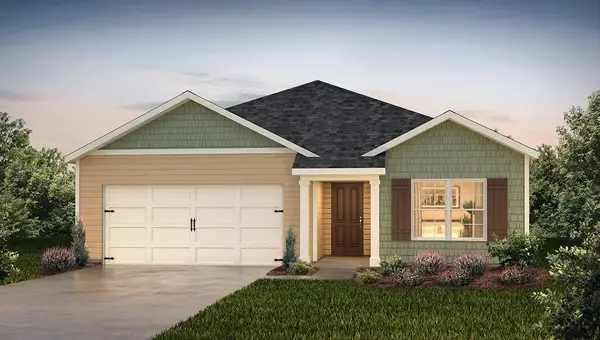 $310,990Active3 beds 2 baths1,618 sq. ft.
505 Knickpoint Loop, Seneca, SC 29678
MLS# 20301880Listed by: D.R. HORTON - New
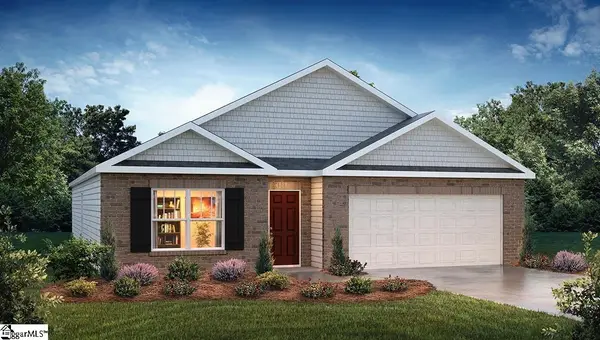 $320,990Active4 beds 3 baths
506 Knickpoint Loop, Seneca, SC 29678
MLS# 1592883Listed by: D.R. HORTON - New
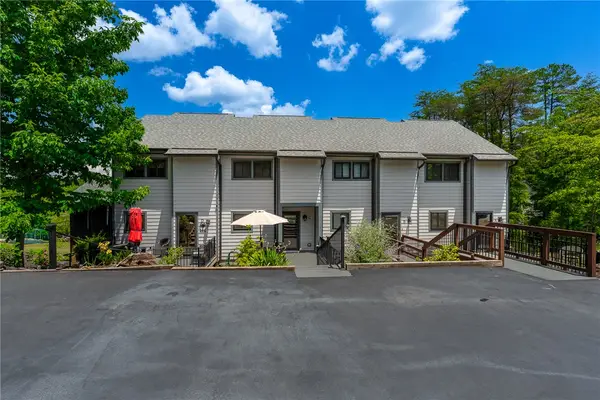 $599,900Active2 beds 2 baths1,075 sq. ft.
1268-C Mooring Line Drive #23-C, Seneca, SC 29672
MLS# 20301706Listed by: JUSTIN WINTER & ASSOC - Open Sat, 1 to 3pmNew
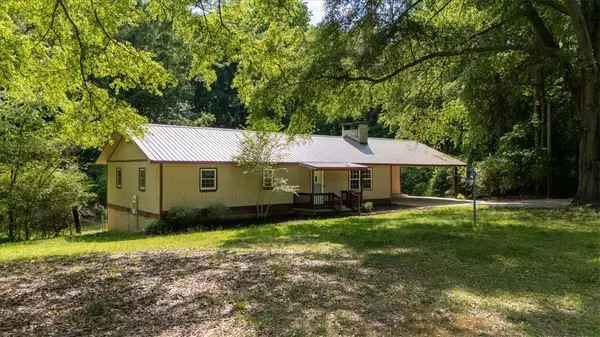 $300,000Active4 beds 2 baths1,551 sq. ft.
304 Shrine Club Road, Seneca, SC 29672
MLS# 20301707Listed by: CLARDY REAL ESTATE - LAKE KEOWEE - New
 $724,900Active4 beds 3 baths2,901 sq. ft.
15004 Beacon Ridge Drive, Seneca, SC 29678
MLS# 20301832Listed by: BLACKSTREAM INTERNATIONAL RE - New
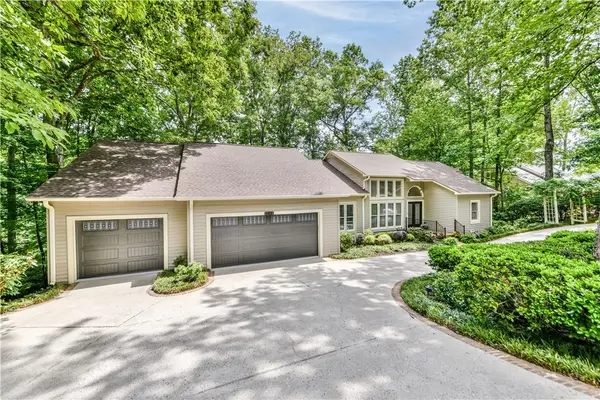 $1,595,000Active4 beds 4 baths3,975 sq. ft.
107 Lindos Drive, Seneca, SC 29672
MLS# 20301354Listed by: KELLER WILLIAMS LAKE KEOWEE - New
 $294,900Active4 beds 2 baths
2011 Ridgeview Lane, Seneca, SC 29678
MLS# 1592708Listed by: FATHOM REALTY - WOODRUFF RD. - New
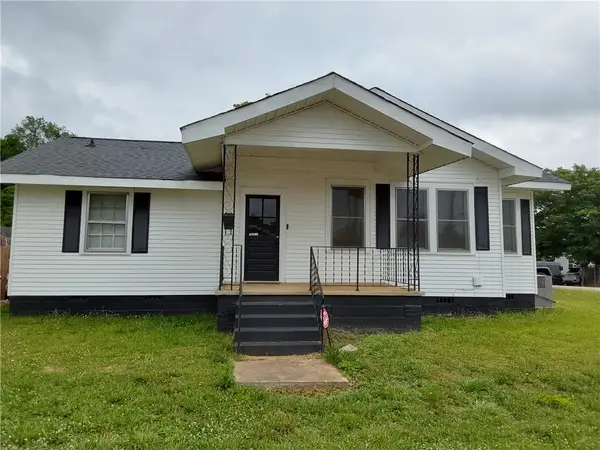 $179,000Active3 beds 2 baths1,232 sq. ft.
805 Goddard Avenue, Seneca, SC 29678
MLS# 20301766Listed by: CLARDY REAL ESTATE - New
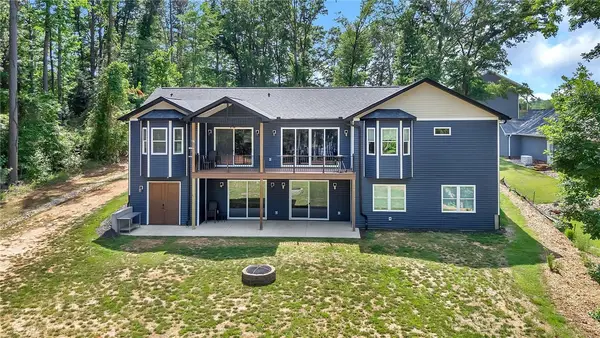 $1,299,999Active5 beds 3 baths
851 Durham Brown Road, Seneca, SC 29678
MLS# 20301702Listed by: LAKE HARTWELL PROPERTIES - New
 $525,000Active2 beds 2 baths1,121 sq. ft.
13500 Clemson Boulevard #3102, Seneca, SC 29678
MLS# 20301718Listed by: LAKESIDE LODGE - CLEMSON


Protect your home and budget from life's surprises with an Assurant Home Warranty, backed by a partner that supports you through every step of homeownership. Explore Plans.
© 2026 Better Homes and Gardens Real Estate LLC. An Anywhere Real Estate company. All rights reserved. Better Homes and Gardens® Real Estate is a registered trademark owned by Meredith Operations Corporation, licensed to Better Homes and Gardens Real Estate LLC and used with permission. Better Homes and Gardens Real Estate LLC fully supports the principles of the Fair Housing Act and the Equal Opportunity Act. Listing information is deemed reliable but is not guaranteed accurate.
Each office is independently owned and operated.
Any services or products provided by third parties are not provided by, affiliated with or related to Better Homes and Gardens Real Estate LLC, or its affiliated companies.