
304 Shrine Club Road, Seneca, SC 29672
Local realty services provided by:Better Homes and Gardens Real Estate Medley
304 Shrine Club Road,Seneca, SC 29672
$300,000
- 4 Beds
- 2 Baths
- 1,551 sq. ft.
- Single family
- Active
Listed by: holly douglas
Office: clardy real estate - lake keowee
MLS#:20301707
Source:SC_AAR
Price summary
- Price:$300,000
- Price per sq. ft.:$193.42
About this home
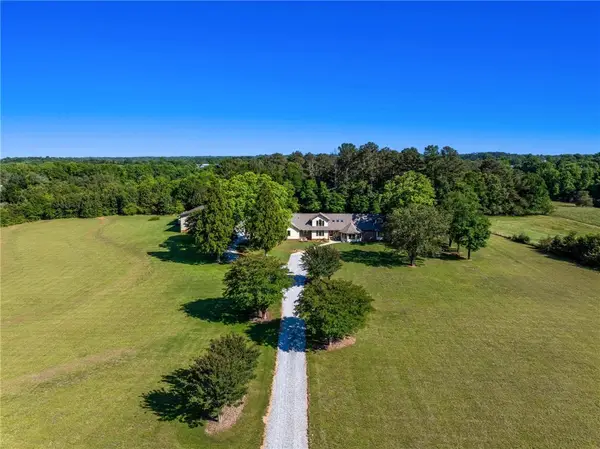
Sweetly renovated 4 bed, 2 bath home on almost an acre in Seneca! Located in the Bountyland area of Seneca, you'll find other established homes, mature trees and a dead-end street. This oversized lot features a flat lot, a creek, fenced in yard and space to garden, play and relax. And it gets even better when you step inside! This home has been thoroughly renovated over the last 5 years. Upgrades include updated flooring, new carpet, fresh paint, remodeled kitchen with island, an added 4th bedroom, renovated bathrooms, updated back porch stairs and more! Enter under the covered front porch and enjoy the open floor plan, with great sight lines between the large living room, dining area and kitchen. Just off the dining area is a very large covered back porch overlooking the expansive back yard and creek. Back inside, you'll find an added 4th bedroom just off the kitchen. There is also access from the kitchen to the attached carport. Down the hall is a dedicated laundry room and the first of two guest bedrooms. A newly renovated bathroom features a low entry shower, glass doors and updated vanity. On the other side of the bathroom is a second guest room. Next is the primary suite with one of the biggest walk-in closets you'll find in this price range. The bathroom is a showstopper, with iconic wallpaper and a beautiful green color throughout. Located just minutes from Walmart, Aldi, Hobby Lobby and the incoming Target shopping complex, this location has incredible convenience with that country feel. Seller's VA loan is assumable per their lender, reach out for more details. Schedule your private tour today!...
Contact an agent
Home facts
- Year built:1984
- Listing ID #:20301707
- Added:1 day(s) ago
- Updated:May 25, 2026 at 11:55 PM
Rooms and interior
- Bedrooms:4
- Total bathrooms:2
- Full bathrooms:2
- Flooring:Carpet, Luxury Vinyl Plank
- Bathrooms Description:Bath in Primary Bedroom, Tub/Shower, Walk-In Shower
- Bedroom Description:Bath in Primary Bedroom, Main Level Primary
- Basement:Yes
- Basement Description:Crawl Space
- Living area:1,551 sq. ft.
Heating and cooling
- Cooling:Central Air, Electric
- Heating:Central, Electric
- Central air:Yes
Structure and exterior
- Roof:Metal
- Year built:1984
- Building area:1,551 sq. ft.
- Lot area:0.87 Acres
- Lot Features:Not In Subdivision, Outside City Limits, Stream/Creek
- Architectural Style:Ranch
- Exterior Features:Deck, Fence, Front Porch, Paved Driveway, Porch
- Foundation Description:Crawl Space
- Levels:1 Story
Schools
- High school:Seneca High
- Middle school:Seneca Middle
- Elementary school:Northside Elem
Utilities
- Water:Public
- Sewer:Septic Tank
Finances and disclosures
- Price:$300,000
- Price per sq. ft.:$193.42
Features and amenities
- Amenities:Bookcases, Ceiling Fans, Walk-in Closets
Parking
- Parking description:Attached Carport, Driveway, Paved Driveway
- Garage:Yes
- Garage spaces:2
New listings near 304 Shrine Club Road
- New
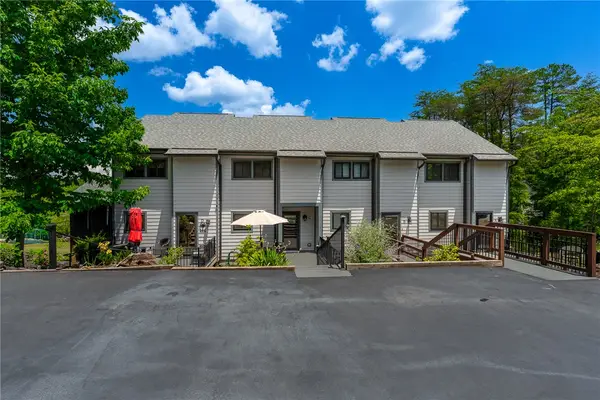 $599,900Active2 beds 2 baths1,075 sq. ft.
1268-C Mooring Line Drive #23-C, Seneca, SC 29672
MLS# 20301706Listed by: JUSTIN WINTER & ASSOC - New
 $724,900Active4 beds 3 baths2,901 sq. ft.
15004 Beacon Ridge Drive, Seneca, SC 29678
MLS# 20301832Listed by: BLACKSTREAM INTERNATIONAL RE - New
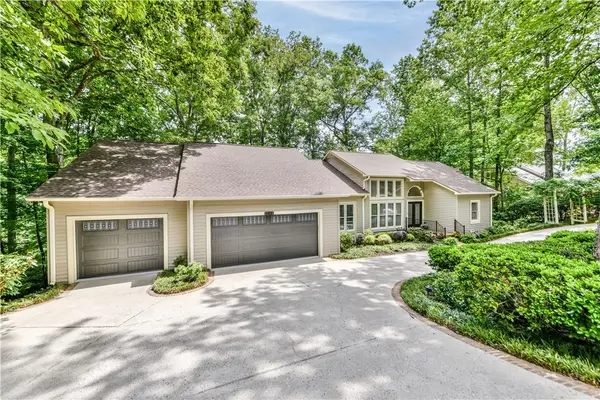 $1,595,000Active4 beds 4 baths3,975 sq. ft.
107 Lindos Drive, Seneca, SC 29672
MLS# 20301354Listed by: KELLER WILLIAMS LAKE KEOWEE - New
 $294,900Active4 beds 2 baths
2011 Ridgeview Lane, Seneca, SC 29678
MLS# 1592708Listed by: FATHOM REALTY - WOODRUFF RD. - New
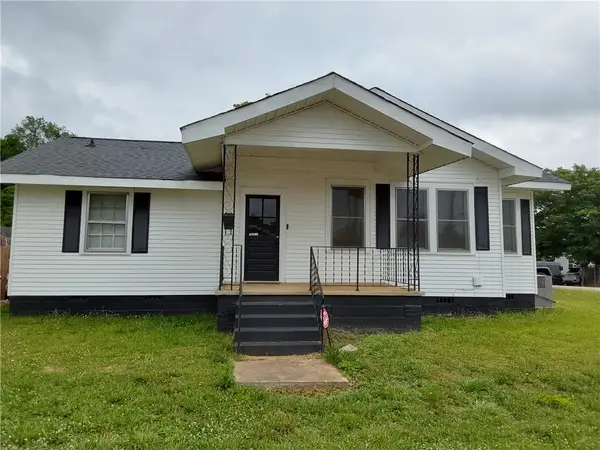 $179,000Active3 beds 2 baths1,232 sq. ft.
805 Goddard Avenue, Seneca, SC 29678
MLS# 20301766Listed by: CLARDY REAL ESTATE - New
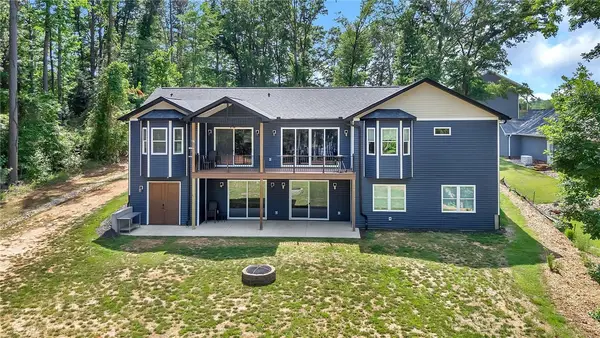 $1,299,999Active5 beds 3 baths
851 Durham Brown Road, Seneca, SC 29678
MLS# 20301702Listed by: LAKE HARTWELL PROPERTIES - New
 $525,000Active2 beds 2 baths1,121 sq. ft.
13500 Clemson Boulevard #3102, Seneca, SC 29678
MLS# 20301718Listed by: LAKESIDE LODGE - CLEMSON - New
 $525,000Active3 beds 4 baths3,493 sq. ft.
607 W Quincy Road, Seneca, SC 29678
MLS# 20301657Listed by: CLARDY REAL ESTATE - LAKE KEOWEE - New
 $1,100,000Active4 beds 4 baths
1345 Return Church Road, Seneca, SC 29678
MLS# 20301255Listed by: CLARDY REAL ESTATE


Protect your home and budget from life's surprises with an Assurant Home Warranty, backed by a partner that supports you through every step of homeownership. Explore Plans.
© 2026 Better Homes and Gardens Real Estate LLC. An Anywhere Real Estate company. All rights reserved. Better Homes and Gardens® Real Estate is a registered trademark owned by Meredith Operations Corporation, licensed to Better Homes and Gardens Real Estate LLC and used with permission. Better Homes and Gardens Real Estate LLC fully supports the principles of the Fair Housing Act and the Equal Opportunity Act. Listing information is deemed reliable but is not guaranteed accurate.
Each office is independently owned and operated.
Any services or products provided by third parties are not provided by, affiliated with or related to Better Homes and Gardens Real Estate LLC, or its affiliated companies.