
12052 Carnelda Drive, Seneca, SC 29672
Local realty services provided by:Better Homes and Gardens Real Estate Medley
12052 Carnelda Drive,Seneca, SC 29672
$2,150,000
- 5 Beds
- 5 Baths
- 3,767 sq. ft.
- Single family
- Active
Listed by: melanie fink
Office: howard hanna allen tate - melanie fink & assoc
MLS#:20308385
Source:SC_AAR
Price summary
- Price:$2,150,000
- Price per sq. ft.:$570.75
About this home
Positioned on a point with open, level lake access, this beautifully renovated waterfront home offers a RARE combination of large water views, a level lot, and generous accommodations for family and guests. 12052 Carnelda Drive boasts panoramic Lake Keowee views, 218’ of pristine shoreline, a natural sandy beach, and an exceptional setting in a protective inlet off the main channel of the lake. On a cul-de-sac, this comfortable waterfront offers multiple living areas with three bedrooms, two full and one-half baths on the main. A second floor features a second primary suite and fifth bedroom, fourth full bath. Expansive lake views are prominent as you approach the entry, offering a glimpse of what waits inside. Extensively renovated, the home features floor-to-ceiling windows and sliding glass doors spanning the lakeside, bringing the lake into view from nearly every gathering space of the home. The open floor plan provides a natural flow between the living room with its stone fireplace, light-filled sitting room and office, and a spacious dining area. This is a home designed to enjoy every day without a step or stair and extends to larger gatherings with the expansion of the newly constructed addition. The entertainment friendly kitchen features marble counters, a seven-foot island with seating, gas range with built-in griddle, wall oven, and ice maker. An adjoining breakfast area with lakefront porch offers versatility. Long-range, main channel views feature eastern exposure for sunrises across its open rear deck anchored by a side positioned covered porch. The end of the hall offers a lakefront primary suite. The bath features a marble vanity, tiled walk-in shower, and walk-in closet. Two guest bedrooms adorn this level and share a full hall bath. A significant addition to the property came in 2024 with the construction of an expansive, 27' tall, three-car garage and a second floor of living area. The second level offers two bedrooms, one as an ensuite, with two full baths, a den, and kitchenette. This retreat can be connected or independent of the main house providing versatility in accommodations while maintaining a cohesiveness in its flow. With the ability to have an independent entrance and separated parking space, this is an approximate 1400-square foot area great for multi-family use, an income producing Airbnb or simply a way to affordably economize not so used spaces for family and friends. The new guest quarters offer generous windows throughout that bring in natural light and capture a panorama of beautiful Lake Keowee views, making this an ideal space for extended family, visiting guests, or multigenerational living. The entire home is also equipped with an extensive, professionally integrated smart-home system. Savant automation provides centralized control of audio and visual, complemented by Lutron lighting controls throughout. Whole-home networking extends to the outdoor areas and dock, while integrated speakers, Ring cameras, Wi-Fi-enabled door locks, smart garage access, and app-controlled thermostats provide added convenience and connectivity. Whether as primary or secondary, this is a property easily maintained and managed from near and afar. The outside is what really speaks to the discerning buyer. The low maintenance lakefront decking and covered side porch with tongue-and-groove ceilings provide intimate, inviting spaces to enjoy the largest water views Lake Keowee has to offer. A broad, level, and open backyard features ample room for outdoor gatherings, with just a few steps to a gentle, nearly level walk to the private covered slip dock. From morning coffee overlooking the channel to afternoons spent on the unobstructed waters, this property's setting makes the most of its Lake Keowee frontage. Located within a lightly restricted community, the home offers flexibility for year-round or seasonal living, with short-term rental income opportunity....
Contact an agent
Home facts
- Subdivision & Development:Captains Cove
- Listing ID #:20308385
- Added:21 day(s) ago
- Updated:November 04, 2026 at 05:53 PM
Rooms and interior
- Bedrooms:5
- Total bathrooms:5
- Full bathrooms:4
- Half bathrooms:1
- Rooms Total:13
- Flooring:Hardwood, Tile
- Dining Description:Breakfast Area
- Bathrooms Description:Bath in Primary Bedroom, Jack and Jill Bath, Separate Shower, Shower Only, Walk-In Shower
- Kitchen Description:Dishwasher, Disposal, Gas Cooktop, Ice Maker, Microwave, Refrigerator
- Bedroom Description:Bath in Primary Bedroom, Main Level Primary
- Basement:Yes
- Basement Description:Crawl Space
- Living area:3,767 sq. ft.
Heating and cooling
- Cooling:Central Air, Electric
- Heating:Central, Electric
- Central air:Yes
Structure and exterior
- Roof:Architectural, Shingle
- Building area:3,767 sq. ft.
- Lot area:0.8 Acres
- Lot Features:Level, Outside City Limits, Subdivision, Trees, Views
- Architectural Style:Ranch
- Construction Materials:Brick
- Exterior Features:Deck, Front Porch, Patio, Porch
- Foundation Description:Crawl Space
- Levels:One and One Half
Schools
- High school:Walhalla High
- Middle school:Walhalla Middle
- Elementary school:Keowee Elem
Utilities
- Water:Public
- Sewer:Septic Tank
Finances and disclosures
- Price:$2,150,000
- Price per sq. ft.:$570.75
Features and amenities
- Appliances:Dishwasher, Disposal, Dryer, Electric Water Heater, Gas Cooktop, Ice Maker, Microwave, Refrigerator, Washer
- Laundry features:Dryer, Electric Dryer Hookup, Washer, Washer Hookup
- Amenities:Bay Windows, Blinds, Cathedral Ceilings, Ceiling Fans, Granite Counters, High Ceilings, Skylights, Smoke Detectors, Smooth Ceilings, Walk-in Closets, Wet Bar, Wired for Sound
- Smart home:Yes
Parking
- Parking description:Attached, Driveway, Garage, Garage Door Opener
- Garage:Yes
- Garage spaces:3
New listings near 12052 Carnelda Drive
- New
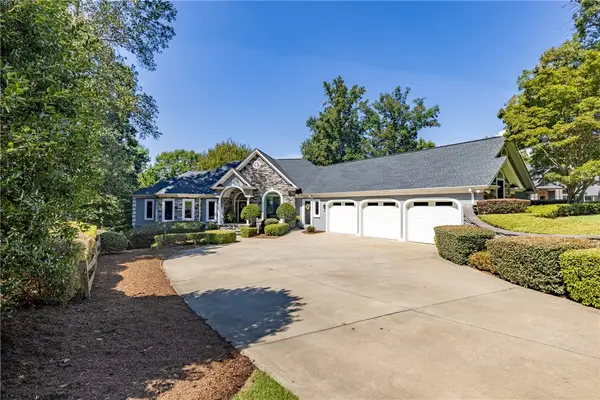 $2,790,900Active6 beds 6 baths5,600 sq. ft.
317 Lake Winds Court, Seneca, SC 29672
MLS# 20309136Listed by: REAL LOCAL/REAL BROKER, LLC - New
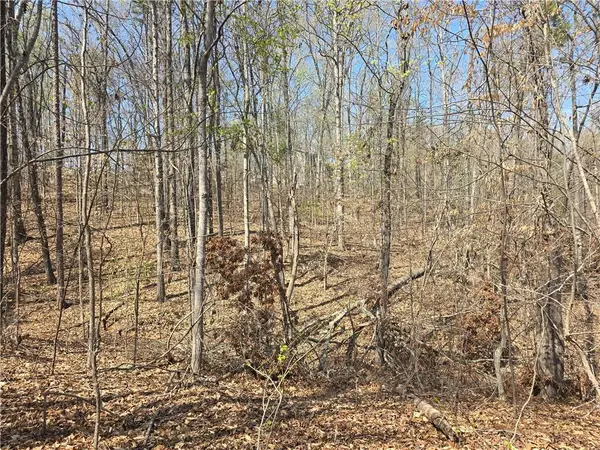 $89,900Active4 Acres
759 Durham Brown Road, Seneca, SC 29678
MLS# 20308858Listed by: WEICHERT REALTORS - SHAUN & SHARI GROUP - New
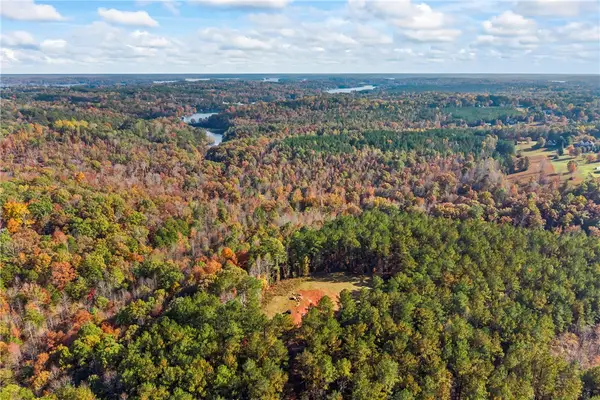 $449,900Active36.96 Acres
36.96 Acres Wolf Stake Church Road, Seneca, SC 29672
MLS# 20309118Listed by: POWELL REAL ESTATE - New
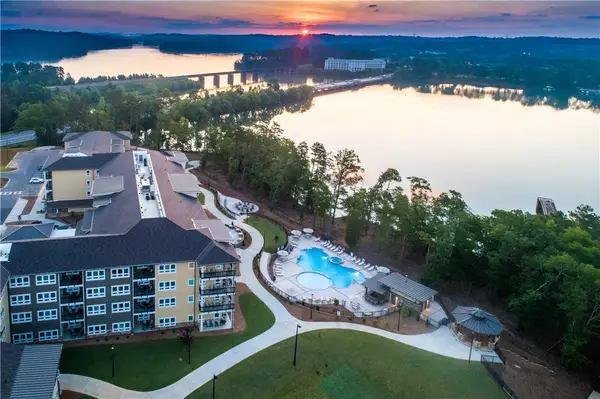 $515,000Active2 beds 2 baths
13500 Clemson Boulevard #2402 A&B, Seneca, SC 29678
MLS# 20309117Listed by: LAKESIDE LODGE - CLEMSON - Open Sun, 1 to 3pmNew
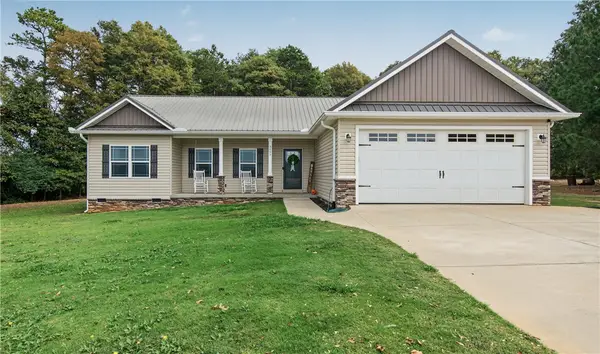 $389,000Active3 beds 2 baths
3095 Pine Grove Road, Seneca, SC 29678
MLS# 20309078Listed by: KELLER WILLIAMS SENECA - New
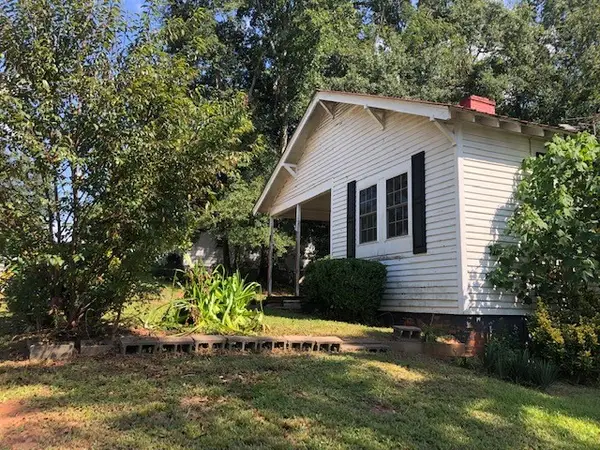 $1,000Active1 beds 1 baths
8 Ames Street, Seneca, SC 29678
MLS# 20309038Listed by: CAROLINA HOME REAL ESTATE INC. - New
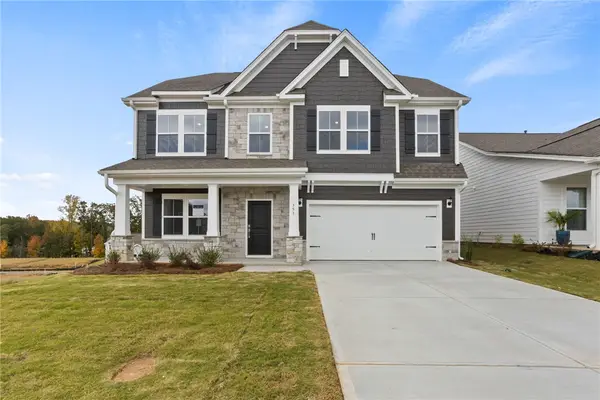 $449,990Active5 beds 3 baths2,578 sq. ft.
551 Hydrangea Street, Seneca, SC 29678
MLS# 20309108Listed by: DFH REALTY GEORGIA, LLC - New
 $449,990Active5 beds 3 baths
555 Hydrangea Street #Lot 49, Seneca, SC 29678
MLS# 1608653Listed by: DFH REALTY GEORGIA, LLC - New
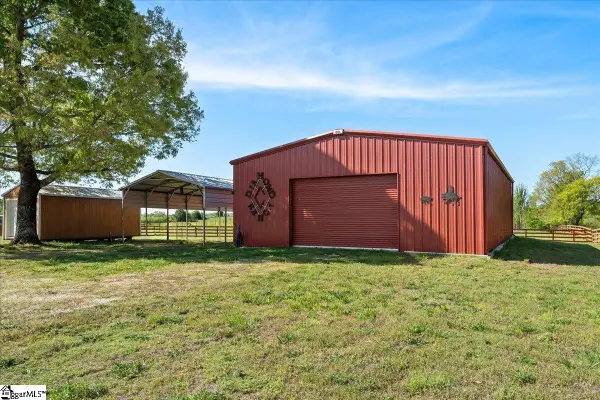 $880,000Active4 beds 5 baths
111 N Grant Road, Seneca, SC 29678
MLS# 1608639Listed by: HOWARD HANNA ALLEN TATE - LAKE - New
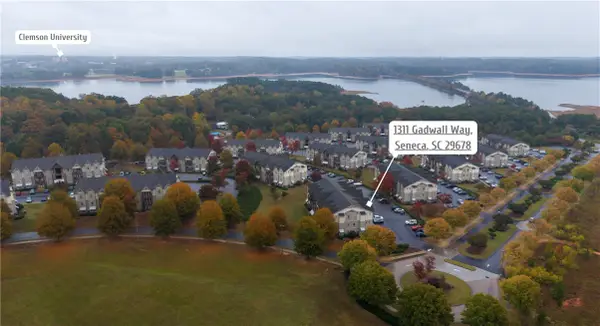 $299,900Active4 beds 4 baths1,721 sq. ft.
1311 Gadwall Way, Seneca, SC 29678
MLS# 20308846Listed by: FOCUS REALTY, LLC


Protect your home and budget from life's surprises with an Assurant Home Warranty, backed by a partner that supports you through every step of homeownership. Explore Plans.
© 2026 Better Homes and Gardens Real Estate LLC. An Anywhere Real Estate company. All rights reserved. Better Homes and Gardens® Real Estate is a registered trademark owned by Meredith Operations Corporation, licensed to Better Homes and Gardens Real Estate LLC and used with permission. Better Homes and Gardens Real Estate LLC fully supports the principles of the Fair Housing Act and the Equal Opportunity Act. Listing information is deemed reliable but is not guaranteed accurate.
Each office is independently owned and operated.
Any services or products provided by third parties are not provided by, affiliated with or related to Better Homes and Gardens Real Estate LLC, or its affiliated companies.