
551 Hydrangea Street, Seneca, SC 29678
Local realty services provided by:Better Homes and Gardens Real Estate Medley
551 Hydrangea Street,Seneca, SC 29678
$449,990
- 5 Beds
- 3 Baths
- 2,578 sq. ft.
- Single family
- Active
Listed by: whitney dingle, aaron yant
Office: dfh realty georgia, llc.
MLS#:20309108
Source:SC_AAR
Price summary
- Price:$449,990
- Price per sq. ft.:$174.55
- Monthly HOA dues:$58.75
About this home
Welcome to 551 Hydrangea Street in The Pier South, where spacious living meets the beauty of Lake Hartwell!
Discover the Morganton floor plan, offering 2,578 square feet, 5 bedrooms, and 3 full bathrooms, thoughtfully designed for comfort, flexibility, and effortless entertaining.
From the moment you arrive, the striking exterior with beautiful stone accents and inviting curb appeal sets the tone for what awaits inside. The open-concept design seamlessly connects the kitchen, dining, and family room, where a cozy fireplace creates the perfect gathering space.
A main-level guest suite provides added convenience, while a dedicated study offers the flexibility of a home office or additional living space. Upstairs, retreat to the spacious Owner’s Suite, complemented by additional bedrooms designed to accommodate a variety of needs.
But the real showstopper is the view! Step outside onto your deck and take in the peaceful backdrop of mature trees and beautiful views toward Lake Hartwell. Whether you’re enjoying your morning coffee, hosting friends, or unwinding after a long day, this outdoor space offers the perfect setting to relax and recharge.
Located in the sought-after Pier South community, residents can enjoy a lake-inspired lifestyle with amenities including lake access, a pool and cabana, pavilion, kayak storage, dog park, sidewalks, and walking trails. Opportunities to purchase deeded boat slips add even more appeal for lake enthusiasts.
Just approximately 8 minutes from Clemson University and Downtown Clemson, this location offers convenient access to shopping, dining, recreation, and everything the Lake Hartwell area has to offer.
Space to spread out, a fireplace to gather around, and a deck with views you’ll never tire of 551 Hydrangea Street is ready to welcome you home!...
Contact an agent
Home facts
- Year built:2026
- Subdivision & Development:The Pier South
- Listing ID #:20309108
- Added:1 day(s) ago
- Updated:November 05, 2026 at 11:11 PM
Rooms and interior
- Bedrooms:5
- Total bathrooms:3
- Full bathrooms:3
- Rooms Total:5
- Flooring:Carpet, Hardwood, Luxury Vinyl Plank, Tile
- Bathrooms Description:Bath in Primary Bedroom, Bathtub, Garden Tub/Roman Tub, Jack and Jill Bath, Separate Shower, Shower Only, Walk-In Shower
- Kitchen Description:Built-in Oven, Dishwasher, Disposal, Gas Cooktop, Microwave, Plumbed for Ice Maker
- Bedroom Description:Bath in Primary Bedroom, Upper Level Primary
- Basement:Yes
- Living area:2,578 sq. ft.
Heating and cooling
- Cooling:Central Air, Electric
- Heating:Natural Gas
- Central air:Yes
Structure and exterior
- Roof:Architectural, Shingle
- Year built:2026
- Building area:2,578 sq. ft.
- Lot area:0.18 Acres
- Lot Features:Interior Lot, Outside City Limits, Subdivision, Views
- Architectural Style:Craftsman, Traditional
- Construction Materials:Cement Siding, Stone
- Exterior Features:Deck, Front Porch, Porch
- Foundation Description:Slab
- Levels:2 Story
Schools
- High school:Seneca High
- Middle school:Seneca Middle
- Elementary school:Ravenel Elm
Utilities
- Water:Public
- Sewer:Public Sewer
Finances and disclosures
- Price:$449,990
- Price per sq. ft.:$174.55
Features and amenities
- Appliances:Built-In Oven, Dishwasher, Disposal, Gas Cooktop, Microwave, Plumbed For Ice Maker
- Laundry features:Electric Dryer Hookup, Washer Hookup
- Amenities:Cable TV, Ceiling Fans, Entrance Foyer, French Doors/Atrium Doors, High Ceilings, Insulated Windows, Pull-Down Attic Stairs, Quartz Counters, Radon Mitigation System, Smoke Detectors, Smooth Ceilings, Tilt-In Windows, Walk-in Closets
- Pool features:Community
Parking
- Parking description:Attached, Driveway, Garage, Garage Door Opener
- Garage:Yes
- Garage spaces:2
New listings near 551 Hydrangea Street
- New
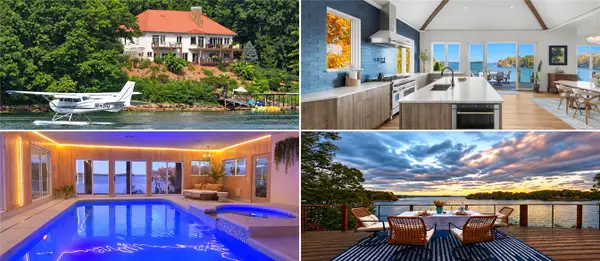 $3,999,000Active4 beds 7 baths5,400 sq. ft.
516 Hillandale Road Hillandale Road, Seneca, SC 29672
MLS# 20308727Listed by: LAKE KEOWEE REAL ESTATE - New
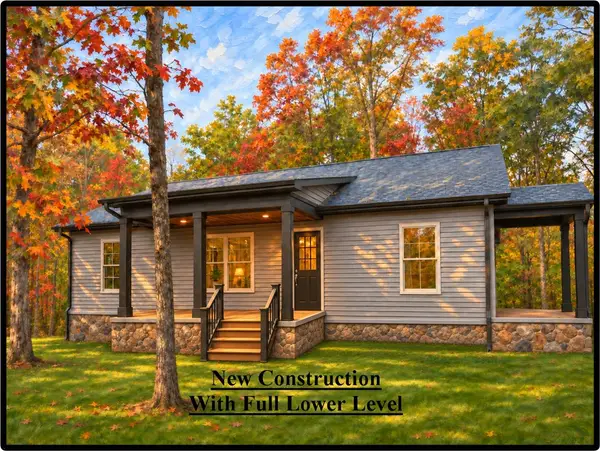 $329,900Active3 beds 2 baths2,880 sq. ft.
130 Henry Avenue, Seneca, SC 29678
MLS# 20308966Listed by: CLARDY REAL ESTATE - New
 $324,900Active4 beds 4 baths3,350 sq. ft.
267 Catherine Lane, Seneca, SC 29678
MLS# 20308980Listed by: EXP REALTY LLC - New
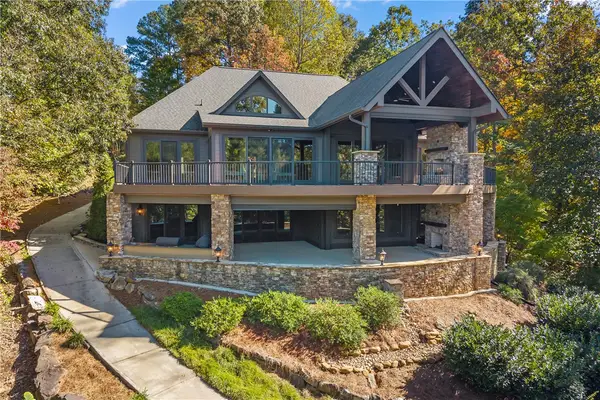 $3,100,000Active5 beds 5 baths5,020 sq. ft.
139 N Waterside Drive, Seneca, SC 29672
MLS# 20308947Listed by: POWELL REAL ESTATE - New
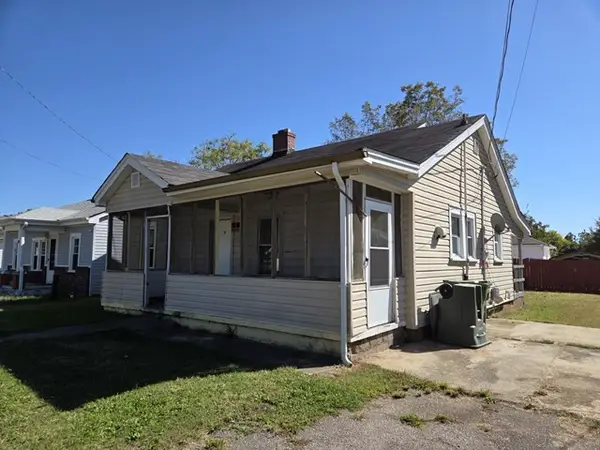 $104,900Active1 beds 1 baths984 sq. ft.
910 E South First Street, Seneca, SC 29678
MLS# 20308950Listed by: FELIX FINLEY REAL ESTATE, INC. - Open Sun, 1 to 3pmNew
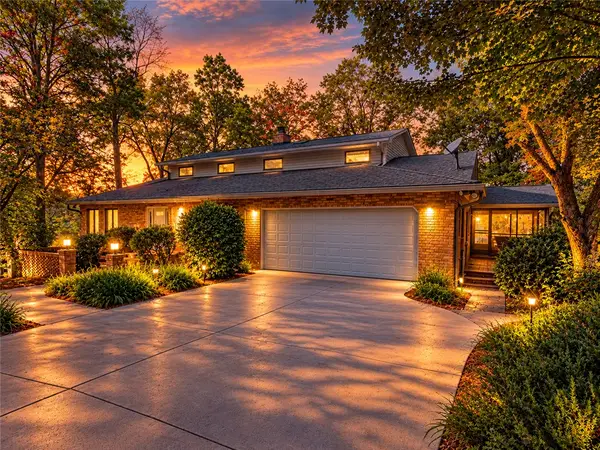 $1,149,000Active3 beds 2 baths3,396 sq. ft.
234 Point Drive, Seneca, SC 29672
MLS# 20308833Listed by: WESTERN UPSTATE KELLER WILLIAM - New
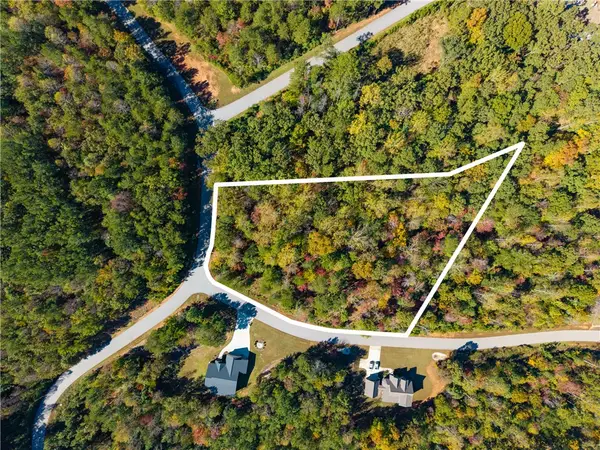 $135,000Active1.95 Acres
Lot 92 Little River View Drive, Seneca, SC 29672
MLS# 20308877Listed by: HOWARD HANNA ALLEN TATE - LAKE KEOWEE NORTH - New
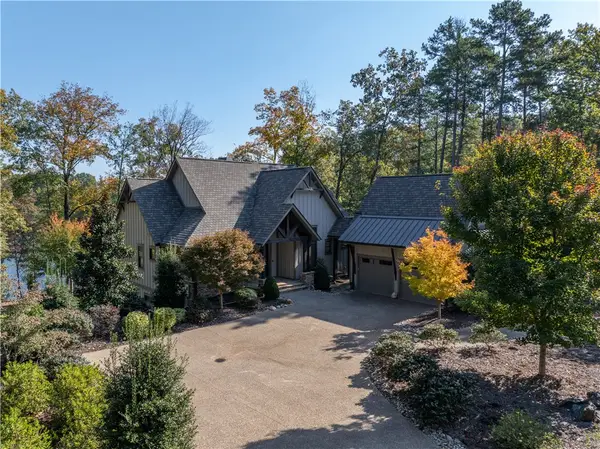 $2,685,000Active4 beds 4 baths3,365 sq. ft.
412 Walking Fern Way, Seneca, SC 29672
MLS# 20308847Listed by: HOWARD HANNA ALLEN TATE - MELANIE FINK & ASSOC - New
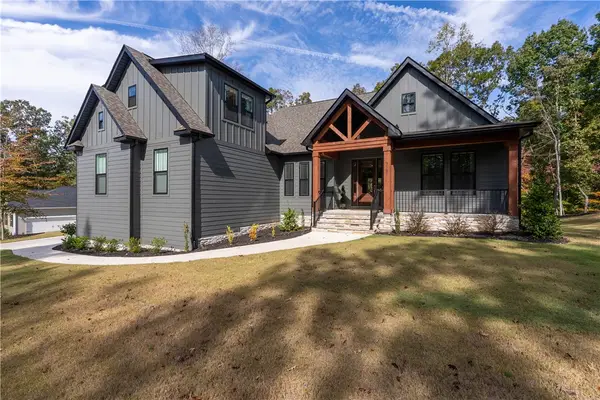 $695,000Active4 beds 4 baths2,890 sq. ft.
3105 Chatham Drive, Seneca, SC 29678
MLS# 20308837Listed by: HOWARD HANNA ALLEN TATE - MELANIE FINK & ASSOC - New
 $179,900Active2 beds 1 baths
1002 Overbrook Drive, Seneca, SC 29678
MLS# 1608112Listed by: WEICHERT REALTY-SHAUN & SHARI


Protect your home and budget from life's surprises with an Assurant Home Warranty, backed by a partner that supports you through every step of homeownership. Explore Plans.
© 2026 Better Homes and Gardens Real Estate LLC. An Anywhere Real Estate company. All rights reserved. Better Homes and Gardens® Real Estate is a registered trademark owned by Meredith Operations Corporation, licensed to Better Homes and Gardens Real Estate LLC and used with permission. Better Homes and Gardens Real Estate LLC fully supports the principles of the Fair Housing Act and the Equal Opportunity Act. Listing information is deemed reliable but is not guaranteed accurate.
Each office is independently owned and operated.
Any services or products provided by third parties are not provided by, affiliated with or related to Better Homes and Gardens Real Estate LLC, or its affiliated companies.