
122 S Oak Pointe Drive, Seneca, SC 29672
Local realty services provided by:Better Homes and Gardens Real Estate Medley
122 S Oak Pointe Drive,Seneca, SC 29672
$3,895,000
- 4 Beds
- 4 Baths
- 5,289 sq. ft.
- Single family
- Active
Listed by: gregory coutu
Office: howard hanna allen tate - lake keowee seneca
MLS#:20306499
Source:SC_AAR
Price summary
- Price:$3,895,000
- Price per sq. ft.:$736.43
About this home
Set against the stunning backdrop of Lake Keowee, this exceptional 4-bedroom, 3.5-bath custom home sits on 0.91 acres with 148 feet of waterfront in a deep-water protected cove with long lake views. Thoughtfully updated throughout, the home offers a perfect blend of luxury, comfort, and effortless indoor-outdoor living. The main level features beautiful wood flooring, fresh interior paint from 2024, elegant new chandeliers, and a gorgeous gas fireplace. The beautifully updated kitchen is the heart of the home, featuring all-new GE Monogram Statement appliances and stunning Taj Mahal quartzite countertops imported from Brazil. A custom coffee bar adds convenience, while the dining area features a striking stone accent wall that complements the design throughout the home. The main level primary suite is a true retreat, with the bedroom ceiling raised 1.5 feet to create an open, spacious feel. New lighting, wood details, and a beautiful stone accent wall add warmth and character. The completely remodeled primary bath features double vanities, a walk-in shower, soaking tub, and large walk-in closet. The upper level offers additional space for family and guests, including a loft/bonus room, two bedrooms, and a full bath. The lower level is designed for entertaining and extended living. A beautifully remodeled bar features quartzite countertops, an ice maker, mini refrigerator, and wood ceiling detail. This level also includes a secluded second kitchen, full bathroom, media room, and second laundry room, providing exceptional flexibility for guests and gatherings. Step outside and experience the best of Lake Keowee and resort style living. The spectacular outdoor oasis features a custom infinity edge pool and hot tub overlooking the long lake view and surrounded by new travertine, water-feature arches, two gas fire bowls, a waterfall, and fire pit. A screened area has been transformed into a beautiful outdoor bar with an ice maker, mini refrigerator, and sink. The lower covered patio includes a retractable screen and water mister system, making outdoor entertaining comfortable throughout the warmer months. The beautifully landscaped grounds feature new Zoysia grass, a whole-property irrigation system, extensive stonework, new stone retaining walls, and stone stairs leading toward the dock and pool. A second golf cart paver path creates a full loop around the property, making it easy to enjoy the entire grounds. Significant improvements have also been made to the home's major systems. A new roof and widened, replaced driveway were completed in 2025, while the HVAC system and natural gas installation were completed in 2024. Additional improvements include a whole-home generator, solar film on all windows, new window treatments, and updated switches and outlets throughout the home. Five mini-split systems provide additional climate control for the primary bedroom, upstairs bedroom, upstairs screened patio, and two lower screened patio areas. This exceptionally updated Lake Keowee home offers an rare combination of luxury, comfort, entertaining space, and waterfront living. From peaceful mornings overlooking the lake to afternoons by the pool and evenings gathered around the fire, every detail has been designed to make the most of this incredible setting. Sophisticated yet comfortable, this is Lake Keowee living at its finest. South Oak Pointe is a beautifully established community conveniently situated near dining, shopping, and hospitals, making it an ideal location....
Contact an agent
Home facts
- Year built:1999
- Subdivision & Development:South Oak Pointe
- Listing ID #:20306499
- Added:1 day(s) ago
- Updated:September 23, 2026 at 08:54 PM
Rooms and interior
- Bedrooms:4
- Total bathrooms:4
- Full bathrooms:3
- Half bathrooms:1
- Rooms Total:10
- Flooring:Carpet, Hardwood, Tile
- Bathrooms Description:Bath in Primary Bedroom, Bathtub, Garden Tub/Roman Tub, Separate Shower, Walk-In Shower
- Kitchen Description:Built-in Oven, Dishwasher, Disposal, Electric Oven, Electric Range, Gas Cooktop, Ice Maker, Microwave, Refrigerator
- Bedroom Description:Bath in Primary Bedroom, Main Level Primary
- Basement:Yes
- Basement Description:Daylight, Finished, Full, Heated, Interior Entry, Walk-Out Access
- Living area:5,289 sq. ft.
Heating and cooling
- Cooling:Central Air, Electric
- Heating:Heat Pump
- Central air:Yes
Structure and exterior
- Roof:Architectural, Shingle
- Year built:1999
- Building area:5,289 sq. ft.
- Lot area:0.91 Acres
- Lot Features:Level, Outside City Limits, Sloped, Subdivision, Trees, Views
- Architectural Style:Craftsman
- Construction Materials:Cement Siding, Stone
- Exterior Features:Deck, Front Porch, Gas Grill, Landscaped Lights, Outdoor Kitchen, Patio, Pool, Porch, Screened, Sprinkler Irrigation
- Foundation Description:Basement
- Levels:2 Story
Schools
- High school:Seneca High
- Middle school:Seneca Middle
- Elementary school:Northside Elem
Utilities
- Water:Public
- Sewer:Septic Tank
Finances and disclosures
- Price:$3,895,000
- Price per sq. ft.:$736.43
Features and amenities
- Appliances:Built-In Oven, Dishwasher, Disposal, Dryer, Electric Oven, Electric Range, Electric Water Heater, Gas Cooktop, Ice Maker, Microwave, Refrigerator, Washer
- Laundry features:Dryer, Electric Dryer Hookup, Sink, Washer
- Amenities:Bay Windows, Blinds, Bookcases, Cathedral Ceilings, Ceiling Fans, Granite Counters, Security System Owned, Smoke Detectors, Smooth Ceilings, Solid Surface Counters, Tray Ceilings, Vaulted Ceilings, Walk-in Closets, Wet Bar
- Pool features:In Ground, Pool
Parking
- Parking description:Attached, Driveway, Garage, Garage Door Opener
- Garage:Yes
- Garage spaces:2
New listings near 122 S Oak Pointe Drive
- New
 $319,000Active3 beds 3 baths2,200 sq. ft.
712 Beech Drive, Seneca, SC 29678
MLS# 20306561Listed by: HOWARD HANNA ALLEN TATE - LAKE KEOWEE NORTH - New
 $1,125,000Active4 beds 4 baths
512 Dye Drive, Seneca, SC 29678
MLS# 20306406Listed by: CLARDY REAL ESTATE - W UNION - Open Sun, 12 to 2pmNew
 $535,555Active3 beds 3 baths
4009 Turnberry Loop, Seneca, SC 29678
MLS# 20306392Listed by: HOWARD HANNA ALLEN TATE - LAKE KEOWEE SENECA - New
 $1,275,000Active4 beds 4 baths4,738 sq. ft.
119 Grand Summit Drive, Seneca, SC 29672
MLS# 20306242Listed by: HOWARD HANNA ALLEN TATE - LAKE KEOWEE SENECA - New
 $692,900Active4 beds 4 baths2,687 sq. ft.
503 Ploma Drive, Seneca, SC 29678
MLS# 20306541Listed by: REAL LOCAL/REAL BROKER, LLC - New
 $259,900Active5 beds 3 baths2,525 sq. ft.
403 Stratford Drive, Seneca, SC 29678
MLS# 20306476Listed by: KELLER WILLIAMS EASLEY/POWD - New
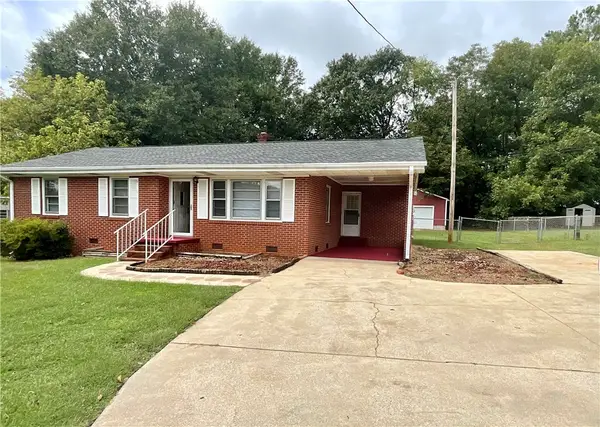 $225,000Active3 beds 2 baths1,202 sq. ft.
206 Gracie Street, Seneca, SC 29678
MLS# 20306460Listed by: CLARDY REAL ESTATE - New
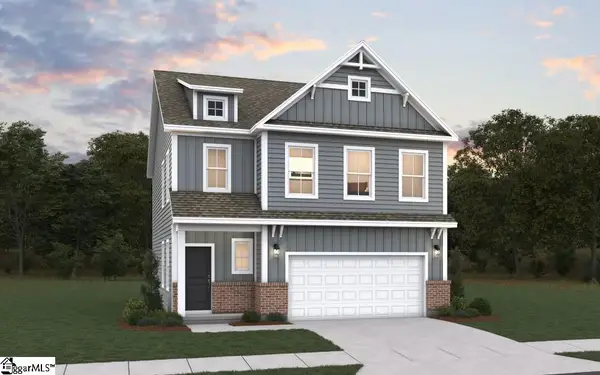 $364,905Active3 beds 3 baths
617 Sweetspire Trail #Lot 155, Seneca, SC 29678
MLS# 1604454Listed by: DFH REALTY GEORGIA, LLC - New
 $1,475,000Active3 beds 3 baths2,039 sq. ft.
205 New Timber Trail, Seneca, SC 29672
MLS# 20306224Listed by: HOWARD HANNA ALLEN TATE - LAKE KEOWEE SENECA


Protect your home and budget from life's surprises with an Assurant Home Warranty, backed by a partner that supports you through every step of homeownership. Explore Plans.
© 2026 Better Homes and Gardens Real Estate LLC. An Anywhere Real Estate company. All rights reserved. Better Homes and Gardens® Real Estate is a registered trademark owned by Meredith Operations Corporation, licensed to Better Homes and Gardens Real Estate LLC and used with permission. Better Homes and Gardens Real Estate LLC fully supports the principles of the Fair Housing Act and the Equal Opportunity Act. Listing information is deemed reliable but is not guaranteed accurate.
Each office is independently owned and operated.
Any services or products provided by third parties are not provided by, affiliated with or related to Better Homes and Gardens Real Estate LLC, or its affiliated companies.