
130 Teal Lane #63, Seneca, SC 29678
Local realty services provided by:Better Homes and Gardens Real Estate Medley
Listed by: kimberly sexton
Office: dfh realty georgia, llc.
MLS#:26019651
Source:SC_CTAR
130 Teal Lane #63,Seneca, SC 29678
$494,990
- 5 Beds
- 4 Baths
- 3,305 sq. ft.
- Single family
- Active
Price summary
- Price:$494,990
- Price per sq. ft.:$149.77
About this home
Step into the spacious Fletcher floor plan, offering 5 bedrooms and 4 bathrooms including an ensuite across 3,305 square feet of beautifully designed living space. This home features an open floor plan perfect for entertaining, with seamless flow between the kitchen, dining, and family areas. The upstairs Owner's Suite offers a private retreat with generous space and comfort. A dedicated home office or study provides the ideal spot for remote work or quiet reading. With a 2-car garage and flexible layout options, the Fletcher blends style and function for modern living.Your outdoor living is enhanced with covered back porch and a view of trees and the lake. Placed in a clu de sac with no left side neighbor. Truly one of a kind in Seneca!
Contact an agent
Home facts
- Year built:2026
- Subdivision & Development:None
- Listing ID #:26019651
- Added:43 day(s) ago
- Updated:August 22, 2026 at 03:38 PM
Rooms and interior
- Bedrooms:5
- Total bathrooms:4
- Full bathrooms:4
- Flooring:Ceramic Tile
- Bathrooms Description:Garden Tub/Shower
- Kitchen Description:Eat-in Kitchen, Kitchen Island, Pantry
- Living area:3,305 sq. ft.
Heating and cooling
- Cooling:Central Air
- Central air:Yes
Structure and exterior
- Year built:2026
- Building area:3,305 sq. ft.
- Lot area:0.15 Acres
- Lot Features:0 - .5 Acre, Cul-De-Sac, High
- Architectural Style:Contemporary, Craftsman, Loft, Traditional
- Foundation Description:Slab
- Levels:2 Story
Schools
- High school:Out of Area
- Middle school:Out of Area
- Elementary school:Out of Area
Utilities
- Water:Public
- Sewer:Public Sewer
Finances and disclosures
- Price:$494,990
- Price per sq. ft.:$149.77
Features and amenities
- Laundry features:Laundry Room
- Amenities:Ceiling Fan(s), Ceiling Smooth, High Ceilings
Parking
- Total parking spaces:2
- Parking description:2 Car Garage, Garage Door Opener
- Garage:Yes
- Garage spaces:2
New listings near 130 Teal Lane #63
- New
 $314,900Active4 beds 3 baths1,900 sq. ft.
310 S Townville Street, Seneca, SC 29678
MLS# 20305292Listed by: KELLER WILLIAMS OCONEE - New
 $280,000Active3 beds 2 baths1,298 sq. ft.
106 W South 6th Street, Seneca, SC 29678
MLS# 20305319Listed by: CLARDY REAL ESTATE - W UNION - New
 $1,074,999Active4 beds 4 baths
163 S Oak Pointe Drive, Seneca, SC 29672
MLS# 20305328Listed by: BEYCOME BROKERAGE REALTY LLC - New
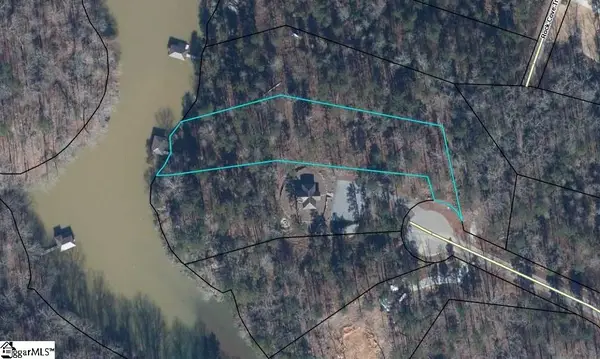 $629,000Active0 Acres
Address Withheld By Seller, Seneca, SC 29672
MLS# 1601651Listed by: ACCESS REALTY, LLC - New
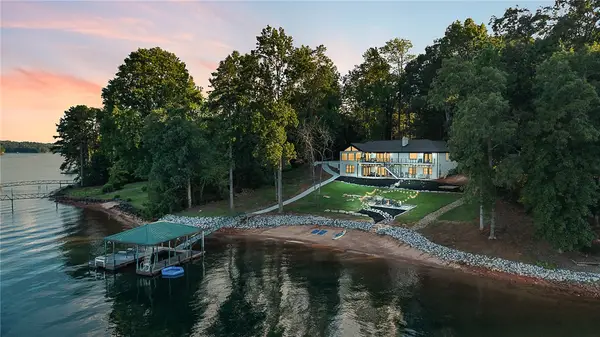 $2,875,672Active6 beds 5 baths4,805 sq. ft.
10041 Maughan Trail, Seneca, SC 29672
MLS# 20305209Listed by: HERLONG SOTHEBY'S INTERNATIONAL - New
 $19,500Active0.23 Acres
402 Wynrose Place, Seneca, SC 29678
MLS# 20304006Listed by: RICH SOUTHERN PROPERTIES - New
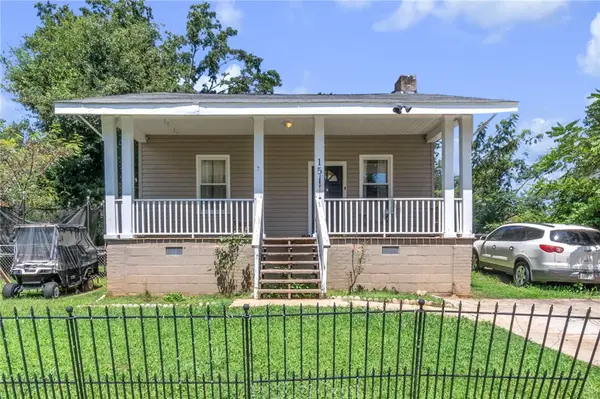 $210,000Active3 beds 2 baths
15 Humbert Street, Seneca, SC 29678
MLS# 20305081Listed by: KELLER WILLIAMS DRIVE - New
 $600,000Active0.66 Acres
Lot 5 Laurel Pointe, Seneca, SC 29672
MLS# 20305257Listed by: HOWARD HANNA ALLEN TATE - LAKE KEOWEE NORTH - New
 $500,000Active3 beds 3 baths2,386 sq. ft.
6185 Oak Valley Road, Seneca, SC 29678
MLS# 20305272Listed by: CLARDY REAL ESTATE - LAKE KEOWEE - New
 $325,000Active3 beds 2 baths2,081 sq. ft.
546 Tokeena Road, Seneca, SC 29678
MLS# 20304830Listed by: HOWARD HANNA ALLEN TATE - LAKE KEOWEE SENECA


Protect your home and budget from life's surprises with an Assurant Home Warranty, backed by a partner that supports you through every step of homeownership. Explore Plans.
© 2026 Better Homes and Gardens Real Estate LLC. An Anywhere Real Estate company. All rights reserved. Better Homes and Gardens® Real Estate is a registered trademark owned by Meredith Operations Corporation, licensed to Better Homes and Gardens Real Estate LLC and used with permission. Better Homes and Gardens Real Estate LLC fully supports the principles of the Fair Housing Act and the Equal Opportunity Act. Listing information is deemed reliable but is not guaranteed accurate.
Each office is independently owned and operated.
Any services or products provided by third parties are not provided by, affiliated with or related to Better Homes and Gardens Real Estate LLC, or its affiliated companies.