
178 Fox Pond Drive, Seneca, SC 29678
Local realty services provided by:Better Homes and Gardens Real Estate Medley
178 Fox Pond Drive,Seneca, SC 29678
$479,990
- 3 Beds
- 4 Baths
- 2,664 sq. ft.
- Single family
- Active
Listed by: chelsea cathcart
Office: drb group south carolina, llc.
MLS#:20306429
Source:SC_AAR
Price summary
- Price:$479,990
- Price per sq. ft.:$180.18
- Monthly HOA dues:$70
About this home
Welcome to Wells Crossing! Clemson's closest new home community offering private single and two-story living near lake Keowee
Introducing the exquisite Kendrick — a thoughtfully designed home offering more than 2,600 square feet of refined living space on a spacious corner homesite. Blending timeless elegance with modern sophistication, this exceptional residence showcases elevated finishes, expansive entertaining spaces, and seamless indoor-outdoor living. A welcoming covered front porch opens to a grand foyer with an adjoining study with French doors and formal dining room that is connected to a beautifully appointed butler’s pantry featuring abundant prep space and walk in pantry. At the heart of the home, the stunning open-concept kitchen and living room create an extraordinary gathering space. Designer details include staggered light brown cabinetry, quartz countertops, designer tile backsplash, under cabinet lighting, farmhouse sink and gourmet stainless steel appliances including a gas cooktop, double wall oven and range hood. Cathedral ceilings and expansive windows fill the great room with natural light, while the adjoining breakfast area opens to a covered porch overlooking the backyard. Privately situated on the main level, the luxurious primary suite is a serene retreat featuring an oversized walk-in closet, trey ceilings, double vanities, and a spa-inspired Roman style tiled shower with dual showerheads, built-in seating, and frameless glass enclosure. Additional main-level conveniences include a spacious mudroom, laundry area, and attached two-car garage. Upstairs, an elegant oak staircase leads to a versatile loft perfect for casual living or recreation. Secondary bedrooms are generously sized, including one with an en-suite bath and walk-in closet, while another enjoys access to a beautifully appointed full bath.
Smart home technology, energy-efficient design, and a dedicated local warranty team ensure long-term comfort and convenience.
Wells Crossing is perfectly situated for those seeking a vibrant lifestyle with easy access to everything they need. The community boasts 2 pickleball courts, open greenspace, sidewalks, and street lights in a beautiful setting.
Minutes from top ranked Clemson University, Lake Hartwell, Lake Keowee, and 45 minutes to Downtown Greenville. Situated just off Hwy. 123 and right outside the city limits of Clemson . Craving a taste of history and local charm? Downtown Seneca is within a 10-minute drive away, offering a variety of shops, restaurants, and entertainment options. For outdoor enthusiasts, the breathtaking beauty of Lake Keowee awaits, with endless opportunities for recreation and relaxation – all within a 10-minute reach. Wells Crossing is a desirable community in a prime location.
This home will be complete by the end of the year so come by and make Wells Crossing your new home....
Contact an agent
Home facts
- Year built:2026
- Subdivision & Development:Wells Crossing
- Listing ID #:20306429
- Added:1 day(s) ago
- Updated:September 21, 2026 at 10:00 PM
Rooms and interior
- Bedrooms:3
- Total bathrooms:4
- Full bathrooms:3
- Half bathrooms:1
- Rooms Total:9
- Flooring:Carpet, Luxury Vinyl Plank
- Bathrooms Description:Bath in Primary Bedroom, Shower Only
- Kitchen Description:Built-in Oven, Dishwasher, Disposal, Double Oven, Gas Cooktop, Gas Oven, Gas Range, Microwave, Plumbed for Ice Maker
- Bedroom Description:Bath in Primary Bedroom, Main Level Primary
- Basement:Yes
- Living area:2,664 sq. ft.
Heating and cooling
- Cooling:Central Air, Electric
- Heating:Natural Gas
- Central air:Yes
Structure and exterior
- Roof:Architectural, Shingle
- Year built:2026
- Building area:2,664 sq. ft.
- Lot area:0.26 Acres
- Lot Features:City Lot, Corner Lot, Subdivision
- Architectural Style:Craftsman
- Construction Materials:Masonite
- Exterior Features:Front Porch, Porch, Sprinkler Irrigation
- Foundation Description:Slab
- Levels:2 Story
Schools
- High school:Seneca High
- Middle school:Seneca Middle
- Elementary school:Ravenel Elm
Utilities
- Water:Public
- Sewer:Public Sewer
Finances and disclosures
- Price:$479,990
- Price per sq. ft.:$180.18
Features and amenities
- Appliances:Built-In Oven, Dishwasher, Disposal, Double Oven, Gas Cooktop, Gas Oven, Gas Range, Gas Water Heater, Microwave, Plumbed For Ice Maker
- Laundry features:Electric Dryer Hookup, Washer Hookup
- Amenities:Cable TV, Ceiling Fans, French Doors/Atrium Doors, High Ceilings, Loft, Pull-Down Attic Stairs, Quartz Counters, Smoke Detectors, Smooth Ceilings, Tilt-In Windows, Tray Ceilings, Vaulted Ceilings, Walk-in Closets
- Smart home:Yes
Parking
- Parking description:Attached, Garage
- Garage:Yes
- Garage spaces:2
New listings near 178 Fox Pond Drive
- New
 $69,000Active3.34 Acres
00 N Bayshore Drive, Seneca, SC 29672
MLS# 20306426Listed by: CLARDY REAL ESTATE - New
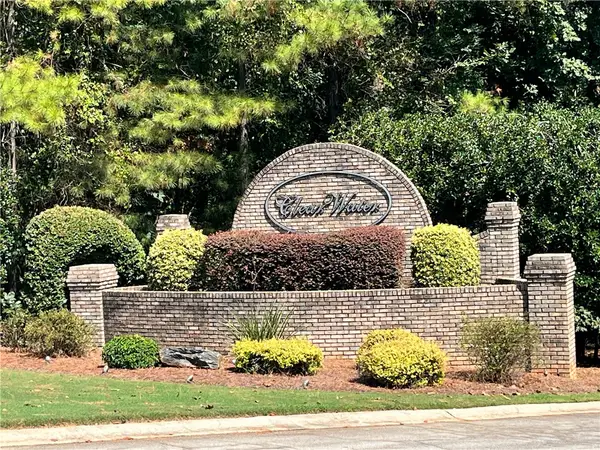 $150,000Active0.8 Acres
200 Bimini Drive, Seneca, SC 29672
MLS# 20306434Listed by: DUNLAP TEAM REAL ESTATE - New
 $484,990Active4 beds 4 baths2,608 sq. ft.
174 Fox Pond Drive, Seneca, SC 29678
MLS# 20306437Listed by: DRB GROUP SOUTH CAROLINA, LLC - New
 $240,000Active3 beds 2 baths1,171 sq. ft.
303 Meadow Drive, Seneca, SC 29678
MLS# 20306441Listed by: HOWARD HANNA ALLEN TATE - LAKE KEOWEE NORTH - New
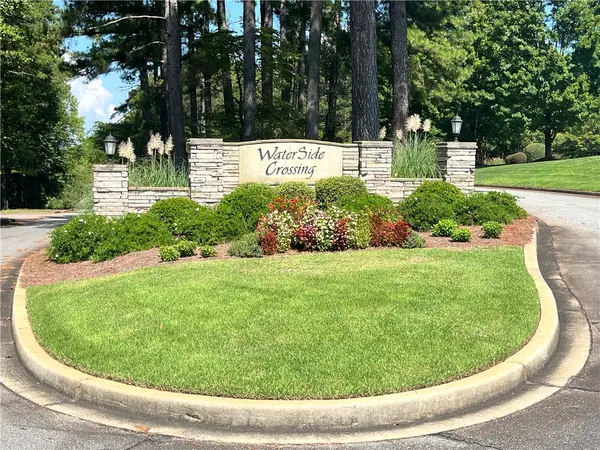 $155,000Active1.5 Acres
106 N Waterside Drive, Seneca, SC 29672
MLS# 20306393Listed by: DUNLAP TEAM REAL ESTATE - New
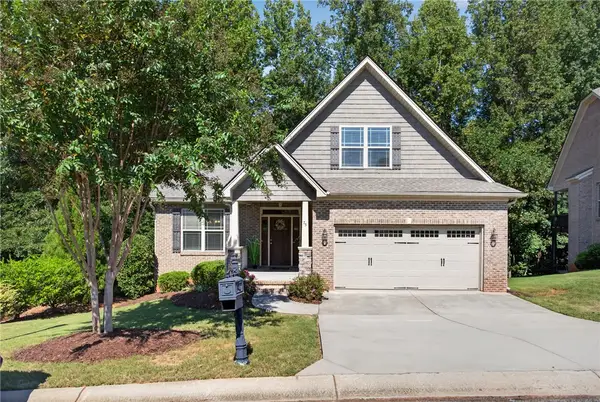 $425,000Active4 beds 2 baths2,065 sq. ft.
75 Angus Run, Seneca, SC 29672
MLS# 20306191Listed by: CLARDY REAL ESTATE - New
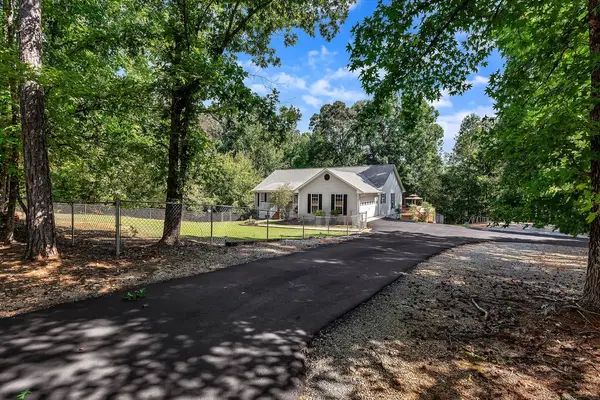 $439,900Active3 beds 2 baths
761 Durham Brown Road, Seneca, SC 29678
MLS# 20306272Listed by: WEICHERT REALTORS - SHAUN & SHARI GROUP - New
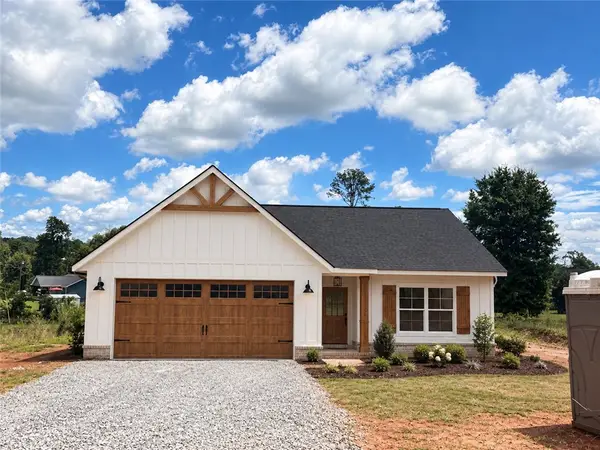 $315,000Active3 beds 2 baths1,314 sq. ft.
505 Rectory Drive, Seneca, SC 29678
MLS# 20306275Listed by: CLARDY REAL ESTATE - LAKE KEOWEE - New
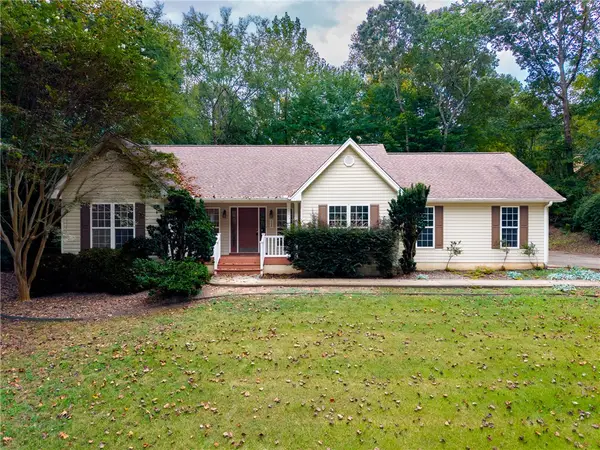 $349,900Active3 beds 2 baths1,932 sq. ft.
208 Redbud Street, Seneca, SC 29672
MLS# 20306163Listed by: MONAGHAN CO REAL ESTATE


Protect your home and budget from life's surprises with an Assurant Home Warranty, backed by a partner that supports you through every step of homeownership. Explore Plans.
© 2026 Better Homes and Gardens Real Estate LLC. An Anywhere Real Estate company. All rights reserved. Better Homes and Gardens® Real Estate is a registered trademark owned by Meredith Operations Corporation, licensed to Better Homes and Gardens Real Estate LLC and used with permission. Better Homes and Gardens Real Estate LLC fully supports the principles of the Fair Housing Act and the Equal Opportunity Act. Listing information is deemed reliable but is not guaranteed accurate.
Each office is independently owned and operated.
Any services or products provided by third parties are not provided by, affiliated with or related to Better Homes and Gardens Real Estate LLC, or its affiliated companies.